Boat Slip Included | Prime Lakewinds Location on Lake Minnetonka Enjoy effortless lake living in this
beautifully updated 2-bedroom condo in the highly sought-after Lakewinds community. Perfectly positioned just steps from the water, this unit offers stunning Lake Minnetonka views from the screened porch and unmatched proximity to docks, patios, gazebo, grills, and lakefront amenities—no long walks here. The included 16-foot dock slip (fits up to a 20’ boat) makes getting on the water simple and convenient. Inside, you’ll find a bright, open layout with a spacious living room, updated kitchen with stainless steel appliances, and seamless flow to the dining area—ideal for relaxing or entertaining. The large primary bedroom features a generous walk-in closet, while thoughtful updates throughout create a comfortable, move-in-ready space. Located on the 3rd floor, this unit captures expansive lake views that truly set it apart. Optional turnkey opportunity – available fully furnished. Resort-style amenities include: Indoor pool Sauna Basketball & racquetball courts Lakefront patios & grills Trolley service to docks Whether you're looking for a weekend retreat or a year-round home, this is one of the best values on Lake Minnetonka. Don’t miss this rare opportunity for true lakefront living with a boat slip included.
Active
$219,900
4397 Wilshire Blvd APT E305, Mound, MN 55364
2beds
892sqft
:
Get pre-qualified$2,186/mo
(CC) Low Rise (3- Levels)
Built in 1969
-- sqft lot
$-- Zestimate®
$247/sqft
$760/mo HOA
What's special
Bright open layoutLarge primary bedroomGenerous walk-in closetSteps from the waterThoughtful updates throughout
- 67 days |
- 408 |
- 18 |
Zillow last checked:
Listing updated:
Listed by:
Brent Dahl 612-251-8980,
Re/Max Advantage Plus
Source: NorthstarMLS as distributed by MLS GRID,MLS#: 7084312
Facts & features
Interior
Bedrooms & bathrooms
- Bedrooms: 2
- Bathrooms: 1
- Full bathrooms: 1
Bedroom
- Level: Main
- Area: 165 Square Feet
- Dimensions: 15x11
Bedroom 2
- Level: Main
- Area: 165 Square Feet
- Dimensions: 15x11
Dining room
- Level: Main
- Area: 88 Square Feet
- Dimensions: 11x8
Kitchen
- Level: Main
- Area: 88 Square Feet
- Dimensions: 11x8
Living room
- Level: Main
- Area: 270 Square Feet
- Dimensions: 18x15
Porch
- Level: Main
- Area: 75 Square Feet
- Dimensions: 15x5
Heating
- Baseboard, Hot Water
Cooling
- Wall Unit(s)
Appliances
- Included: Microwave, Range, Refrigerator, Stainless Steel Appliance(s)
- Laundry: Common Area
Features
- Basement: Block
Interior area
- Total structure area: 892
- Total interior livable area: 892 sqft
- Finished area above ground: 892
- Finished area below ground: 0
Video & virtual tour
Property
Parking
- Parking features: On Street, Parking Lot, Paved Lot
- Has uncovered spaces: Yes
Accessibility
- Accessibility features: None
Features
- Levels: One
- Stories: 1
- Patio & porch: Screened
- Has private pool: Yes
- Pool features: In Ground, Heated, Indoor
- Fencing: None
- Has view: Yes
- View description: Bay, Lake
- Has water view: Yes
- Water view: Bay,Lake
- Waterfront features: Lake Front, Lake View
- Frontage length: Water Frontage: 700
Lot
- Features: Zero Lot Line
Details
- Foundation area: 892
- Parcel number: 1911723420022
- Zoning description: Residential-Single Family
Construction
Type & style
- Home type: Condo
- Property subtype: (CC) Low Rise (3- Levels)
- Attached to another structure: Yes
Materials
- Block, Frame
- Roof: Other
Condition
- New construction: No
- Year built: 1969
Utilities & green energy
- Electric: Circuit Breakers
- Gas: Natural Gas
- Sewer: City Sewer/Connected
- Water: City Water - In Street
Community & HOA
Community
- Subdivision: Lakewinds
HOA
- Has HOA: Yes
- Amenities included: Boat Slip, Laundry, Boat Dock, Porch
- Services included: Beach Access, Maintenance Structure, Cable TV, Controlled Access, Dock, Gas, Hazard Insurance, Heating, Internet, Lawn Care, Maintenance Grounds, Parking, Professional Mgmt, Recreation Facility, Sanitation, Sewer, Shared Amenities, Snow Removal, Water
- HOA fee: $760 monthly
- HOA name: Cities Management
- HOA phone: 612-381-8600
Location
- Region: Mound
Financial & listing details
- Price per square foot: $247/sqft
- Annual tax amount: $1,777
- Date on market: 6/1/2026
- Cumulative days on market: 363 days
Estimated market value
Not available
Estimated sales range
Not available
Not available
Price history
| Date | Event | Price |
|---|---|---|
| 6/1/2026 | Listed for sale | $219,900-4.3%$247/sqft |
Source:  NorthstarMLS as distributed by MLS GRID #7084312 Report a problem NorthstarMLS as distributed by MLS GRID #7084312 Report a problem | ||
| 6/1/2026 | Listing removed | $229,900$258/sqft |
Source: NorthstarMLS as distributed by MLS GRID #6798198 Report a problem | ||
| 10/2/2025 | Listed for sale | $229,900-8%$258/sqft |
Source: NorthstarMLS as distributed by MLS GRID #6798198 Report a problem | ||
| 8/29/2025 | Listing removed | $249,900$280/sqft |
Source: NorthstarMLS as distributed by MLS GRID #6737714 Report a problem | ||
| 7/15/2025 | Price change | $249,900-3.8%$280/sqft |
Source: NorthstarMLS as distributed by MLS GRID #6737714 Report a problem | ||
| 6/12/2025 | Listed for sale | $259,900$291/sqft |
Source: NorthstarMLS as distributed by MLS GRID #6737714 Report a problem | ||
Public tax history
Tax history is unavailable.
Monthly payment
Est. payment
Payment breakdown
Explore the cost of this home by adjusting the details. Changes won't be saved.Climate risks
Neighborhood: 55364
Nearby schools
GreatSchools rating
- 9/10Shirley Hills Primary SchoolGrades: K-4Distance: 1.1 mi
- 10/10Grandview Middle SchoolGrades: 5-7Distance: 2 mi
- 9/10Mound-Westonka High SchoolGrades: 8-12Distance: 2.6 mi
- $118,0001 bd1 ba644 sqft4407 Wilshire Blvd #309, Mound, MN 55364For Sale

- $147,0001 bd1 ba700 sqft4387 Wilshire Blvd APT D311, Mound, MN 55364Off Market

- $162,4001 bd1 ba640 sqft4387 Wilshire Blvd APT D312, Mound, MN 55364Off Market

- $165,1002 bd1 ba927 sqft4387 Wilshire Blvd APT D205, Mound, MN 55364Off Market

- $130,900-- bd1 ba381 sqft4387 Wilshire Blvd APT D104, Mound, MN 55364Off Market
- $162,9001 bd1 ba627 sqft4379 Wilshire Blvd APT C301, Mound, MN 55364Off Market
- $164,7001 bd1 ba633 sqft4387 Wilshire Blvd APT D210, Mound, MN 55364Off Market
- $166,9001 bd1 ba660 sqft4379 Wilshire Blvd APT C202, Mound, MN 55364Off Market
- $161,5001 bd1 ba617 sqft4387 Wilshire Blvd APT D112, Mound, MN 55364Off Market
A local agent can set up tours, give advice and negotiate with sellers.
Similar homes
- $215,0002 bd1 ba978 sqft5440 Three Points Blvd APT 523, Mound, MN 55364For Sale

 MLS ID #7087932, Blake Dean-Scott Davis, Pemberton RE. NorthstarMLS as distributed by MLS GRID
 - $184,9002 bd1 ba1k sqft4397 Wilshire Blvd #103, Mound, MN 55364For Sale
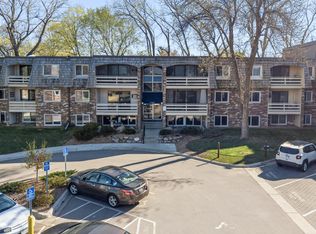 MLS ID #7065736, Brent Dahl, Re/Max Advantage Plus. NorthstarMLS as distributed by MLS GRID
 - $154,9002 bd1 ba942 sqft4379 Wilshire Blvd #208, Mound, MN 55364For Sale
 MLS ID #7073927, Jenifer E Enos, Coldwell Banker Realty. NorthstarMLS as distributed by MLS GRID
 - $279,0002 bd2 ba1k sqft5420 Three Points Blvd APT 232, Mound, MN 55364For Sale
 MLS ID #7116526, Rita K Pederson, Coldwell Banker Realty. NorthstarMLS as distributed by MLS GRID
 - $199,0001 bd1 ba789 sqft5430 Three Points Blvd APT 132, Mound, MN 55364For SaleMLS ID #7053699, Rita K Pederson, Coldwell Banker Realty. NorthstarMLS as distributed by MLS GRID
- $269,9002 bd1 ba980 sqft5410 Three Points Blvd APT 435, Mound, MN 55364For SaleMLS ID #6739577, Joni S Butler, Coldwell Banker Realty. NorthstarMLS as distributed by MLS GRID
- $134,9002 bd1 ba935 sqft4407 Wilshire Blvd #305, Mound, MN 55364For SaleMLS ID #7087527, Dan Hollerman, Compass. NorthstarMLS as distributed by MLS GRID
- $185,0002 bd1 ba978 sqft5410 Three Points Blvd APT 436, Mound, MN 55364For SaleMLS ID #7107173, Tia Walker, Keller Williams Classic Rlty NW. NorthstarMLS as distributed by MLS GRID
- $250,0002 bd3 ba1.2k sqft5410 Three Points Blvd APT 411, Mound, MN 55364For SaleMLS ID #7026359, AmyMichielle Freeman, Edina Realty, Inc.. NorthstarMLS as distributed by MLS GRID
- $299,9002 bd1 ba978 sqft5440 Three Points Blvd APT 536, Mound, MN 55364For SaleMLS ID #6775527, John E. Beise, RE/MAX Advantage Plus. NorthstarMLS as distributed by MLS GRID
- $239,9002 bd2 ba1.2k sqft6040 Chasewood Pkwy APT 2, Minnetonka, MN 55343For SaleMLS ID #7118939, Paige Bieker, eXp Realty. NorthstarMLS as distributed by MLS GRID
- $190,0002 bd2 ba1k sqft1321 Lake Dr #123, Chanhassen, MN 55317For SaleMLS ID #7122027, Mary Pat Nydahl, Edina Realty, Inc.. NorthstarMLS as distributed by MLS GRID
- $199,9002 bd2 ba1.1k sqft10501 Cedar Lake Rd APT 318, Minnetonka, MN 55305For SaleMLS ID #7078658, Kerby & Cristina Real Estate Experts, RE/MAX Results. NorthstarMLS as distributed by MLS GRID
- $229,0003 bd2 ba1.1k sqft3850 Plymouth Blvd APT 205, Plymouth, MN 55446For SaleMLS ID #7098773, Jackeline Funk, BrBaGa. NorthstarMLS as distributed by MLS GRID
- $245,0002 bd2 ba1.3k sqft4980 Garland Ct N APT G, Plymouth, MN 55446For SaleMLS ID #7120734, Kelly Yoon, Redfin Corporation. NorthstarMLS as distributed by MLS GRID
- $189,0002 bd2 ba1k sqft11160 Anderson Lakes Pkwy APT 202, Eden Prairie, MN 55344For SaleMLS ID #7088389, Michael Jon Juliff, Jason Mitchell Group. NorthstarMLS as distributed by MLS GRID
- $199,9002 bd2 ba1k sqft1425 W 28th St APT 508, Minneapolis, MN 55408For SaleMLS ID #7061109, Michael K Gardner, RE/MAX Results. NorthstarMLS as distributed by MLS GRID
- $227,0002 bd1 ba1k sqft2240 Ranchview Ln N Unit 80, Plymouth, MN 55447For SaleMLS ID #7096431, Timothy Berg, Edina Realty, Inc.. NorthstarMLS as distributed by MLS GRID
- $179,9002 bd2 ba1.1k sqft450 Ford Rd Unit 313, Saint Louis Park, MN 55426For SaleMLS ID #7110243, Han Zhong, Keller Williams Classic Realty. NorthstarMLS as distributed by MLS GRID
- $179,9002 bd2 ba1k sqft35 Nathan Ln N APT 303, Plymouth, MN 55441For SaleMLS ID #7074330, Jacqueline Nguyen-Shulstad, Coldwell Banker Realty. NorthstarMLS as distributed by MLS GRID
