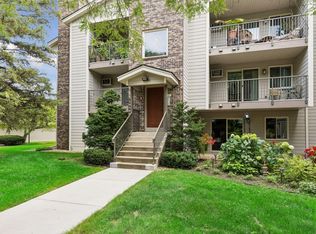
Beautiful, first floor condo offering in Powers Ridge of Chanhassen. This vibrant and social complex has fabulous amenities that include an indoor swimming pool and sauna spa, several community and party rooms, a fitness center, and a sprawling deck and shared patio space with grills and ample outdoor seating. Step inside this two-bedroom, two-bathroom unit to find a comfortable layout with MANY recent upgrades. The living room is light & bright with the ambiance of a gas burning fireplace. Enjoy easy walkout access to a private patio space. The kitchen stuns with NEW stainless and black appliances, white tile backsplash, Silestone countertops and LVP flooring. The wall paint colors were refreshed, and the carpeting was replaced in the living area and both bedrooms. The primary bedroom has its own full bathroom with tile floors and a NEW sink, faucet and mirror. The closet is open and spacious and offers convenience of in-unit laundry in another closet around the corner. The secondary bedroom has its own wing and neighbors a second full bathroom for guests. NEW blinds and ceiling fans were installed in both bedrooms. Newer mechanicals were replaced by the previous owner. This unit comes with one standing storage unit (#18) and one designated parking space (#18) in the heated underground garage + extra parking in the open paved lot. This unbeatable location offers shopping and dining convenience and lush surroundings and trails in the heart of Chanhassen. Come fall in love with one-level living at its BEST!
Active
Price cut: $5K (8/5)
$190,000
1321 Lake Dr #123, Chanhassen, MN 55317
2beds
1,009sqft
(CC) Low Rise (3- Levels)
Built in 2001
-- sqft lot
$-- Zestimate®
$188/sqft
$615/mo HOA
What's special
- 13 days |
- 188 |
- 4 |
Zillow last checked:
Listing updated:
Listed by:
Mary Pat Nydahl 952-239-4420,
Edina Realty, Inc.,
Erin Nydahl 952-423-8846
Source: NorthstarMLS as distributed by MLS GRID,MLS#: 7122027
Facts & features
Interior
Bedrooms & bathrooms
- Bedrooms: 2
- Bathrooms: 2
- Full bathrooms: 2
Bedroom
- Level: Main
- Area: 130 Square Feet
- Dimensions: 13x10
Bedroom 2
- Level: Main
- Area: 132 Square Feet
- Dimensions: 12x11
Kitchen
- Level: Main
- Area: 90 Square Feet
- Dimensions: 10x9
Living room
- Level: Main
- Area: 286 Square Feet
- Dimensions: 22x13
Heating
- Forced Air, Fireplace(s)
Cooling
- Central Air
Appliances
- Included: Dishwasher, Dryer, Electric Water Heater, Microwave, Range, Refrigerator, Stainless Steel Appliance(s), Washer
- Laundry: Electric Dryer Hookup, Laundry Closet, Main Level, Washer Hookup
Features
- Basement: None
- Number of fireplaces: 1
- Fireplace features: Gas, Living Room
Interior area
- Total structure area: 1,009
- Total interior livable area: 1,009 sqft
- Finished area above ground: 1,009
- Finished area below ground: 0
Video & virtual tour
Property
Parking
- Total spaces: 1
- Parking features: Assigned, Garage Door Opener, Heated Garage, Paved Lot, Storage, Underground
- Garage spaces: 1
- Has uncovered spaces: Yes
Accessibility
- Accessibility features: Doors 36"+, Accessible Elevator Installed, Hallways 42"+, No Stairs Internal
Features
- Levels: One
- Stories: 1
- Patio & porch: Patio
- Has private pool: Yes
- Pool features: Heated, Indoor, Shared
Lot
- Size: 871 Square Feet
- Features: Near Public Transit, Tree Coverage - Light
Details
- Foundation area: 1009
- Additional parcels included: 256350326
- Parcel number: 256350230
- Zoning description: Residential-Single Family
Construction
Type & style
- Home type: Condo
- Property subtype: (CC) Low Rise (3- Levels)
- Attached to another structure: Yes
Materials
- Roof: Age 8 Years or Less,Asphalt
Condition
- New construction: No
- Year built: 2001
Utilities & green energy
- Electric: Circuit Breakers
- Gas: Natural Gas
- Sewer: City Sewer/Connected
- Water: City Water/Connected
Community & HOA
Community
- Security: Fire Sprinkler System
- Subdivision: Powers Ridge Condo Homes
HOA
- Has HOA: Yes
- Amenities included: Deck, Elevator(s), Fire Sprinkler System, Patio, Sauna
- Services included: Maintenance Structure, Controlled Access, Hazard Insurance, Lawn Care, Maintenance Grounds, Professional Mgmt, Recreation Facility, Sanitation, Sewer, Shared Amenities, Snow Removal
- HOA fee: $615 monthly
- HOA name: First Service Residential
- HOA phone: 952-361-9400
Location
- Region: Chanhassen
Financial & listing details
- Price per square foot: $188/sqft
- Tax assessed value: $207,400
- Annual tax amount: $2,026
- Date on market: 8/5/2026
- Cumulative days on market: 70 days
Estimated market value
Not available
Estimated sales range
Not available
Not available
Price history
| Date | Event | Price |
|---|---|---|
| 8/5/2026 | Price change | $190,000-2.6%$188/sqft |
Source:  NorthstarMLS as distributed by MLS GRID #7122027 Report a problem NorthstarMLS as distributed by MLS GRID #7122027 Report a problem | ||
| 6/8/2026 | Listed for sale | $195,000-4.9%$193/sqft |
Source: NorthstarMLS as distributed by MLS GRID #7086500 Report a problem | ||
| 6/3/2022 | Sold | $205,000+5.9%$203/sqft |
Source: NorthstarMLS as distributed by MLS GRID #6182342 Report a problem | ||
| 5/17/2022 | Pending sale | $193,500$192/sqft |
Source: NorthstarMLS as distributed by MLS GRID #6182342 Report a problem | ||
| 5/5/2022 | Listed for sale | $193,500+68.3%$192/sqft |
Source: NorthstarMLS as distributed by MLS GRID #6182342 Report a problem | ||
| 7/24/2012 | Sold | $115,000$114/sqft |
Source: NorthstarMLS as distributed by MLS GRID #4149940 Report a problem | ||
Public tax history
| Year | Property taxes | Tax assessment |
|---|---|---|
| 2025 | $1,938 -3.2% | $207,400 |
| 2024 | $2,002 +14.4% | $207,400 |
| 2023 | $1,750 +10.1% | $207,400 +11.8% |
| 2022 | $1,590 +7.1% | $185,500 +21.3% |
| 2021 | $1,484 -2.8% | $152,900 +3.2% |
| 2020 | $1,526 +13.5% | $148,100 |
| 2019 | $1,344 | $148,100 +17.7% |
| 2017 | $1,344 +6.7% | $125,800 +47% |
| 2016 | $1,260 | $85,600 +15.4% |
| 2015 | $1,260 +149% | $74,200 +16.9% |
| 2014 | $506 -52% | $63,500 -31.1% |
| 2013 | $1,054 -30.1% | $92,200 +0.4% |
| 2012 | $1,508 +7.4% | $91,800 -9.5% |
| 2011 | $1,404 +57.4% | $101,400 |
| 2010 | $892 -5.9% | -- |
| 2009 | $948 -1% | $74,600 -0.1% |
| 2008 | $958 | $74,700 |
Find assessor info on the county website
Monthly payment
Est. payment
Payment breakdown
Explore the cost of this home by adjusting the details. Changes won't be saved.Climate risks
Neighborhood: 55317
Nearby schools
GreatSchools rating
- 8/10Chanhassen Elementary SchoolGrades: K-5Distance: 1 mi
- 8/10Pioneer Ridge Middle SchoolGrades: 6-8Distance: 2.5 mi
- 9/10Chanhassen High SchoolGrades: 9-12Distance: 1.3 mi
- $218,3002 bd2 ba1k sqft1321 Lake Dr W APT 201, Chanhassen, MN 55317Off Market
- $154,9001 bd1 ba754 sqft1321 Lake Dr W APT 327, Chanhassen, MN 55317Off Market
- $209,8002 bd2 ba1k sqft1321 Lake Dr W APT 334, Chanhassen, MN 55317Off Market
- $196,0002 bd1 ba1k sqft1321 Lake Dr W APT 319, Chanhassen, MN 55317Off Market

- $203,0802 bd-- ba1k sqft1321 Lake Dr W APT 321, Chanhassen, MN 55317Sold
- $89,6002 bd2 ba1k sqft1321 Lake Dr W APT 222, Chanhassen, MN 55317Off Market
- $180,1001 bd1 ba918 sqft1321 Lake Dr APT 113, Chanhassen, MN 55317Off Market
- $249,6003 bd2 ba1.3k sqft1321 Lake Dr W APT 216, Chanhassen, MN 55317Off Market
A local agent can set up tours, give advice and negotiate with sellers.
Similar homes
- $227,5002 bd1 ba1k sqft493 Marshland Trl, Chanhassen, MN 55317For Sale

 MLS ID #7125515, Nicole Mueller, Keller Williams Realty Integrity Lakes. NorthstarMLS as distributed by MLS GRID
 - $222,5002 bd2 ba927 sqft7764 Arboretum Village Cir, Chanhassen, MN 55317For Sale
 MLS ID #7115074, Desiree Zimmerman, Compass. NorthstarMLS as distributed by MLS GRID
 - $199,9002 bd2 ba1k sqft6030 Chasewood Pkwy APT 201, Minnetonka, MN 55343For Sale
 MLS ID #7126957, The Leonhardt Team, Coldwell Banker Realty. NorthstarMLS as distributed by MLS GRID
 - $210,0002 bd2 ba995 sqft2130 Ridge Dr APT 23, Saint Louis Park, MN 55416For Sale
 MLS ID #7124874, William "Bill" Sherman, Edina Realty, Inc.. NorthstarMLS as distributed by MLS GRID
 - $194,9002 bd2 ba1k sqft7501 W 101st St APT 206, Minneapolis, MN 55438For SaleMLS ID #7102716, Angella Meyer, RE/MAX Results. NorthstarMLS as distributed by MLS GRID
- $175,0002 bd1 ba847 sqft7605 Edinborough Way APT 6119, Edina, MN 55435For SaleMLS ID #7119493, Katherine Marie Flynn, Compass. NorthstarMLS as distributed by MLS GRID
- $275,0002 bd2 ba1.4k sqft8271 Kimball Dr, Eden Prairie, MN 55347For SaleMLS ID #7120593, CJ Cashman, Edina Realty, Inc.. NorthstarMLS as distributed by MLS GRID
- $199,0002 bd2 ba1.1k sqft6500 Woodlake Dr APT 710, Richfield, MN 55423For SaleMLS ID #7065522, Brette M Hermann, Edina Realty, Inc.. NorthstarMLS as distributed by MLS GRID
- $--2 bd2 ba1k sqft1871 Silver Bell Rd APT 311, Eagan, MN 55122AuctionServiceLink Auction
- $169,9001 bd1 ba861 sqft6010 Chasewood Pkwy APT 205, Minnetonka, MN 55343For SaleMLS ID #7089939, Brent E Johnson, Keller Williams Realty Integrity. NorthstarMLS as distributed by MLS GRID
- $179,9002 bd2 ba1k sqft35 Nathan Ln N APT 303, Plymouth, MN 55441For SaleMLS ID #7074330, Jacqueline Nguyen-Shulstad, Coldwell Banker Realty. NorthstarMLS as distributed by MLS GRID
- $250,0002 bd2 ba1.2k sqft32 11th Ave S APT 215, Hopkins, MN 55343For SaleMLS ID #7120528, Jodine M Williams, Keller Williams Realty Integrity Lakes. NorthstarMLS as distributed by MLS GRID
- $169,9002 bd2 ba1.1k sqft10211 Cedar Lake Rd APT 204, Minnetonka, MN 55305For SaleMLS ID #7125320, James Davich, Inspire Realty. NorthstarMLS as distributed by MLS GRID
- $225,0002 bd1 ba1k sqft14000 44th Pl N APT 2, Plymouth, MN 55446For SaleMLS ID #7093868, Lindsey Hasford, Edina Realty, Inc.. NorthstarMLS as distributed by MLS GRID
- $225,0002 bd2 ba934 sqft13417 Zenith Ln, Eden Prairie, MN 55346For SaleMLS ID #7082102, Alex Joseph Boxwell, Pemberton RE. NorthstarMLS as distributed by MLS GRID
- $215,0002 bd1 ba978 sqft5440 Three Points Blvd APT 523, Mound, MN 55364For SaleMLS ID #7087932, Blake Dean-Scott Davis, Pemberton RE. NorthstarMLS as distributed by MLS GRID
- $169,9002 bd2 ba1k sqft6165 Chasewood Pkwy APT 1, Minnetonka, MN 55343For SaleMLS ID #7046669, Joshua Tompkins, Keller Williams Premier Realty. NorthstarMLS as distributed by MLS GRID
- $159,9002 bd2 ba1.1k sqft5650 Boone Ave N APT 116, New Hope, MN 55428For SaleMLS ID #7087040, Susan Anderson, Edina Realty, Inc.. NorthstarMLS as distributed by MLS GRID
- $259,9002 bd2 ba1.2k sqft6085 Rowland Rd APT 207, Minnetonka, MN 55343For SaleMLS ID #7102756, Mary Pat Nydahl, Edina Realty, Inc.. NorthstarMLS as distributed by MLS GRID
- $214,9002 bd2 ba1k sqft1229 Highpoint Curv, Shakopee, MN 55379For SaleMLS ID #7114751, Marisa Rebecca Lee, Keller Williams Realty Integrity Lakes. NorthstarMLS as distributed by MLS GRID
