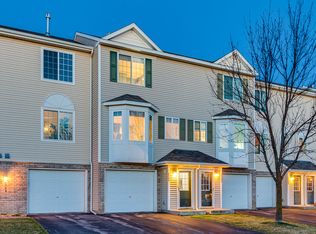
Beautifully updated townhome in the sought after Arboretum Village community. Located in an exceptional Chanhassen location, this two bedroom, two bathroom home offers a large bright living room, updated kitchen with stainless steel appliances and new backsplash, LVP flooring throughout the main level, gas fireplace, dining, and a fantastic private patio overlooking the lush greenery. The upper level offers two generously sized bedrooms with a full bath and laundry room. All new carpet and fresh paint! Located near so many incredible trails, parks, restaurants, the Minnesota Landscape Arboretum, and more, this location and home are a true must see!
Active
$222,500
7764 Arboretum Village Cir, Chanhassen, MN 55317
2beds
927sqft
:
Get pre-qualified$1,787/mo
(TH) Side x Side
Built in 2002
435 Square Feet Lot
$221,000 Zestimate®
$240/sqft
$339/mo HOA
What's special
Gas fireplaceBeautifully updated townhomeNew backsplashTwo generously sized bedroomsLaundry room
- 11 days |
- 349 |
- 19 |
Likely to sell faster than
Zillow last checked:
Listing updated:
Listed by:
Desiree Zimmerman 612-616-6186,
Compass
Source: NorthstarMLS as distributed by MLS GRID,MLS#: 7115074
Facts & features
Interior
Bedrooms & bathrooms
- Bedrooms: 2
- Bathrooms: 2
- Full bathrooms: 1
- 1/2 bathrooms: 1
Bedroom
- Level: Upper
- Area: 156 Square Feet
- Dimensions: 13x12
Bedroom 2
- Level: Upper
- Area: 110 Square Feet
- Dimensions: 11x10
Dining room
- Level: Main
- Area: 72 Square Feet
- Dimensions: 12x6
Kitchen
- Level: Main
- Area: 72 Square Feet
- Dimensions: 9x8
Laundry
- Level: Upper
- Area: 25 Square Feet
- Dimensions: 5x5
Living room
- Level: Main
- Area: 195 Square Feet
- Dimensions: 15x13
Heating
- Forced Air
Cooling
- Central Air
Appliances
- Included: Dishwasher, Disposal, Dryer, Microwave, Range, Refrigerator, Stainless Steel Appliance(s)
- Laundry: Laundry Room, Upper Level
Features
- Basement: None
- Number of fireplaces: 1
- Fireplace features: Gas, Living Room
Interior area
- Total structure area: 927
- Total interior livable area: 927 sqft
- Finished area above ground: 927
- Finished area below ground: 0
Property
Parking
- Total spaces: 1
- Parking features: Attached, Asphalt, Tuckunder Garage
- Attached garage spaces: 1
- Details: Garage Dimensions (27x12)
Accessibility
- Accessibility features: None
Features
- Levels: Two
- Stories: 2
- Patio & porch: Patio
- Pool features: None
- Fencing: None
Lot
- Size: 435 Square Feet
- Dimensions: 16 x 30
Details
- Foundation area: 480
- Parcel number: 250631500
- Zoning description: Residential-Single Family
Construction
Type & style
- Home type: Townhouse
- Property subtype: (TH) Side x Side
- Attached to another structure: Yes
Materials
- Concrete
- Roof: Age 8 Years or Less,Asphalt
Condition
- New construction: No
- Year built: 2002
Utilities & green energy
- Gas: Natural Gas
- Sewer: City Sewer/Connected
- Water: City Water/Connected
Community & HOA
Community
- Subdivision: Arboretum Village Villg Homes
HOA
- Has HOA: Yes
- Services included: Maintenance Structure, Lawn Care, Professional Mgmt, Sanitation, Sewer, Snow Removal, Water
- HOA fee: $339 monthly
- HOA name: First Service Residential
- HOA phone: 952-277-2716
Location
- Region: Chanhassen
Financial & listing details
- Price per square foot: $240/sqft
- Annual tax amount: $2,080
- Date on market: 7/24/2026
- Road surface type: Paved
Estimated market value
$221,000
$210,000 - $232,000
$1,843/mo
Price history
| Date | Event | Price |
|---|---|---|
| 7/24/2026 | Listed for sale | $222,500-2.4%$240/sqft |
Source:  NorthstarMLS as distributed by MLS GRID #7115074 Report a problem NorthstarMLS as distributed by MLS GRID #7115074 Report a problem | ||
| 4/30/2024 | Listing removed | -- |
Source: Zillow Rentals Report a problem | ||
| 4/9/2024 | Price change | $1,850-7.3%$2/sqft |
Source: Zillow Rentals Report a problem | ||
| 3/26/2024 | Listed for rent | $1,995$2/sqft |
Source: Zillow Rentals Report a problem | ||
| 3/1/2022 | Sold | $228,000+6%$246/sqft |
Source: NorthstarMLS as distributed by MLS GRID #6140695 Report a problem | ||
| 1/17/2022 | Pending sale | $215,000$232/sqft |
Source: NorthstarMLS as distributed by MLS GRID #6140695 Report a problem | ||
| 1/13/2022 | Listed for sale | $215,000+36.9%$232/sqft |
Source: NorthstarMLS as distributed by MLS GRID #6140695 Report a problem | ||
| 6/2/2017 | Sold | $157,000$169/sqft |
Source: NorthstarMLS as distributed by MLS GRID #4816603 Report a problem | ||
Public tax history
Tax history is unavailable.
Monthly payment
Est. payment
Payment breakdown
Explore the cost of this home by adjusting the details. Changes won't be saved.Climate risks
Neighborhood: 55317
Nearby schools
GreatSchools rating
- 9/10Bluff Creek Elementary SchoolGrades: K-5Distance: 0.9 mi
- 9/10Chaska Middle School WestGrades: 6-8Distance: 4 mi
- 9/10Chanhassen High SchoolGrades: 9-12Distance: 1.7 mi
- $241,7002 bd2 ba927 sqft7764 Arboretum Vilg Cir, Chanhassen, MN 55317Off Market
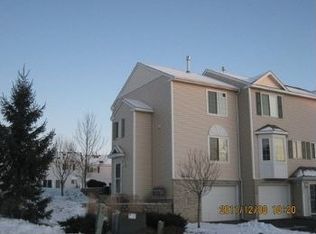
- $242,8002 bd1 ba984 sqft7766 Arboretum Vilg Cir, Chanhassen, MN 55317Off Market
- $232,5002 bd2 ba927 sqft7762 Arboretum Vilg Cir, Chanhassen, MN 55317Off Market
- $---- bd-- ba-- sqft7762 Arboretum Village Cir, Chanhassen, MN 55317Off Market
- $230,5002 bd1 ba463 sqft7760 Arboretum Vilg Cir, Chanhassen, MN 55317Off Market
- $---- bd-- ba-- sqft7760 Arboretum Village Cir, Chanhassen, MN 55317Off Market
- $241,7002 bd2 ba927 sqft7758 Arboretum Village Cir, Chanhassen, MN 55317Off Market
- $236,1002 bd1 ba927 sqft7758 Arboretum Vilg Cir, Chanhassen, MN 55317Off Market
A local agent can set up tours, give advice and negotiate with sellers.
Similar homes
- $225,0002 bd2 ba942 sqft2875 Arboretum Village Trl, Chanhassen, MN 55317For Sale

 MLS ID #7104670, Andrew J Wolf, Edina Realty, Inc.. NorthstarMLS as distributed by MLS GRID
 - $239,9002 bd2 ba927 sqft7773 Village St, Chanhassen, MN 55317For Sale
 MLS ID #7112561, Kay Edlund, Gold Door Realty LLC. NorthstarMLS as distributed by MLS GRID
 - $235,0002 bd1 ba1k sqft493 Marshland Trl, Chanhassen, MN 55317For Sale
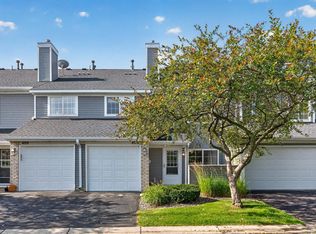 MLS ID #7104290, Nicole Mueller, Keller Williams Realty Integrity Lakes. NorthstarMLS as distributed by MLS GRID
 - $265,0002 bd2 ba1.3k sqft7639 Nicholas Way, Chanhassen, MN 55317For Sale
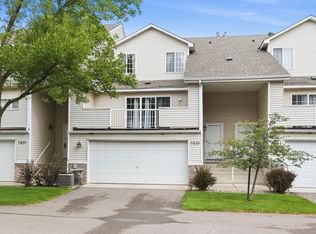 MLS ID #7102576, Pamela Bandy, Edina Realty, Inc.. NorthstarMLS as distributed by MLS GRID
 - $239,9002 bd2 ba1.1k sqft3117 Clover Ridge Dr, Chaska, MN 55318For SaleMLS ID #7117469, Heidi Irene Oare, Compass. NorthstarMLS as distributed by MLS GRID
- $230,0002 bd2 ba1.2k sqft1504 Millpond Ct, Chaska, MN 55318For SaleMLS ID #7103214, Allison Osen, Keller Williams Premier Realty. NorthstarMLS as distributed by MLS GRID
- $260,0002 bd2 ba1.3k sqft429 Wilderness Dr, Chaska, MN 55318For SaleMLS ID #7117165, Nick Weis, RE/MAX Results. NorthstarMLS as distributed by MLS GRID
- $195,0002 bd2 ba1k sqft1321 Lake Dr #123, Chanhassen, MN 55317For SaleMLS ID #7086500, Mary Pat Nydahl, Edina Realty, Inc.. NorthstarMLS as distributed by MLS GRID
- $229,9002 bd2 ba1.2k sqft1781 Colonial St, Shakopee, MN 55379For SaleMLS ID #7118600, Zach Skattum, RE/MAX Advantage Plus. NorthstarMLS as distributed by MLS GRID
- $235,0002 bd2 ba934 sqft13417 Zenith Ln, Eden Prairie, MN 55346For SaleMLS ID #7082102, Alex Joseph Boxwell, Pemberton RE. NorthstarMLS as distributed by MLS GRID
- $214,9002 bd2 ba1k sqft1229 Highpoint Curv, Shakopee, MN 55379For SaleMLS ID #7114751, Marisa Rebecca Lee, Keller Williams Realty Integrity Lakes. NorthstarMLS as distributed by MLS GRID
- $225,0002 bd1 ba1k sqft14000 44th Pl N APT 2, Plymouth, MN 55446For SaleMLS ID #7093868, Lindsey Hasford, Edina Realty, Inc.. NorthstarMLS as distributed by MLS GRID
- $224,9002 bd2 ba1.1k sqft15805 24th Ave N Unit F, Plymouth, MN 55447For SaleMLS ID #7109918, Jennifer Sweetser, RE/MAX Results. NorthstarMLS as distributed by MLS GRID
- $249,9002 bd2 ba1.2k sqft4255 Merrimac Ln N APT 41, Plymouth, MN 55446For SaleMLS ID #7118926, Timothy C Kindem, Keller Williams Realty Integrity Lakes. NorthstarMLS as distributed by MLS GRID
- $269,0002 bd2 ba1.3k sqft2754 Wagon Wheel Trl, Chaska, MN 55318For SaleMLS ID #7112068, Ricardo R Sereno, Lakes Area Realty. NorthstarMLS as distributed by MLS GRID
- $274,5002 bd2 ba1.2k sqft1042 Pontiac Ln, Chanhassen, MN 55317For SaleMLS ID #7051106, Maya S Gallagher, Compass. NorthstarMLS as distributed by MLS GRID
- $210,0002 bd2 ba1k sqft6260 Magda Dr Unit B, Osseo, MN 55369For SaleMLS ID #7106752, Brian Offerdahl, Keller Williams Realty Integrity. NorthstarMLS as distributed by MLS GRID
- $227,0002 bd1 ba1k sqft2240 Ranchview Ln N Unit 80, Plymouth, MN 55447For SaleMLS ID #7096431, Timothy Berg, Edina Realty, Inc.. NorthstarMLS as distributed by MLS GRID
- $239,9002 bd2 ba909 sqft6487 Barrie Rd, Edina, MN 55435For SaleMLS ID #7106511, Andrew Ryan Beitler, National Realty Guild. NorthstarMLS as distributed by MLS GRID
- $208,0002 bd1 ba980 sqft2225 Ranchview Ln N Unit 1, Plymouth, MN 55447For SaleMLS ID #7111857, Trish G. Baraghoush, National Realty Guild. NorthstarMLS as distributed by MLS GRID
