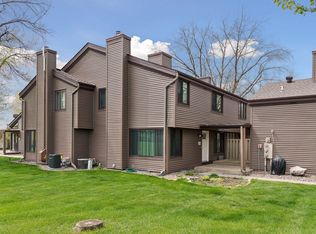
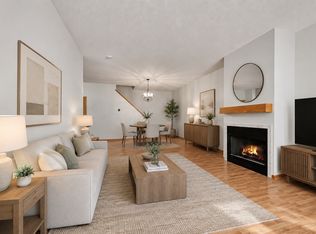
Welcome home to this end-unit townhome in a fantastic Chaska location! Filled with natural light, this inviting home features fresh paint, updated lighting, and a functional layout that’s both comfortable and easy to enjoy. The kitchen flows seamlessly into the dining and living areas, creating the perfect space for everyday life or gathering with family and friends. Upstairs, you’ll find two generously sized bedrooms, each with a walk-in closet, plus the convenience of upper-level laundry. Step outside to your private patio, ideal for sipping your morning coffee or relaxing on a summer evening. Located just minutes from charming downtown Chaska, you’ll love having local restaurants, coffee shops, parks, trails, and year-round community events nearby, with quick access to shopping and major roadways for an easy commute. Whether you’re a first-time buyer, looking to simplify, or searching for a low-maintenance place to call home, this move-in ready gem is ready to welcome you home!
Active
$230,000
1504 Millpond Ct, Chaska, MN 55318
2beds
1,244sqft
(TH) Side x Side
Built in 1993
871 Square Feet Lot
$-- Zestimate®
$185/sqft
$350/mo HOA
What's special
- 16 days |
- 503 |
- 29 |
Zillow last checked:
Listing updated:
Listed by:
Allison Osen 651-263-8844,
Keller Williams Premier Realty
Source: NorthstarMLS as distributed by MLS GRID,MLS#: 7103214
Loading...
Facts & features
Interior
Bedrooms & bathrooms
- Bedrooms: 2
- Bathrooms: 2
- Full bathrooms: 1
- 1/2 bathrooms: 1
Bedroom
- Level: Upper
- Area: 210 Square Feet
- Dimensions: 15x14
Bedroom 2
- Level: Upper
- Area: 143 Square Feet
- Dimensions: 13x11
Dining room
- Level: Main
- Area: 90 Square Feet
- Dimensions: 10x9
Kitchen
- Level: Main
- Area: 110 Square Feet
- Dimensions: 11x10
Laundry
- Level: Upper
- Area: 25 Square Feet
- Dimensions: 5x5
Living room
- Level: Main
- Area: 210 Square Feet
- Dimensions: 15x14
Heating
- Forced Air
Cooling
- Central Air
Appliances
- Included: Dishwasher, Dryer, Gas Water Heater, Microwave, Range, Refrigerator, Washer
Features
- Basement: None
- Has fireplace: No
Interior area
- Total structure area: 1,244
- Total interior livable area: 1,244 sqft
- Finished area above ground: 1,244
- Finished area below ground: 0
Property
Parking
- Total spaces: 1
- Parking features: Attached
- Attached garage spaces: 1
Accessibility
- Accessibility features: None
Features
- Levels: Two
- Stories: 2
Lot
- Size: 871 Square Feet
Details
- Foundation area: 720
- Parcel number: 303480060
- Zoning description: Residential-Single Family
Construction
Type & style
- Home type: Townhouse
- Property subtype: (TH) Side x Side
- Attached to another structure: Yes
Condition
- New construction: No
- Year built: 1993
Utilities & green energy
- Gas: Natural Gas
- Sewer: City Sewer/Connected
- Water: City Water/Connected
Community & HOA
Community
- Subdivision: Mill Pond Townhome 1st Add
HOA
- Has HOA: Yes
- Services included: Hazard Insurance, Maintenance Grounds, Sanitation
- HOA fee: $350 monthly
- HOA name: RowCal
- HOA phone: 651-362-1570
Location
- Region: Chaska
Financial & listing details
- Price per square foot: $185/sqft
- Tax assessed value: $198,700
- Annual tax amount: $2,199
- Date on market: 7/3/2026
Estimated market value
Not available
Estimated sales range
Not available
Not available
Price history
| Date | Event | Price |
|---|---|---|
| 7/6/2026 | Listed for sale | $230,000+17.9%$185/sqft |
Source:  NorthstarMLS as distributed by MLS GRID #7103214 Report a problem NorthstarMLS as distributed by MLS GRID #7103214 Report a problem | ||
| 3/7/2022 | Sold | $195,000+2.6%$157/sqft |
Source: NorthstarMLS as distributed by MLS GRID #6149724 Report a problem | ||
| 2/7/2022 | Pending sale | $190,000$153/sqft |
Source: NorthstarMLS as distributed by MLS GRID #6149724 Report a problem | ||
| 2/6/2022 | Listed for sale | $190,000$153/sqft |
Source: NorthstarMLS as distributed by MLS GRID #6149724 Report a problem | ||
Public tax history
| Year | Property taxes | Tax assessment |
|---|---|---|
| 2025 | $1,968 -0.6% | $198,700 +6.1% |
| 2024 | $1,980 +3.1% | $187,300 +1.5% |
| 2023 | $1,920 +11.2% | $184,600 -0.8% |
| 2022 | $1,726 +10.8% | $186,000 +19.9% |
| 2021 | $1,558 +1.6% | $155,100 +5.4% |
| 2020 | $1,534 +10.4% | $147,200 +2% |
| 2019 | $1,390 | $144,300 +13.5% |
| 2017 | $1,390 +30.9% | $127,100 +80.8% |
| 2016 | $1,062 | $70,300 +15.2% |
| 2015 | $1,062 +41.2% | $61,000 -20.5% |
| 2014 | $752 -27.3% | $76,700 |
| 2013 | $1,034 -23.9% | $76,700 +14% |
| 2012 | $1,358 -5% | $67,300 -42.2% |
| 2011 | $1,430 +1.7% | $116,400 |
| 2010 | $1,406 +1.3% | -- |
| 2009 | $1,388 -9% | $137,000 -7.5% |
| 2008 | $1,526 | $148,100 +1.8% |
| 2007 | -- | $145,455 +4.1% |
| 2005 | -- | $139,760 +1.3% |
| 2004 | -- | $138,029 |
| 2002 | -- | -- |
| 2001 | $1,035 +0.2% | -- |
| 2000 | $1,033 | -- |
Find assessor info on the county website
Monthly payment
Est. payment
Payment breakdown
Explore the cost of this home by adjusting the details. Changes won't be saved.Climate risks
Neighborhood: 55318
Nearby schools
GreatSchools rating
- 7/10Jonathan Elementary SchoolGrades: K-5Distance: 0.2 mi
- 8/10Chaska Middle School EastGrades: 6-8Distance: 1.5 mi
- 9/10Chaska High SchoolGrades: 9-12Distance: 1 mi
- $204,2002 bd2 ba1.2k sqft1506 Millpond Ct, Chaska, MN 55318Off Market

- $234,5002 bd2 ba1.3k sqft1503 Millpond Ct, Chaska, MN 55318Off Market

- $208,4002 bd2 ba1.2k sqft1505 Millpond Ct, Chaska, MN 55318Off Market

- $212,7002 bd2 ba1.2k sqft1508 Millpond Ct, Chaska, MN 55318Off Market
- $228,2002 bd2 ba1.2k sqft1507 Millpond Ct, Chaska, MN 55318Off Market
- $220,4002 bd2 ba1.2k sqft1510 Millpond Ct, Chaska, MN 55318Off Market
- $230,8002 bd1 ba1.2k sqft1509 Millpond Ct, Chaska, MN 55318Off Market
- $222,4002 bd2 ba1.2k sqft1512 Millpond Ct, Chaska, MN 55318Off Market
A local agent can set up tours, give advice and negotiate with sellers.
Similar homes
- $250,0002 bd2 ba1.4k sqft306 Brickyard Dr, Chaska, MN 55318For Sale

 MLS ID #7098408, Katherine S Kennedy-Mahoney, Edina Realty, Inc.. NorthstarMLS as distributed by MLS GRID
 - $225,0003 bd1 ba1.5k sqft112704 Hundertmark Rd, Chaska, MN 55318For Sale
 MLS ID #7021710, Dane Jensen, Compass. NorthstarMLS as distributed by MLS GRID
 - $249,9002 bd3 ba1.4k sqft1106 Crystal Pl W, Chaska, MN 55318For Sale
 MLS ID #7098462, Patrick Sullivan, RE/MAX Advantage Plus. NorthstarMLS as distributed by MLS GRID
 - $225,0002 bd2 ba942 sqft2875 Arboretum Village Trl, Chanhassen, MN 55317For Sale
 MLS ID #7104670, Andrew J Wolf, Edina Realty, Inc.. NorthstarMLS as distributed by MLS GRID
 - $315,0003 bd3 ba1.7k sqft441 Pleasant Ln, Chaska, MN 55318For SaleMLS ID #7090065, Twin Cities Home Group, Real Broker, LLC. NorthstarMLS as distributed by MLS GRID
- $275,0003 bd2 ba1.4k sqft2898 Clover Ridge Dr, Chaska, MN 55318For SaleMLS ID #7053807, Cindy K Hanson Welu, Athena Realty +. NorthstarMLS as distributed by MLS GRID
- $235,0002 bd2 ba934 sqft13417 Zenith Ln, Eden Prairie, MN 55346For SaleMLS ID #7082102, Alex Joseph Boxwell, Pemberton RE. NorthstarMLS as distributed by MLS GRID
- $239,0002 bd2 ba1.2k sqft713 Cobblestone Way, Shakopee, MN 55379For SaleMLS ID #7088059, Sarah Ruhland - The Property Geeks, Real Broker, LLC. NorthstarMLS as distributed by MLS GRID
- $208,0002 bd1 ba980 sqft2225 Ranchview Ln N Unit 1, Plymouth, MN 55447For SaleMLS ID #7111857, Trish G. Baraghoush, National Realty Guild. NorthstarMLS as distributed by MLS GRID
- $261,0002 bd2 ba1.2k sqft17918 Cobblestone Way, Eden Prairie, MN 55347For SaleMLS ID #7060173, Sean O Sander, Redfin Corporation. NorthstarMLS as distributed by MLS GRID
- $217,5004 bd2 ba1.4k sqft324 Shawnee Trl, Shakopee, MN 55379For SaleMLS ID #7094418, Tim Schepers, Park Street Realty, LLC. NorthstarMLS as distributed by MLS GRID
- $244,8002 bd2 ba1.1k sqft17900 Cobblestone Way, Eden Prairie, MN 55347For SaleMLS ID #7040273, Rhonda Greshowak, Real Broker, LLC. RASM
- $229,0003 bd2 ba1.1k sqft3850 Plymouth Blvd APT 205, Plymouth, MN 55446For SaleMLS ID #7098773, Jackeline Funk, BrBaGa. NorthstarMLS as distributed by MLS GRID
- $259,9002 bd2 ba1.2k sqft6085 Rowland Rd APT 207, Minnetonka, MN 55343For SaleMLS ID #7102756, Mary Pat Nydahl, Edina Realty, Inc.. NorthstarMLS as distributed by MLS GRID
- $280,0003 bd2 ba1.3k sqft10724 Cavell Rd, Bloomington, MN 55438For SaleMLS ID #7109484, Vanessa Miller, Keller Williams Realty Integrity Lakes. NorthstarMLS as distributed by MLS GRID
- $229,9002 bd3 ba1.7k sqft705 Green Ave SE, Watertown, MN 55388For SaleMLS ID #7101788, Bryan M Cox, True Neighbor Realty. NorthstarMLS as distributed by MLS GRID
- $195,0002 bd2 ba1k sqft1321 Lake Dr #123, Chanhassen, MN 55317For SaleMLS ID #7086500, Mary Pat Nydahl, Edina Realty, Inc.. NorthstarMLS as distributed by MLS GRID
- $250,0003 bd3 ba1.4k sqft18669 Clear View Ct, Minnetonka, MN 55345For SaleMLS ID #7031146, Ryan M Platzke, Coldwell Banker Realty - Southwest Regional. NorthstarMLS as distributed by MLS GRID
- $289,9002 bd2 ba1.5k sqft9457 Marshall Rd, Eden Prairie, MN 55347For SaleMLS ID #7106458, Andrew Ryan Beitler, National Realty Guild. NorthstarMLS as distributed by MLS GRID
- $264,9992 bd2 ba1.3k sqft645 Portland Pl, Burnsville, MN 55337For SaleMLS ID #7111347, Kelly Yoon, Redfin Corporation. NorthstarMLS as distributed by MLS GRID
