Welcome to this inviting Chaska home, offering an excellent opportunity to own in a desirable community at an attractive price point. With three bedrooms on the upper level and a functional main-level layout, this home offers plenty of space to settle in and make it your own. The main level features a bright living room, convenient laundry, and a kitchen equipped with all-new stainless steel appliances. A sliding door leads to the deck and overlooks the private backyard, where mature trees create a peaceful setting and added privacy. The unfinished lower level offers exciting potential for future expansion, whether you envision a family room, home office, workout space, or additional living area. A dedicated storage room and utility area provide plenty of practical space in the meantime. Located in Chaska with easy access to shopping, dining, parks, recreation, and everything this vibrant community has to offer. Whether you're a first-time buyer looking to build equity or simply searching for an affordable home in a great location, 441 Pleasant Lane is ready for its next chapter!
Active
Price cut: $5K (10/6)
$294,927
441 Pleasant Ln, Chaska, MN 55318
3beds
1,815sqft
(TH) Side x Side
Built in 2004
1,742 Square Feet Lot
$294,500 Zestimate®
$162/sqft
$423/mo HOA
What's special
Functional main-level layoutOverlooks the private backyardDedicated storage roomUtility areaConvenient laundry
- 34 days
- 454
- 32
Likely to sell faster than
Zillow last checked:
Listing updated:
Listed by:
John Wichmann 612-309-4749,
RE/MAX Advantage Plus
Source: NorthstarMLS as distributed by MLS GRID,MLS#: 7137843
Facts & features
Interior
Bedrooms & bathrooms
- Bedrooms: 3
- Bathrooms: 3
- Full bathrooms: 1
- 3/4 bathrooms: 1
- 1/2 bathrooms: 1
Bedroom
- Level: Upper
- Area: 266 Square Feet
- Dimensions: 19x14
Bedroom 2
- Level: Upper
- Area: 154 Square Feet
- Dimensions: 14x11
Bedroom 3
- Level: Upper
- Area: 154 Square Feet
- Dimensions: 11x14
Dining room
- Level: Main
- Area: 108 Square Feet
- Dimensions: 12x9
Kitchen
- Level: Main
- Area: 120 Square Feet
- Dimensions: 10x12
Living room
- Level: Main
- Area: 286 Square Feet
- Dimensions: 22x13
Loft
- Level: Upper
- Area: 96 Square Feet
- Dimensions: 8x12
Storage
- Level: Lower
- Area: 70 Square Feet
- Dimensions: 10x7
Heating
- Forced Air, Fireplace(s)
Cooling
- Central Air
Appliances
- Included: Dishwasher, Dryer, Gas Water Heater, Microwave, Range, Refrigerator, Stainless Steel Appliance(s), Washer, Water Softener Owned
- Laundry: Laundry Room, Main Level, Washer Hookup
Features
- Basement: Daylight,Storage Space,Unfinished,Walk-Out Access
- Number of fireplaces: 1
- Fireplace features: Gas
Interior area
- Total structure area: 2,589
- Total interior livable area: 1,815 sqft
- Finished area above ground: 1,815
- Finished area below ground: 0
Video & virtual tour
Property
Parking
- Total spaces: 2
- Parking features: Attached, Asphalt, Garage Door Opener
- Attached garage spaces: 2
- Has uncovered spaces: Yes
- Details: Garage Dimensions (20x19)
Accessibility
- Accessibility features: None
Features
- Levels: Two
- Stories: 2
- Patio & porch: Deck
- Pool features: None
- Fencing: None
Lot
- Size: 1,742 Square Feet
- Dimensions: 25 x 75
- Features: Tree Coverage - Medium
Details
- Foundation area: 774
- Parcel number: 304720150
- Zoning description: Residential-Single Family
Construction
Type & style
- Home type: Townhouse
- Property subtype: (TH) Side x Side
- Attached to another structure: Yes
Materials
- Frame
Condition
- New construction: No
- Year built: 2004
Utilities & green energy
- Electric: Circuit Breakers
- Gas: Natural Gas
- Sewer: City Sewer/Connected
- Water: City Water/Connected
Community & HOA
Community
- Subdivision: Oak Valley
HOA
- Has HOA: Yes
- Services included: Hazard Insurance, Maintenance Grounds, Professional Mgmt, Sanitation
- HOA fee: $423 monthly
- HOA name: Cities Management
- HOA phone: 612-381-8600
Location
- Region: Chaska
Financial & listing details
- Price per square foot: $162/sqft
- Tax assessed value: $318,700
- Annual tax amount: $4,042
- Date on market: 9/4/2026
- Cumulative days on market: 406 days
- Road surface type: Paved
Estimated market value
$294,500
$280,000 - $309,000
$2,336/mo
Price history
| Date | Event | Price |
|---|---|---|
| 10/6/2026 | Price change | $294,927-1.7%$162/sqft |
Source:  NorthstarMLS as distributed by MLS GRID #7137843 Report a problem NorthstarMLS as distributed by MLS GRID #7137843 Report a problem | ||
| 9/4/2026 | Listed for sale | $299,927-4.8%$165/sqft |
Source: NorthstarMLS as distributed by MLS GRID #7137843 Report a problem | ||
| 8/17/2026 | Listing removed | $315,000$174/sqft |
Source: NorthstarMLS as distributed by MLS GRID #7090065 Report a problem | ||
| 7/14/2026 | Listed for sale | $315,000+1.6%$174/sqft |
Source: NorthstarMLS as distributed by MLS GRID #7090065 Report a problem | ||
| 6/9/2026 | Listing removed | $309,900$171/sqft |
Source: NorthstarMLS as distributed by MLS GRID #7074421 Report a problem | ||
| 5/14/2026 | Listed for sale | $309,900-3.2%$171/sqft |
Source: NorthstarMLS as distributed by MLS GRID #7074421 Report a problem | ||
| 5/14/2026 | Listing removed | $320,000$176/sqft |
Source: NorthstarMLS as distributed by MLS GRID #7029977 Report a problem | ||
| 3/3/2026 | Listed for sale | $320,000-4.4%$176/sqft |
Source: NorthstarMLS as distributed by MLS GRID #7029977 Report a problem | ||
| 3/3/2026 | Listing removed | $334,900$185/sqft |
Source: NorthstarMLS as distributed by MLS GRID #6789993 Report a problem | ||
| 9/16/2025 | Price change | $334,900-1.5%$185/sqft |
Source: NorthstarMLS as distributed by MLS GRID #6789993 Report a problem | ||
| 7/24/2025 | Listed for sale | $339,900+152%$187/sqft |
Source: NorthstarMLS as distributed by MLS GRID #6722561 Report a problem | ||
| 2/26/2010 | Sold | $134,900$74/sqft |
Source:  Lake Superior Area Realtors as distributed by MLS GRID #1174704 Report a problem Lake Superior Area Realtors as distributed by MLS GRID #1174704 Report a problem | ||
| 1/24/2010 | Listed for sale | $134,900-53.6%$74/sqft |
Source: Todd Haigh #3873033 Report a problem | ||
| 9/20/2006 | Sold | $290,515$160/sqft |
Source: Public Record Report a problem | ||
Public tax history
| Year | Property taxes | Tax assessment |
|---|---|---|
| 2025 | $3,720 +2.4% | $318,700 +3.3% |
| 2024 | $3,632 +7.6% | $308,600 |
| 2023 | $3,374 +7.9% | $308,600 +3.2% |
| 2022 | $3,128 +9.9% | $299,100 +20.3% |
| 2021 | $2,846 +0.1% | $248,700 +6.4% |
| 2020 | $2,844 +6.3% | $233,800 +0.8% |
| 2019 | $2,676 | $231,900 +12.6% |
| 2017 | $2,676 -3.7% | $206,000 +2.5% |
| 2016 | $2,780 | $201,000 +6.5% |
| 2015 | $2,780 +28.9% | $188,800 +27.1% |
| 2014 | $2,156 +17.4% | $148,600 |
| 2013 | $1,836 -26.3% | $148,600 +23% |
| 2012 | $2,490 +0.4% | $120,800 -30.3% |
| 2011 | $2,480 +3.1% | $173,300 |
| 2010 | $2,406 -9.7% | -- |
| 2009 | $2,664 -13.6% | $224,100 -13.9% |
| 2008 | $3,084 | $260,400 +32.1% |
| 2007 | -- | $197,054 +72.3% |
| 2005 | -- | $114,350 +169.6% |
| 2004 | -- | $42,420 |
Find assessor info on the county website
Monthly payment
Est. payment
Payment breakdown
Explore the cost of this home by adjusting the details. Changes won't be saved.Climate risks
Neighborhood: 55318

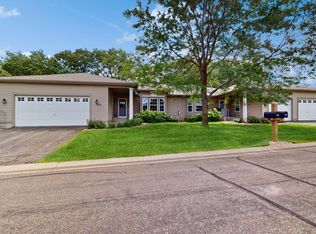
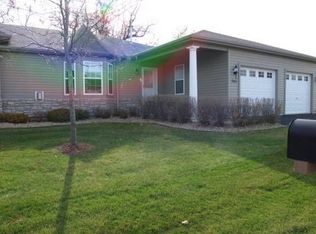
Similar homes
- $300,0002 bd3 ba1.6k sqft111302 Village Rd Unit 2, Chaska, MN 55318For Sale
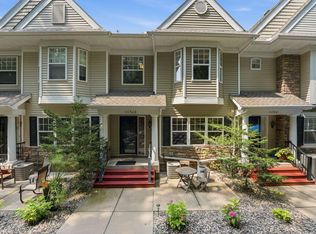
 MLS ID #7156415, David B Joas, Pemberton RE. NorthstarMLS as distributed by MLS GRID
 - $265,0003 bd2 ba1.4k sqft2898 Clover Ridge Dr, Chaska, MN 55318For Sale
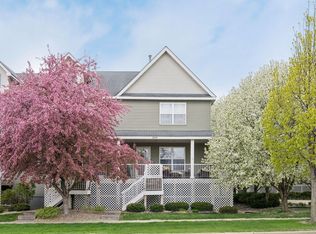 MLS ID #7053807, Cindy K Hanson Welu, Athena Realty +. NorthstarMLS as distributed by MLS GRID
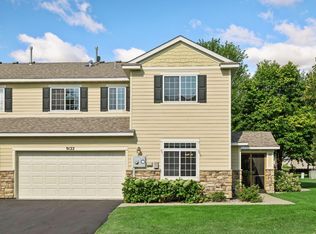
 - $334,9003 bd3 ba1.6k sqft9122 Fox Ct, Victoria, MN 55386For Sale
 MLS ID #7126705, Randy L Kellogg, Edina Realty, Inc.. NorthstarMLS as distributed by MLS GRID
 - $285,0002 bd2 ba1.5k sqft2036 Chicory Way, Chanhassen, MN 55317For Sale
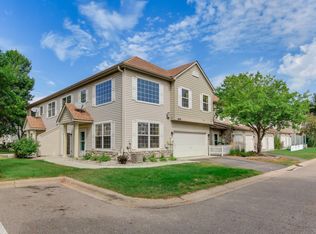 MLS ID #7142947, Amber Haddy, Kris Lindahl Real Estate. NorthstarMLS as distributed by MLS GRID
 - $305,0002 bd2 ba1.5k sqft17679 Hackberry Ct, Eden Prairie, MN 55347For SaleMLS ID #7150015, Kerby & Cristina Real Estate Experts, RE/MAX Results. NorthstarMLS as distributed by MLS GRID
- $300,0003 bd2 ba1.8k sqft10015 Liatris Ln, Eden Prairie, MN 55347For SaleMLS ID #7119288, Darin Bjerknes - Minnesotan, Real Broker, LLC. NorthstarMLS as distributed by MLS GRID
- $359,9003 bd3 ba1.8k sqft9540 Washington Blvd Unit 5, Chanhassen, MN 55317For SaleMLS ID #7135140, Christy H Haasken Schuler, Chestnut Realty Inc. NorthstarMLS as distributed by MLS GRID
- $289,9003 bd2 ba1.3k sqft8087 Curtis Ln, Eden Prairie, MN 55347For SaleMLS ID #7126627, James Stiller, Keller Williams Classic Realty. NorthstarMLS as distributed by MLS GRID
- $284,9003 bd2 ba1.6k sqft1020 Princeton Ave, Shakopee, MN 55379For SaleMLS ID #7107152, Scott A Lindquist, Imagine Realty. NorthstarMLS as distributed by MLS GRID
- $299,9003 bd2 ba1.6k sqft1407 Naples Ave, Cologne, MN 55322For SaleMLS ID #7132060, Gina Connell, Set Apart Realty. NorthstarMLS as distributed by MLS GRID
- $359,9003 bd3 ba2.6k sqft1245 Vernon Dr, Carver, MN 55315For SaleMLS ID #7145586, Nicole L Stone, RE/MAX Results. NorthstarMLS as distributed by MLS GRID
- $300,0002 bd2 ba1.5k sqft10237 Arrowwood Dr, Eden Prairie, MN 55347For SaleMLS ID #7152790, Bruce E Bjorklund, Bjorklund Realty, Inc.. NorthstarMLS as distributed by MLS GRID
- $289,9003 bd2 ba1.5k sqft1523 Balinese St, Shakopee, MN 55379For SaleMLS ID #7109342, Robert Lorentz Zabel, RE/MAX Preferred. NorthstarMLS as distributed by MLS GRID
- $239,0002 bd2 ba1.2k sqft8399 Kimball Dr, Eden Prairie, MN 55347For SaleMLS ID #7116924, Jacqueline Day & Partners, Jen Cutter, Edina Realty, Inc.. NorthstarMLS as distributed by MLS GRID
- $285,0003 bd2 ba1.5k sqft4244 Jarmann Ln, Shakopee, MN 55379For SaleMLS ID #7115088, Thomas Scott, RE/MAX Advantage Plus. NorthstarMLS as distributed by MLS GRID
- $287,9002 bd2 ba1.5k sqft7291 Bren Ln, Eden Prairie, MN 55346For SaleMLS ID #7111686, William C Keller, eXp Realty. NorthstarMLS as distributed by MLS GRID
- $285,0003 bd3 ba1.3k sqft3640 Independence Ave S APT 83, Saint Louis Park, MN 55426For SaleMLS ID #7152786, Jennifer Eibensteiner, RE/MAX Results. NorthstarMLS as distributed by MLS GRID
- $420,0002 bd3 ba1.7k sqft2442 Autumn Ridge Ct, Chanhassen, MN 55317For SaleMLS ID #7153213, Zach Machacek, Fathom Realty MN, LLC. NorthstarMLS as distributed by MLS GRID
- $325,0002 bd2 ba1.2k sqft18185 Warbler Ln, Eden Prairie, MN 55346For SaleMLS ID #7152079, Deborah A Langevin, Edina Realty, Inc.. NorthstarMLS as distributed by MLS GRID
- $250,0003 bd3 ba1.4k sqft966 Princeton Ave, Shakopee, MN 55379For SaleMLS ID #7138923, Hillary J Slama, Engel & Volkers Prior Lake. NorthstarMLS as distributed by MLS GRID
