Welcome to this highly desirable Hans Hagen-built brick townhome in The Village at Cologne—an exceptional opportunity in a neighborhood where homes rarely come available for sale. Thoughtfully designed with an open floor plan, the main level offers a spacious kitchen with a center island and breakfast bar, a welcoming living room with a gas fireplace, and oversized windows that fill the home with natural light. A private setting creates a peaceful sense of seclusion, while the oversized patio provides an inviting space for outdoor relaxation and entertaining. Upper level offers 3 bedrooms and Luxury vinyl plank throughout. The recently remodeled bathroom features a beautiful stone surround, adding a touch of modern elegance. With its open floor plan, desirable location, thoughtful updates, and rare availability, this is a townhome you won’t want to miss.
Active
Price cut: $10K (10/1)
$299,900
1407 Naples Ave, Cologne, MN 55322
3beds
1,642sqft
(TH) Side x Side
Built in 2005
1,306 Square Feet Lot
$299,400 Zestimate®
$183/sqft
$439/mo HOA
What's special
Open floor planLuxury vinyl plank throughout
- 46 days
- 398
- 12
Zillow last checked:
Listing updated:
Listed by:
Gina Connell 952-484-1553,
Set Apart Realty
Source: NorthstarMLS as distributed by MLS GRID,MLS#: 7132060
Facts & features
Interior
Bedrooms & bathrooms
- Bedrooms: 3
- Bathrooms: 2
- Full bathrooms: 1
- 1/2 bathrooms: 1
Bedroom
- Level: Upper
- Area: 156 Square Feet
- Dimensions: 13x12
Bedroom 2
- Level: Upper
- Area: 120 Square Feet
- Dimensions: 12x10
Bedroom 3
- Level: Upper
- Area: 130 Square Feet
- Dimensions: 13x10
Dining room
- Level: Main
- Area: 144 Square Feet
- Dimensions: 12x12
Kitchen
- Level: Main
- Area: 96 Square Feet
- Dimensions: 12x8
Living room
- Level: Main
- Area: 196 Square Feet
- Dimensions: 14x14
Heating
- Forced Air
Cooling
- Central Air
Appliances
- Included: Dishwasher, Disposal, Dryer, Microwave, Range, Refrigerator, Stainless Steel Appliance(s), Washer
Features
- Basement: None
- Number of fireplaces: 1
- Fireplace features: Gas
Interior area
- Total structure area: 1,642
- Total interior livable area: 1,642 sqft
- Finished area above ground: 1,642
- Finished area below ground: 0
Property
Parking
- Total spaces: 2
- Parking features: Attached
- Attached garage spaces: 2
Accessibility
- Accessibility features: None
Features
- Levels: Two
- Stories: 2
- Patio & porch: Patio
Lot
- Size: 1,306 Square Feet
Details
- Foundation area: 674
- Parcel number: 404410040
- Zoning description: Residential-Single Family
Construction
Type & style
- Home type: Townhouse
- Property subtype: (TH) Side x Side
- Attached to another structure: Yes
Materials
- Block
- Roof: Asphalt
Condition
- New construction: No
- Year built: 2005
Utilities & green energy
- Electric: Circuit Breakers
- Gas: Natural Gas
- Sewer: City Sewer/Connected
- Water: City Water/Connected
Community & HOA
Community
- Subdivision: Village At Cologne 2nd Adn
HOA
- Has HOA: Yes
- Services included: Hazard Insurance, Lawn Care, Maintenance Grounds, Professional Mgmt, Shared Amenities, Snow Removal
- HOA fee: $439 monthly
- HOA name: First Service Residential
- HOA phone: 952-277-2700
Location
- Region: Cologne
Financial & listing details
- Price per square foot: $183/sqft
- Tax assessed value: $283,500
- Annual tax amount: $3,338
- Date on market: 8/23/2026
Estimated market value
$299,400
$284,000 - $314,000
$2,242/mo
Price history
| Date | Event | Price |
|---|---|---|
| 10/1/2026 | Price change | $299,900-3.2%$183/sqft |
Source:  NorthstarMLS as distributed by MLS GRID #7132060 Report a problem NorthstarMLS as distributed by MLS GRID #7132060 Report a problem | ||
| 9/17/2026 | Price change | $309,900-1.6%$189/sqft |
Source: NorthstarMLS as distributed by MLS GRID #7132060 Report a problem | ||
| 9/10/2026 | Price change | $314,900-1.6%$192/sqft |
Source: NorthstarMLS as distributed by MLS GRID #7132060 Report a problem | ||
| 8/23/2026 | Listed for sale | $319,900+11.1%$195/sqft |
Source: NorthstarMLS as distributed by MLS GRID #7132060 Report a problem | ||
| 5/19/2023 | Sold | $288,000-0.3%$175/sqft |
Source: NorthstarMLS as distributed by MLS GRID #6328684 Report a problem | ||
| 4/21/2023 | Pending sale | $289,000$176/sqft |
Source: NorthstarMLS as distributed by MLS GRID #6328684 Report a problem | ||
| 2/17/2023 | Listed for sale | $289,000+59.7%$176/sqft |
Source: NorthstarMLS as distributed by MLS GRID #6328684 Report a problem | ||
| 3/6/2015 | Sold | $181,000+21.5%$110/sqft |
Source:  Lake Superior Area Realtors as distributed by MLS GRID #2266279 Report a problem Lake Superior Area Realtors as distributed by MLS GRID #2266279 Report a problem | ||
| 1/31/2013 | Sold | $149,000-3.9%$91/sqft |
Source: Agent Provided Report a problem | ||
| 11/10/2012 | Listed for sale | $155,000$94/sqft |
Source: Vflyer Homes #4315722 Report a problem | ||
Public tax history
| Year | Property taxes | Tax assessment |
|---|---|---|
| 2025 | $3,338 -3.5% | $283,500 +6.7% |
| 2024 | $3,460 +3.8% | $265,800 -2% |
| 2023 | $3,334 +13% | $271,200 |
| 2022 | $2,950 +11.1% | $271,200 +22.1% |
| 2021 | $2,656 -1.8% | $222,200 +3.2% |
| 2020 | $2,704 +4.2% | $215,400 |
| 2019 | $2,596 | $215,400 +6.2% |
| 2017 | $2,596 +24.7% | $202,900 +41.6% |
| 2016 | $2,082 | $143,300 +10.1% |
| 2015 | $2,082 +9.9% | $130,200 +15.3% |
| 2014 | $1,894 +14% | $112,900 -18% |
| 2013 | $1,662 -14.1% | $137,700 +10.4% |
| 2012 | $1,934 -3.7% | $124,700 -13.3% |
| 2011 | $2,008 +4.1% | $143,900 |
| 2010 | $1,928 -6.9% | -- |
| 2009 | $2,070 +3.5% | $184,600 -2.8% |
| 2008 | $2,000 | $189,900 +4.8% |
| 2007 | -- | $181,168 |
Find assessor info on the county website
Monthly payment
Est. payment
Payment breakdown
Explore the cost of this home by adjusting the details. Changes won't be saved.Climate risks
Neighborhood: 55322
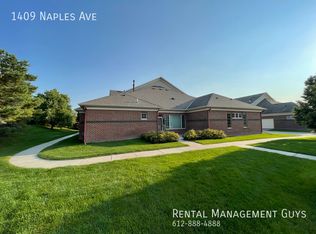
Similar homes
- $342,5002 bd2 ba1.4k sqft1308 Naples Ave, Cologne, MN 55322For Sale

 MLS ID #7123253, Jeffrey Marwede, Lakes Area Realty G.V.. NorthstarMLS as distributed by MLS GRID
 - $300,0002 bd3 ba1.6k sqft111302 Village Rd Unit 2, Chaska, MN 55318For Sale
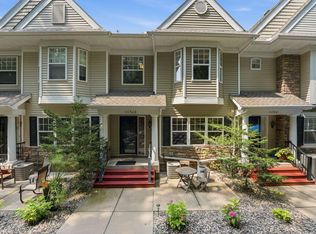 MLS ID #7156415, David B Joas, Pemberton RE. NorthstarMLS as distributed by MLS GRID
 - $310,0004 bd2 ba1.7k sqft24 Main St E, Nya, MN 55397For Sale
 MLS ID #7157595, Shelly Kilibarda, Coldwell Banker Realty. NorthstarMLS as distributed by MLS GRID
 - $295,0003 bd2 ba1.4k sqft2230 Downing Ave, Shakopee, MN 55379For Sale
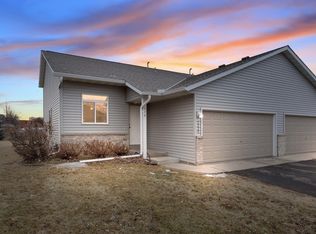 MLS ID #7151442, Darin Ulmer, eXp Realty. NorthstarMLS as distributed by MLS GRID
 - $294,9273 bd3 ba1.8k sqft441 Pleasant Ln, Chaska, MN 55318For SaleMLS ID #7137843, John Wichmann, RE/MAX Advantage Plus. NorthstarMLS as distributed by MLS GRID
- $220,0003 bd3 ba1.5k sqft2935 Hemingway Dr, Chaska, MN 55318For SaleMLS ID #7157411, Heidi Huseth, RE/MAX Advantage Plus. NorthstarMLS as distributed by MLS GRID
- $284,9003 bd2 ba1.6k sqft1020 Princeton Ave, Shakopee, MN 55379For SaleMLS ID #7107152, Scott A Lindquist, Imagine Realty. NorthstarMLS as distributed by MLS GRID
- $300,0003 bd2 ba1.8k sqft10015 Liatris Ln, Eden Prairie, MN 55347For SaleMLS ID #7119288, Darin Bjerknes - Minnesotan, Real Broker, LLC. NorthstarMLS as distributed by MLS GRID
- $305,0002 bd2 ba1.5k sqft17679 Hackberry Ct, Eden Prairie, MN 55347For SaleMLS ID #7150015, Kerby & Cristina Real Estate Experts, RE/MAX Results. NorthstarMLS as distributed by MLS GRID
- $299,9992 bd2 ba1.2k sqft3806 Meadowview Way, Saint Bonifacius, MN 55375For SaleMLS ID #7145410, Jason Hopkins, Keller Williams Realty Integrity Lakes. NorthstarMLS as distributed by MLS GRID
- $312,4003 bd3 ba2.2k sqft497 Pleasant Ln, Chaska, MN 55318For SaleMLS ID #7129992, Ryan Klingelhutz, Bridge Realty, LLC. NorthstarMLS as distributed by MLS GRID
- $319,9003 bd3 ba1.7k sqft2144 Village Trl, Mound, MN 55364For SaleMLS ID #7101098, Rhonda Pahl, Excelsior Realty. NorthstarMLS as distributed by MLS GRID
- $334,9003 bd3 ba1.6k sqft9122 Fox Ct, Victoria, MN 55386For SaleMLS ID #7126705, Randy L Kellogg, Edina Realty, Inc.. NorthstarMLS as distributed by MLS GRID
- $315,0004 bd4 ba1.9k sqft4570 Bulrush Blvd, Shakopee, MN 55379For SaleMLS ID #7130495, Jimly Harris, Keller Williams Preferred Rlty. NorthstarMLS as distributed by MLS GRID
- $322,5004 bd2 ba1.5k sqft1128 Fox Run Rd, Waconia, MN 55387For SaleMLS ID #7133908, Christina Peterson, eXp Realty. NorthstarMLS as distributed by MLS GRID
- $285,0003 bd2 ba1.5k sqft4244 Jarmann Ln, Shakopee, MN 55379For SaleMLS ID #7115088, Thomas Scott, RE/MAX Advantage Plus. NorthstarMLS as distributed by MLS GRID
- $267,5003 bd3 ba1.5k sqft920 Princeton Ave, Shakopee, MN 55379For SaleMLS ID #7117362, Steven Webb, National Realty Guild. NorthstarMLS as distributed by MLS GRID
- $272,5002 bd2 ba1.4k sqft17980 Cobblestone Way, Eden Prairie, MN 55347For SaleMLS ID #7146416, Tho Kim Huynh, Creative Results. NorthstarMLS as distributed by MLS GRID
- $289,9003 bd2 ba1.5k sqft1523 Balinese St, Shakopee, MN 55379For SaleMLS ID #7109342, Robert Lorentz Zabel, RE/MAX Preferred. NorthstarMLS as distributed by MLS GRID
- $329,5003 bd3 ba1.7k sqft15345 Wilderness Ridge Rd NW, Prior Lake, MN 55372For SaleMLS ID #7139787, Martha S Hoover, RE/MAX Preferred. NorthstarMLS as distributed by MLS GRID
