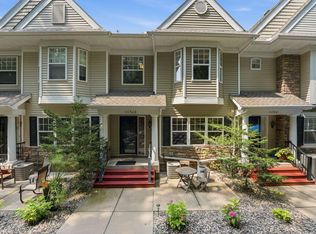
Experience effortless one-level living in this meticulously maintained 2-bedroom, 2-bath townhome in the heart of Cologne. Designed with an open and inviting floor plan, this home offers the perfect blend of comfort and style. Gorgeous flooring flows throughout the main living areas, while the spacious kitchen features stainless steel appliances and opens seamlessly to the dining and living spaces - ideal for everyday living and entertaining alike.
The private primary suite offers a walk-in closet and en suite bath, creating a comfortable retreat at the end of the day. A second bedroom and full bath provide plenty of flexibility for guests, a home office, or hobbies.
Step outside to the spacious patio, perfect for morning coffee, grilling, or relaxing with friends and family. An attached 2-car garage provides ample storage and convenience. With its thoughtful layout, quality finishes, and exceptional care, this move-in-ready home is ready for you to enjoy.
Don’t miss this opportunity to own a beautiful, low-maintenance townhome that truly has it all.
Active
Price cut: $7.5K (9/8)
$342,500
1308 Naples Ave, Cologne, MN 55322
2beds
1,481sqft
(TH) Side x Side
Built in 2012
1,437 Square Feet Lot
$340,700 Zestimate®
$231/sqft
$439/mo HOA
What's special
- 63 days
- 256
- 15
Zillow last checked:
Listing updated:
Listed by:
Jeffrey Marwede 612-385-4049,
Lakes Area Realty G.V.
Source: NorthstarMLS as distributed by MLS GRID,MLS#: 7123253
Facts & features
Interior
Bedrooms & bathrooms
- Bedrooms: 2
- Bathrooms: 2
- Full bathrooms: 1
- 3/4 bathrooms: 1
Bedroom
- Level: Main
- Area: 168 Square Feet
- Dimensions: 14 x12
Bedroom 2
- Level: Main
- Area: 156 Square Feet
- Dimensions: 13 x12
Dining room
- Level: Main
- Area: 144 Square Feet
- Dimensions: 12 x12
Kitchen
- Level: Main
- Area: 120 Square Feet
- Dimensions: 12 x10
Laundry
- Level: Main
- Area: 28 Square Feet
- Dimensions: 7 x 4
Living room
- Level: Main
- Area: 196 Square Feet
- Dimensions: 14 x14
Mud room
- Level: Main
- Area: 22.5 Square Feet
- Dimensions: 5 x 4.5
Patio
- Level: Main
- Area: 216 Square Feet
- Dimensions: 18 x 12
Sun room
- Level: Main
- Area: 182 Square Feet
- Dimensions: 14 x 13
Walk in closet
- Level: Main
- Area: 48 Square Feet
- Dimensions: 6 x 8
Heating
- Forced Air
Cooling
- Central Air
Appliances
- Included: Dishwasher, Dryer, Electric Water Heater, Exhaust Fan, Microwave, Range, Refrigerator, Stainless Steel Appliance(s), Washer, Water Softener Owned
- Laundry: In Hall, Laundry Closet, Main Level, In Unit
Features
- Basement: None
- Has fireplace: No
Interior area
- Total structure area: 1,481
- Total interior livable area: 1,481 sqft
- Finished area above ground: 1,481
- Finished area below ground: 0
Property
Parking
- Total spaces: 2
- Parking features: Attached, Asphalt, Garage Door Opener, No Int Access to Dwelling
- Attached garage spaces: 2
- Has uncovered spaces: Yes
- Details: Garage Dimensions (18 x 21), Garage Door Height (7), Garage Door Width (16)
Accessibility
- Accessibility features: No Stairs External, No Stairs Internal, Partially Wheelchair
Features
- Levels: One
- Stories: 1
- Patio & porch: Patio
Lot
- Size: 1,437 Square Feet
- Features: Corner Lot, Tree Coverage - Medium
- Topography: Level
Details
- Foundation area: 1481
- Parcel number: 404410200
- Zoning description: Residential-Multi-Family
Construction
Type & style
- Home type: Townhouse
- Property subtype: (TH) Side x Side
- Attached to another structure: Yes
Materials
- Concrete, Frame
- Roof: Age 8 Years or Less,Asphalt
Condition
- New construction: No
- Year built: 2012
Utilities & green energy
- Electric: 100 Amp Service
- Gas: Electric, Natural Gas
- Sewer: City Sewer/Connected
- Water: City Water/Connected
Community & HOA
Community
- Subdivision: Village At Cologne 2nd Adn
HOA
- Has HOA: Yes
- Services included: Hazard Insurance, Lawn Care, Maintenance Grounds, Sanitation, Snow Removal
- HOA fee: $439 monthly
- HOA name: Village Row Twnhm Association
- HOA phone: 952-277-2700
Location
- Region: Cologne
Financial & listing details
- Price per square foot: $231/sqft
- Tax assessed value: $302,200
- Annual tax amount: $4,094
- Date on market: 8/7/2026
- Road surface type: Paved
Estimated market value
$340,700
$324,000 - $358,000
$2,162/mo
Price history
| Date | Event | Price |
|---|---|---|
| 9/8/2026 | Price change | $342,500-2.1%$231/sqft |
Source:  NorthstarMLS as distributed by MLS GRID #7123253 Report a problem NorthstarMLS as distributed by MLS GRID #7123253 Report a problem | ||
| 8/7/2026 | Listed for sale | $350,000+18.6%$236/sqft |
Source: NorthstarMLS as distributed by MLS GRID #7123253 Report a problem | ||
| 11/10/2023 | Sold | $295,000+3.5%$199/sqft |
Source: NorthstarMLS as distributed by MLS GRID #6446387 Report a problem | ||
| 10/13/2023 | Pending sale | $285,000$192/sqft |
Source: NorthstarMLS as distributed by MLS GRID #6446387 Report a problem | ||
| 10/11/2023 | Listed for sale | $285,000+42.6%$192/sqft |
Source: NorthstarMLS as distributed by MLS GRID #6446387 Report a problem | ||
| 7/26/2012 | Sold | $199,915$135/sqft |
Source:  Lake Superior Area Realtors as distributed by MLS GRID #1915352 Report a problem Lake Superior Area Realtors as distributed by MLS GRID #1915352 Report a problem | ||
Public tax history
| Year | Property taxes | Tax assessment |
|---|---|---|
| 2025 | $3,610 -0.1% | $302,200 +6.2% |
| 2024 | $3,612 +2% | $284,500 +0.9% |
| 2023 | $3,542 +6% | $281,900 |
| 2022 | $3,342 +10.7% | $281,900 +15.6% |
| 2021 | $3,020 -1.8% | $243,900 +3.1% |
| 2020 | $3,076 +5.6% | $236,600 |
| 2019 | $2,912 | $236,600 +7.6% |
| 2017 | $2,912 +16.3% | $219,800 +30.3% |
| 2016 | $2,504 | $168,700 +9.8% |
| 2015 | $2,504 +13.5% | $153,700 +17.2% |
| 2014 | $2,206 +768.5% | $131,100 -15.1% |
| 2013 | $254 -34.5% | $154,400 +730.1% |
| 2012 | $388 +4.9% | $18,600 -10.1% |
| 2011 | $370 -14.4% | $20,700 |
| 2010 | $432 +27.8% | -- |
| 2009 | $338 +7% | $24,900 |
| 2008 | $316 | $24,900 -47% |
| 2007 | -- | $47,000 |
Find assessor info on the county website
Monthly payment
Est. payment
Payment breakdown
Explore the cost of this home by adjusting the details. Changes won't be saved.Climate risks
Neighborhood: 55322
Similar homes
- $299,9003 bd2 ba1.6k sqft1407 Naples Ave, Cologne, MN 55322For Sale

 MLS ID #7132060, Gina Connell, Set Apart Realty. NorthstarMLS as distributed by MLS GRID
 - $300,0002 bd3 ba1.6k sqft111302 Village Rd Unit 2, Chaska, MN 55318For Sale
 MLS ID #7156415, David B Joas, Pemberton RE. NorthstarMLS as distributed by MLS GRID
 - $319,9003 bd2 ba1.7k sqft573 Ravencroft Rd, Waconia, MN 55387For Sale
 MLS ID #7121162, Timothy D. Landon, RE/MAX Advantage Plus. NorthstarMLS as distributed by MLS GRID
 - $399,9002 bd2 ba1.6k sqft421 E Lake St, Waconia, MN 55387For Sale
 MLS ID #7140571, Heather Reichenberger Fabish, RE/MAX Results. NorthstarMLS as distributed by MLS GRID
 - $334,9003 bd3 ba1.6k sqft9122 Fox Ct, Victoria, MN 55386For SaleMLS ID #7126705, Randy L Kellogg, Edina Realty, Inc.. NorthstarMLS as distributed by MLS GRID
- $379,9002 bd2 ba1.4k sqft1106 Lorraine Ct, Carver, MN 55315For SaleMLS ID #7076290, David A Gilmore, Coldwell Banker Realty. NorthstarMLS as distributed by MLS GRID
- $344,9002 bd4 ba2k sqft1668 Windigo Ln, Shakopee, MN 55379For SaleMLS ID #7118361, Joseph Weinzetl, SODL. NorthstarMLS as distributed by MLS GRID
- $299,9992 bd2 ba1.2k sqft3806 Meadowview Way, Saint Bonifacius, MN 55375For SaleMLS ID #7145410, Jason Hopkins, Keller Williams Realty Integrity Lakes. NorthstarMLS as distributed by MLS GRID
- $350,0003 bd3 ba1.8k sqft3327 Glynwater Trl NW, Prior Lake, MN 55372For SaleMLS ID #7144495, Jessica M Jacobson, Keller Williams Premier Realty Lake Minnetonka. NorthstarMLS as distributed by MLS GRID
- $335,0003 bd3 ba1.7k sqft2606 Waterfall Way NW, Prior Lake, MN 55372For SaleMLS ID #7090520, The Huerkamp Home Group, Keller Williams Preferred Rlty. NorthstarMLS as distributed by MLS GRID
- $359,9003 bd3 ba1.8k sqft9540 Washington Blvd Unit 5, Chanhassen, MN 55317For SaleMLS ID #7135140, Christy H Haasken Schuler, Chestnut Realty Inc. NorthstarMLS as distributed by MLS GRID
- $325,0002 bd2 ba1.2k sqft18185 Warbler Ln, Eden Prairie, MN 55346For SaleMLS ID #7152079, Deborah A Langevin, Edina Realty, Inc.. NorthstarMLS as distributed by MLS GRID
- $319,9003 bd3 ba1.7k sqft2144 Village Trl, Mound, MN 55364For SaleMLS ID #7101098, Rhonda Pahl, Excelsior Realty. NorthstarMLS as distributed by MLS GRID
- $329,5003 bd3 ba1.7k sqft15345 Wilderness Ridge Rd NW, Prior Lake, MN 55372For SaleMLS ID #7139787, Martha S Hoover, RE/MAX Preferred. NorthstarMLS as distributed by MLS GRID
- $295,0003 bd2 ba1.4k sqft2230 Downing Ave, Shakopee, MN 55379For SaleMLS ID #7151442, Darin Ulmer, eXp Realty. NorthstarMLS as distributed by MLS GRID
- $305,0002 bd2 ba1.5k sqft17679 Hackberry Ct, Eden Prairie, MN 55347For SaleMLS ID #7150015, Kerby & Cristina Real Estate Experts, RE/MAX Results. NorthstarMLS as distributed by MLS GRID
- $342,5002 bd2 ba1.3k sqft411 Independence St NE, New Prague, MN 56071For SaleMLS ID #7096639, James Davich, Inspire Realty. NorthstarMLS as distributed by MLS GRID
- $360,0003 bd2 ba1.5k sqft4189 Pleasant St SE, Prior Lake, MN 55372For SaleMLS ID #7154792, Megan Legare, National Realty Guild. NorthstarMLS as distributed by MLS GRID
- $220,0003 bd3 ba1.5k sqft2935 Hemingway Dr, Chaska, MN 55318For SaleMLS ID #7157411, Heidi Huseth, RE/MAX Advantage Plus. NorthstarMLS as distributed by MLS GRID
- $339,0002 bd3 ba1.4k sqft4959 W End Ln, Minnetonka, MN 55345For SaleMLS ID #7140185, Mary Carter, Edina Realty, Inc.. NorthstarMLS as distributed by MLS GRID
