Welcome home to this beautifully maintained townhome in the highly desirable Windermere community. Built in 2019, this spacious home offers over 2,000 finished square feet with an open and functional layout designed for everyday living and entertaining.
The bright main level features 9 foot ceilings, large windows that fill the home with natural light, and a stunning kitchen complete with upgraded Silestone quartz countertops, a matching full-height Silestone quartz backsplash, white cabinetry, stainless steel appliances, abundant counter space, and a center island overlooking the living and dining areas. A versatile flex room on the main level is perfect for a home office, playroom, or additional sitting area, while a convenient half bath completes the space.
Upstairs, you'll find two generously sized primary suites, each featuring its own private bathroom and walk in closet, along with an upper level laundry room for added convenience. The finished lower level provides a spacious family room and an additional bathroom, creating the perfect space for movie nights, a home gym, or guest accommodations.
Enjoy your morning coffee or evening sunsets on the private deck with maintenance free railing. The attached two car garage offers plenty of storage, and the home also includes smart home technology for added comfort and convenience.
Located just minutes from Highway 169, shopping, restaurants, parks, walking trails, and Shakopee High School, this home combines modern finishes, low maintenance living, and an unbeatable location. Move in and enjoy everything this exceptional home has to offer.
Active
Price cut: $5K (8/31)
$344,900
1668 Windigo Ln, Shakopee, MN 55379
2beds
2,046sqft
(TH) Side x Side
Built in 2018
1,306 Square Feet Lot
$343,800 Zestimate®
$169/sqft
$305/mo HOA
What's special
- 71 days
- 84
- 0
Zillow last checked:
Listing updated:
Listed by:
Joseph Weinzetl 763-772-7898,
SODL
Source: NorthstarMLS as distributed by MLS GRID,MLS#: 7118361
Facts & features
Interior
Bedrooms & bathrooms
- Bedrooms: 2
- Bathrooms: 4
- Full bathrooms: 1
- 3/4 bathrooms: 1
- 1/2 bathrooms: 2
Bedroom
- Level: Upper
- Area: 210 Square Feet
- Dimensions: 14 X 15
Bedroom 2
- Level: Upper
- Area: 210 Square Feet
- Dimensions: 14 X 15
Bathroom
- Level: Main
- Area: 30 Square Feet
- Dimensions: 6 X 5
Bathroom
- Level: Lower
- Area: 48 Square Feet
- Dimensions: 8 X 6
Bathroom
- Level: Upper
- Area: 90 Square Feet
- Dimensions: 10 X 9
Bathroom
- Level: Upper
- Area: 81 Square Feet
- Dimensions: 9 X 9
Deck
- Level: Main
- Area: 72 Square Feet
- Dimensions: 9 X 8
Dining room
- Level: Main
- Area: 100 Square Feet
- Dimensions: 10 X 10
Family room
- Level: Lower
- Area: 165 Square Feet
- Dimensions: 15 X 11
Foyer
- Level: Lower
- Area: 20 Square Feet
- Dimensions: 4 X 5
Garage
- Level: Lower
- Area: 420 Square Feet
- Dimensions: 20 X 21
Kitchen
- Level: Main
- Area: 165 Square Feet
- Dimensions: 11 X 15
Laundry
- Level: Upper
- Area: 30 Square Feet
- Dimensions: 6 X 5
Living room
- Level: Main
- Area: 273 Square Feet
- Dimensions: 13 X 21
Office
- Level: Main
- Area: 90 Square Feet
- Dimensions: 9 X 10
Utility room
- Level: Lower
- Area: 64 Square Feet
- Dimensions: 8 X 8
Walk in closet
- Level: Upper
- Area: 70 Square Feet
- Dimensions: 10 X 7
Walk in closet
- Level: Upper
- Area: 54 Square Feet
- Dimensions: 9 X 6
Heating
- Forced Air
Cooling
- Central Air
Appliances
- Included: Air-To-Air Exchanger, Dishwasher, Disposal, Dryer, Exhaust Fan, Humidifier, Gas Water Heater, Microwave, Range, Refrigerator, Stainless Steel Appliance(s), Washer, Water Softener Owned
Features
- Basement: Block,Daylight,Finished
- Has fireplace: No
Interior area
- Total structure area: 2,046
- Total interior livable area: 2,046 sqft
- Finished area above ground: 1,658
- Finished area below ground: 388
Video & virtual tour
Property
Parking
- Total spaces: 2
- Parking features: Attached, Asphalt, Garage Door Opener, Insulated Garage, Tuckunder Garage
- Attached garage spaces: 2
- Has uncovered spaces: Yes
- Details: Garage Dimensions (20 X 21), Garage Door Width (16)
Accessibility
- Accessibility features: None
Features
- Levels: More Than 2 Stories
- Patio & porch: Deck
Lot
- Size: 1,306 Square Feet
- Dimensions: 24 x 58
Details
- Foundation area: 864
- Parcel number: 274630330
- Zoning description: Residential-Single Family
Construction
Type & style
- Home type: Townhouse
- Property subtype: (TH) Side x Side
- Attached to another structure: Yes
Materials
- Roof: Asphalt,Pitched
Condition
- New construction: No
- Year built: 2018
Utilities & green energy
- Gas: Natural Gas
- Sewer: City Sewer/Connected
- Water: City Water/Connected
Community & HOA
Community
- Subdivision: Windermere
HOA
- Has HOA: Yes
- Services included: Maintenance Structure, Hazard Insurance, Maintenance Grounds, Professional Mgmt, Shared Amenities, Snow Removal
- HOA fee: $305 monthly
- HOA name: New Concepts Mgmt
- HOA phone: 952-259-1203
Location
- Region: Shakopee
Financial & listing details
- Price per square foot: $169/sqft
- Tax assessed value: $335,200
- Annual tax amount: $3,579
- Date on market: 7/30/2026
- Road surface type: Paved
Estimated market value
$343,800
$327,000 - $361,000
$2,621/mo
Price history
| Date | Event | Price |
|---|---|---|
| 8/31/2026 | Price change | $344,900-1.4%$169/sqft |
Source:  NorthstarMLS as distributed by MLS GRID #7118361 Report a problem NorthstarMLS as distributed by MLS GRID #7118361 Report a problem | ||
| 8/12/2026 | Price change | $349,900-1.4%$171/sqft |
Source: NorthstarMLS as distributed by MLS GRID #7118361 Report a problem | ||
| 7/30/2026 | Listed for sale | $354,900+14.5%$173/sqft |
Source: NorthstarMLS as distributed by MLS GRID #7118361 Report a problem | ||
| 1/26/2023 | Sold | $310,000-1.6%$152/sqft |
Source: NorthstarMLS as distributed by MLS GRID #6274709 Report a problem | ||
| 12/27/2022 | Pending sale | $315,000$154/sqft |
Source: NorthstarMLS as distributed by MLS GRID #6274709 Report a problem | ||
| 12/12/2022 | Listing removed | -- |
Source: NorthstarMLS as distributed by MLS GRID #6274709 Report a problem | ||
| 11/23/2022 | Price change | $315,000-3.1%$154/sqft |
Source: NorthstarMLS as distributed by MLS GRID #6274709 Report a problem | ||
| 10/28/2022 | Listed for sale | $325,000+18.6%$159/sqft |
Source: NorthstarMLS as distributed by MLS GRID #6274709 Report a problem | ||
| 9/13/2019 | Sold | $274,090$134/sqft |
Source: NorthstarMLS as distributed by MLS GRID #5220932 Report a problem | ||
| 7/20/2019 | Price change | $274,090-1.1%$134/sqft |
Source: D.R. Horton - Minnesota Report a problem | ||
| 7/17/2019 | Listed for sale | $277,090$135/sqft |
Source: D.R. Horton - Minnesota Report a problem | ||
Public tax history
| Year | Property taxes | Tax assessment |
|---|---|---|
| 2026 | $3,606 +9.7% | $335,200 -0.4% |
| 2025 | $3,286 -6% | $336,400 +3.5% |
| 2024 | $3,496 -4.8% | $325,100 -0.2% |
| 2023 | $3,672 +1.3% | $325,600 -3.1% |
| 2022 | $3,624 +14.4% | $336,000 +18.4% |
| 2021 | $3,168 -9.6% | $283,900 +8.2% |
| 2020 | $3,506 | $262,300 |
| 2019 | $3,506 +1009.5% | $262,300 |
| 2018 | $316 | -- |
Find assessor info on the county website
Monthly payment
Est. payment
Payment breakdown
Explore the cost of this home by adjusting the details. Changes won't be saved.Climate risks
Neighborhood: 55379
Similar homes
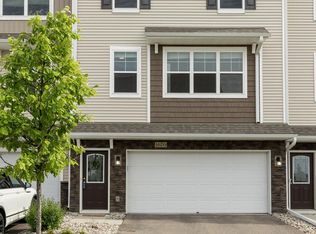
- $244,9002 bd3 ba1.4k sqft1574 Liberty Cir, Shakopee, MN 55379For Sale

 MLS ID #7156937, Lisa L Martin, Epique Realty. NorthstarMLS as distributed by MLS GRID
 - $339,9003 bd3 ba1.9k sqft4131 Blakewood Dr, Shakopee, MN 55379For Sale
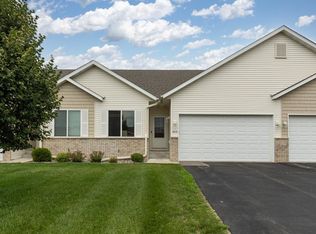 MLS ID #7107383, Ryan M Platzke, Coldwell Banker Realty - Southwest Regional. NorthstarMLS as distributed by MLS GRID
 - $375,0004 bd3 ba2k sqft4151 Blakewood Dr, Shakopee, MN 55379For Sale
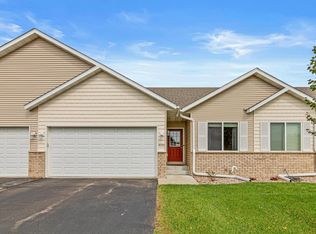 MLS ID #7141385, Angela Seitzer, Bridge Realty, LLC. NorthstarMLS as distributed by MLS GRID
 - $315,0004 bd4 ba1.9k sqft4570 Bulrush Blvd, Shakopee, MN 55379For Sale
 MLS ID #7130495, Jimly Harris, Keller Williams Preferred Rlty. NorthstarMLS as distributed by MLS GRID
 - $433,0003 bd3 ba1.7k sqft1702 Athens Ter, Shakopee, MN 55379For SaleMLS ID #7152999, David G Brown, Dave Brown, REALTORS. NorthstarMLS as distributed by MLS GRID
- $284,9003 bd2 ba1.6k sqft1020 Princeton Ave, Shakopee, MN 55379For SaleMLS ID #7107152, Scott A Lindquist, Imagine Realty. NorthstarMLS as distributed by MLS GRID
- $295,0003 bd3 ba2k sqft4147 Blakewood Dr, Shakopee, MN 55379For SaleMLS ID #7097279, Tyler T Layman, RE/MAX Advantage Plus. NorthstarMLS as distributed by MLS GRID
- $250,0002 bd2 ba1.4k sqft2245 River Rock Ln, Shakopee, MN 55379For SaleMLS ID #7115834, Thomas Scott, RE/MAX Advantage Plus. NorthstarMLS as distributed by MLS GRID
- $249,9003 bd3 ba1.6k sqft1524 Liberty Cir, Shakopee, MN 55379For SaleMLS ID #7130223, Joe S Maselter, Pemberton RE. NorthstarMLS as distributed by MLS GRID
- $242,8882 bd2 ba1.2k sqft1030 Providence Dr, Shakopee, MN 55379For SaleMLS ID #7137381, Charles Borrell, ERA Prospera Real Estate. NorthstarMLS as distributed by MLS GRID
- $300,0002 bd3 ba1.6k sqft111302 Village Rd Unit 2, Chaska, MN 55318For SaleMLS ID #7156415, David B Joas, Pemberton RE. NorthstarMLS as distributed by MLS GRID
- $350,0003 bd3 ba1.8k sqft3327 Glynwater Trl NW, Prior Lake, MN 55372For SaleMLS ID #7144495, Jessica M Jacobson, Keller Williams Premier Realty Lake Minnetonka. NorthstarMLS as distributed by MLS GRID
- $415,0004 bd3 ba1.9k sqft2076 Clearwater Ter, Shakopee, MN 55379New ConstructionNorthstarMLS as distributed by MLS GRID
- $359,9003 bd3 ba1.8k sqft9540 Washington Blvd Unit 5, Chanhassen, MN 55317For SaleMLS ID #7135140, Christy H Haasken Schuler, Chestnut Realty Inc. NorthstarMLS as distributed by MLS GRID
- $405,0004 bd3 ba1.9k sqft1922 Highview Ter, Shakopee, MN 55379New ConstructionNorthstarMLS as distributed by MLS GRID
- $369,0003 bd3 ba1.8k sqft5202 Hampton St NE, Prior Lake, MN 55372For SaleMLS ID #7140205, Jack W Barkley, Edina Realty, Inc.. NorthstarMLS as distributed by MLS GRID
- $329,5003 bd3 ba1.7k sqft15345 Wilderness Ridge Rd NW, Prior Lake, MN 55372For SaleMLS ID #7139787, Martha S Hoover, RE/MAX Preferred. NorthstarMLS as distributed by MLS GRID
- $369,9004 bd4 ba2.7k sqft1226 Vernon Dr, Carver, MN 55315For SaleMLS ID #7141474, Scott A Lindquist, Imagine Realty. NorthstarMLS as distributed by MLS GRID
- $354,9003 bd3 ba1.8k sqft9651 Poplar Dr, Victoria, MN 55386For SaleMLS ID #7133673, Gregory W Lawrence, Home Avenue Flat Fee Realty. NorthstarMLS as distributed by MLS GRID
- $330,0003 bd3 ba1.7k sqft15252 Maryland Ave, Savage, MN 55378For SaleMLS ID #7123240, Thomas G Nevers, Compass. NorthstarMLS as distributed by MLS GRID
