Enjoy the perfect blend of comfort, space, and convenience in this beautifully maintained townhome! The inviting main level features rich cabinetry, granite countertops, and an open-concept layout that's perfect for everyday living and entertaining. The main floor offers two bedrooms, including a spacious primary suite with a private ¾ bath, plus the convenience of main-level laundry. Step outside to the deck, where stairs lead directly to a neighborhood park and expansive green space—perfect for relaxing, playing, or enjoying the outdoors.
The finished walkout lower level provides exceptional additional living space with a large family room, a cozy second gas fireplace, a custom built-in wet bar with beautiful wood cabinetry and a raised serving area, a third bedroom, and a full bath—creating the perfect space for entertaining guests, hosting game nights, or accommodating visitors.
Ideally located near some of the area's top destinations, including Canterbury Park, the new Mystic Lake Amphitheater, Mystic Lake Casino Hotel, Valleyfair, shopping, restaurants, and more. Enjoy low-maintenance living in a fantastic location with easy access to everything the area has to offer. This move-in ready home offers the perfect combination of comfort, functionality, and lifestyle.
Active
$369,500
4131 Blakewood Dr, Shakopee, MN 55379
3beds
1,935sqft
:
Get pre-qualified$2,648/mo
(TH) Side x Side
Built in 2017
3,484 Square Feet Lot
$367,900 Zestimate®
$191/sqft
$302/mo HOA
What's special
Cozy second gas fireplaceInviting main levelOpen-concept layoutThird bedroomGranite countertopsRich cabinetryMain-level laundry
- 23 days |
- 630 |
- 39 |
Likely to sell faster than
Zillow last checked:
Listing updated:
Listed by:
Ryan M Platzke 952-844-6000,
Coldwell Banker Realty - Southwest Regional,
Brace D Helgeson 952-844-6000
Source: NorthstarMLS as distributed by MLS GRID,MLS#: 7107383
Facts & features
Interior
Bedrooms & bathrooms
- Bedrooms: 3
- Bathrooms: 3
- Full bathrooms: 1
- 3/4 bathrooms: 1
- 1/2 bathrooms: 1
Bedroom
- Level: Main
- Area: 221.76 Square Feet
- Dimensions: 17.6x12.6
Bedroom 2
- Level: Main
- Area: 115.2 Square Feet
- Dimensions: 12x9.6
Bedroom 3
- Level: Lower
- Area: 168 Square Feet
- Dimensions: 14x12
Dining room
- Level: Main
- Area: 135 Square Feet
- Dimensions: 9x15
Family room
- Level: Lower
- Area: 414 Square Feet
- Dimensions: 18x23
Kitchen
- Level: Main
Living room
- Level: Main
- Area: 210 Square Feet
- Dimensions: 14x15
Heating
- Forced Air
Cooling
- Central Air
Appliances
- Included: Dishwasher, Disposal, Microwave, Range, Refrigerator
Features
- Basement: Daylight,Finished
- Number of fireplaces: 2
- Fireplace features: Family Room, Gas, Living Room
Interior area
- Total structure area: 2,210
- Total interior livable area: 1,935 sqft
- Finished area above ground: 1,185
- Finished area below ground: 750
Property
Parking
- Total spaces: 2
- Parking features: Attached, Asphalt
- Attached garage spaces: 2
- Details: Garage Dimensions (20x19)
Accessibility
- Accessibility features: None
Features
- Levels: One
- Stories: 1
- Fencing: None
Lot
- Size: 3,484 Square Feet
- Dimensions: 38 x 46
- Features: Zero Lot Line
Details
- Foundation area: 1025
- Parcel number: 273720870
- Zoning description: Residential-Single Family
Construction
Type & style
- Home type: Townhouse
- Property subtype: (TH) Side x Side
- Attached to another structure: Yes
Condition
- New construction: No
- Year built: 2017
Utilities & green energy
- Gas: Natural Gas
- Sewer: City Sewer/Connected
- Water: City Water/Connected
Community & HOA
Community
- Subdivision: Church 1st Addition
HOA
- Has HOA: Yes
- Services included: Hazard Insurance, Lawn Care, Maintenance Grounds, Professional Mgmt, Snow Removal
- HOA fee: $302 monthly
- HOA name: Premier Association Management
- HOA phone: 952-683-9400
Location
- Region: Shakopee
Financial & listing details
- Price per square foot: $191/sqft
- Tax assessed value: $360,700
- Annual tax amount: $3,894
- Date on market: 7/10/2026
Estimated market value
$367,900
$350,000 - $386,000
$2,557/mo
Price history
| Date | Event | Price |
|---|---|---|
| 7/10/2026 | Listed for sale | $369,500+2.6%$191/sqft |
Source:  NorthstarMLS as distributed by MLS GRID #7107383 Report a problem NorthstarMLS as distributed by MLS GRID #7107383 Report a problem | ||
| 3/23/2023 | Sold | $360,000$186/sqft |
Source: NorthstarMLS as distributed by MLS GRID #6319056 Report a problem | ||
| 1/25/2023 | Pending sale | $360,000$186/sqft |
Source: NorthstarMLS as distributed by MLS GRID #6319056 Report a problem | ||
| 1/22/2023 | Price change | $360,000-1.4%$186/sqft |
Source: NorthstarMLS as distributed by MLS GRID #6319056 Report a problem | ||
| 1/15/2023 | Listed for sale | $365,000+36.3%$189/sqft |
Source: NorthstarMLS as distributed by MLS GRID #6319056 Report a problem | ||
| 9/29/2017 | Sold | $267,730$138/sqft |
Source: NorthstarMLS as distributed by MLS GRID #4813280 Report a problem | ||
Public tax history
| Year | Property taxes | Tax assessment |
|---|---|---|
| 2025 | $3,552 -2.1% | $360,700 +3.4% |
| 2024 | $3,630 -5.4% | $348,700 +1.6% |
| 2023 | $3,836 +5.7% | $343,300 -3.4% |
| 2022 | $3,628 +13.8% | $355,500 +21.4% |
| 2021 | $3,188 +7.9% | $292,900 +24.3% |
| 2020 | $2,954 | $235,700 |
| 2019 | $2,954 +25.9% | $235,700 |
| 2018 | $2,346 +272.4% | -- |
| 2016 | $630 | -- |
| 2014 | $630 | -- |
| 2013 | -- | $15,000 |
| 2012 | -- | $15,000 -25% |
| 2011 | $318 -49.5% | $20,000 -55.6% |
| 2010 | $630 -6.5% | $45,000 -10% |
| 2009 | $674 +2.1% | $50,000 |
| 2008 | $660 +37.5% | -- |
| 2007 | $480 +112.4% | -- |
| 2006 | $226 +564.7% | -- |
| 2005 | $34 | -- |
Find assessor info on the county website
Monthly payment
Est. payment
Payment breakdown
Explore the cost of this home by adjusting the details. Changes won't be saved.Climate risks
Neighborhood: 55379
Nearby schools
GreatSchools rating
- 6/10Eagle Creek Elementary SchoolGrades: K-5Distance: 1.7 mi
- 5/10Shakopee East Junior High SchoolGrades: 6-8Distance: 2 mi
- 7/10Shakopee Senior High SchoolGrades: 9-12Distance: 3 mi
- $373,8003 bd3 ba1 sqft4127 Blakewood Dr, Shakopee, MN 55379Off Market

- $377,5003 bd3 ba1.9k sqft4135 Blakewood Dr, Shakopee, MN 55379Off Market
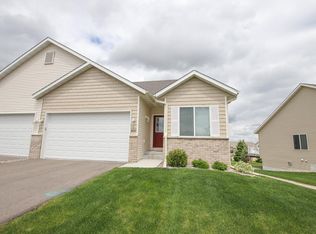
- $386,9002,613 Square Feet4123 Blakewood Dr, Shakopee, MN 55379Off Market
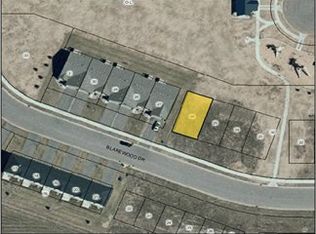
- $380,0003 bd3 ba2.1k sqft4139 Blakewood Dr, Shakopee, MN 55379Sold

- $325,4002 bd3 ba1.9k sqft4119 Blakewood Dr, Shakopee, MN 55379Off Market
- $381,7004 bd3 ba2.1k sqft4143 Blakewood Dr, Shakopee, MN 55379Off Market
- $310,1003 bd2 ba1k sqft4115 Blakewood Dr, Shakopee, MN 55379Off Market
- $348,0003 bd3 ba2k sqft4147 Blakewood Dr, Shakopee, MN 55379For Sale
A local agent can set up tours, give advice and negotiate with sellers.
Similar homes
- $348,0003 bd3 ba2k sqft4147 Blakewood Dr, Shakopee, MN 55379For Sale
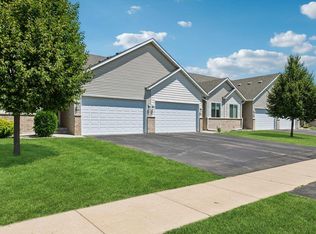
 MLS ID #7097279, Tyler T Layman, RE/MAX Advantage Plus. NorthstarMLS as distributed by MLS GRID
 - $365,0003 bd4 ba2k sqft1671 Windigo Ln, Shakopee, MN 55379For Sale
 MLS ID #7116056, Emmanuel Olagbaju, Real Broker, LLC. NorthstarMLS as distributed by MLS GRID
 - $354,9002 bd4 ba2k sqft1668 Windigo Ln, Shakopee, MN 55379For Sale
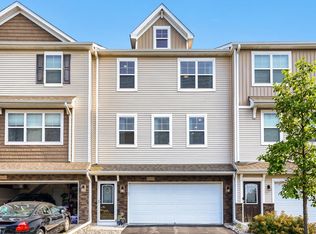 MLS ID #7118361, Joseph Weinzetl, SODL. NorthstarMLS as distributed by MLS GRID
 - $315,0003 bd3 ba1.7k sqft4224 Rymark Ct, Shakopee, MN 55379For Sale
 MLS ID #7031194, Brian Amundson, Keller Williams Preferred Rlty. NorthstarMLS as distributed by MLS GRID
 - $284,0003 bd3 ba1.7k sqft868 Princeton Ave, Shakopee, MN 55379For SaleMLS ID #7091799, Jacqueline Nguyen-Shulstad, Coldwell Banker Realty. NorthstarMLS as distributed by MLS GRID
- $384,9003 bd3 ba1.7k sqft14340 Waterfall Ct NW, Prior Lake, MN 55372For SaleMLS ID #7074843, Zach Duckworth, Keller Williams Preferred Rlty. NorthstarMLS as distributed by MLS GRID
- $402,5003 bd3 ba1.8k sqft2006 Tyrone Dr, Shakopee, MN 55379For SaleMLS ID #6803390, Nagamalleswara Bollu, Bridge Realty, LLC. NorthstarMLS as distributed by MLS GRID
- $335,0003 bd3 ba1.7k sqft2606 Waterfall Way NW, Prior Lake, MN 55372For SaleMLS ID #7090520, The Huerkamp Home Group, Keller Williams Preferred Rlty. NorthstarMLS as distributed by MLS GRID
- $349,9003 bd3 ba1.9k sqft11259 Preswick Blvd, Eden Prairie, MN 55344For SaleMLS ID #7078758, Peter J Ice, Edina Realty, Inc.. NorthstarMLS as distributed by MLS GRID
- $379,0003 bd4 ba2.3k sqft9993 Pincherry Ln, Eden Prairie, MN 55347For SaleMLS ID #7093490, Steve Schmitz, Coldwell Banker Realty - Southwest Regional. NorthstarMLS as distributed by MLS GRID
- $395,0004 bd4 ba2.5k sqft9531 Declaration Dr, Chanhassen, MN 55317For SaleMLS ID #7077873, Betsy Bohlig, RE/MAX Results. NorthstarMLS as distributed by MLS GRID
- $549,0004 bd3 ba2k sqft2777 Downing Ave, Shakopee, MN 55379For SaleMLS ID #7113497, Ryan Olson, Pemberton RE. NorthstarMLS as distributed by MLS GRID
- $400,0003 bd4 ba2.4k sqft15549 Lilac Dr, Eden Prairie, MN 55347For SaleMLS ID #7081918, David Rakowczyk, Coldwell Banker Realty. NorthstarMLS as distributed by MLS GRID
- $375,0004 bd4 ba2.3k sqft14572 Florissant Path #5010, Saint Paul, MN 55124For SaleMLS ID #7109925, Rochelle M Johnson-Brown, Edina Realty, Inc.. NorthstarMLS as distributed by MLS GRID
- $410,0003 bd3 ba1.8k sqft762 Stonegate Rd, Chanhassen, MN 55317For SaleMLS ID #7109466, Zach Duckworth, Keller Williams Preferred Rlty. NorthstarMLS as distributed by MLS GRID
- $369,9003 bd3 ba2.6k sqft1245 Vernon Dr, Carver, MN 55315For SaleMLS ID #7090484, Nicole L Stone, RE/MAX Results. NorthstarMLS as distributed by MLS GRID
- $379,9003 bd3 ba2.2k sqft537 Satori Way, Chaska, MN 55318For SaleMLS ID #7105090, Amy Labo, Coldwell Banker Realty. NorthstarMLS as distributed by MLS GRID
- $510,0004 bd3 ba2.2k sqft1704 Wilking Way, Shakopee, MN 55379For SaleMLS ID #7104007, Chuchu Girma, RES Realty. NorthstarMLS as distributed by MLS GRID
- $540,0004 bd4 ba2.7k sqft157 Dongola Ln, Shakopee, MN 55379For SaleMLS ID #7108878, Minnesota Homes, Keller Williams Select Realty. NorthstarMLS as distributed by MLS GRID
- $314,9003 bd3 ba1.8k sqft8374 Cedarview Cir, Savage, MN 55378For SaleMLS ID #7097217, The Huerkamp Home Group, Keller Williams Preferred Rlty. NorthstarMLS as distributed by MLS GRID
