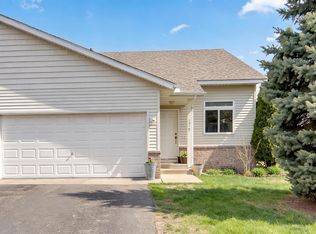
Nestled on a peaceful cul-de-sac just steps from the community park, this sun-drenched townhome offers a perfect blend of style and function. The interior shines with soaring vaulted ceilings and an open-concept layout, featuring a sleek granite kitchen and convenient main-floor laundry. Upstairs, dual primary suites offer ultimate privacy, as each large bedroom boasts its own full bathroom. The walk-out lower level serves as an ideal guest retreat, complete with a cozy fireplace, patio access, and a private bedroom and bath. Beyond the two-car garage and massive bonus storage, you will enjoy an active lifestyle with recreation courts at your fingertips. Best of all, the very reasonable HOA includes lawn and snow care, providing truly carefree living in a package that is as smart as it is stylish.
Active
Price cut: $5K (7/14)
$315,000
4224 Rymark Ct, Shakopee, MN 55379
3beds
1,724sqft
(TH) Side x Side
Built in 2015
2,178 Square Feet Lot
$314,500 Zestimate®
$183/sqft
$302/mo HOA
What's special
Cozy fireplaceTwo-car garageMassive bonus storageSun-drenched townhomePatio accessSoaring vaulted ceilingsOpen-concept layout
- 146 days |
- 193 |
- 6 |
Zillow last checked:
Listing updated:
Listed by:
Brian Amundson 507-581-6681,
Keller Williams Preferred Rlty,
Shawn Beaudette 612-578-9156
Source: NorthstarMLS as distributed by MLS GRID,MLS#: 7031194
Facts & features
Interior
Bedrooms & bathrooms
- Bedrooms: 3
- Bathrooms: 3
- Full bathrooms: 2
- 3/4 bathrooms: 1
Bedroom
- Level: Lower
- Area: 156 Square Feet
- Dimensions: 13x12
Bedroom 2
- Level: Upper
- Area: 208 Square Feet
- Dimensions: 16x13
Bedroom 3
- Level: Upper
- Area: 180 Square Feet
- Dimensions: 15x12
Dining room
- Level: Main
- Area: 135 Square Feet
- Dimensions: 15x9
Kitchen
- Level: Main
- Area: 110 Square Feet
- Dimensions: 11x10
Laundry
- Level: Main
- Area: 54 Square Feet
- Dimensions: 9x6
Living room
- Level: Lower
- Area: 195 Square Feet
- Dimensions: 15x13
Heating
- Forced Air, Fireplace(s)
Cooling
- Central Air
Appliances
- Included: Dishwasher, Disposal, Dryer, Gas Water Heater, Microwave, Range, Refrigerator, Stainless Steel Appliance(s), Washer
- Laundry: Electric Dryer Hookup, Laundry Room, Main Level, Sink, Washer Hookup
Features
- Basement: Crawl Space,Storage Space
- Number of fireplaces: 1
- Fireplace features: Gas, Living Room
Interior area
- Total structure area: 1,724
- Total interior livable area: 1,724 sqft
- Finished area above ground: 1,724
- Finished area below ground: 0
Property
Parking
- Total spaces: 2
- Parking features: Attached, Asphalt, Garage Door Opener
- Attached garage spaces: 2
- Has uncovered spaces: Yes
- Details: Garage Dimensions (20x17), Garage Door Height (7), Garage Door Width (16)
Accessibility
- Accessibility features: None
Features
- Levels: Three Level Split
- Patio & porch: Front Porch, Patio
- Pool features: None
- Fencing: None
Lot
- Size: 2,178 Square Feet
- Dimensions: 32 x 68 x 32 x 68
- Features: Tree Coverage - Light
Details
- Foundation area: 1724
- Parcel number: 273720690
- Zoning description: Residential-Single Family
Construction
Type & style
- Home type: Townhouse
- Property subtype: (TH) Side x Side
- Attached to another structure: Yes
Materials
- Roof: Age Over 8 Years,Asphalt,Composition,Pitched
Condition
- New construction: No
- Year built: 2015
Utilities & green energy
- Electric: Circuit Breakers, 150 Amp Service
- Gas: Natural Gas
- Sewer: City Sewer/Connected
- Water: City Water/Connected
Community & HOA
Community
- Security: Fire Sprinkler System
- Subdivision: Church 1st Add
HOA
- Has HOA: Yes
- Amenities included: Fire Sprinkler System, Other
- Services included: Maintenance Structure, Hazard Insurance, Lawn Care, Maintenance Grounds, Professional Mgmt, Sanitation, Shared Amenities, Snow Removal
- HOA fee: $302 monthly
- HOA name: Church Addition
- HOA phone: 952-683-9400
Location
- Region: Shakopee
Financial & listing details
- Price per square foot: $183/sqft
- Tax assessed value: $345,700
- Annual tax amount: $3,691
- Date on market: 4/1/2026
- Cumulative days on market: 146 days
- Road surface type: Paved
Estimated market value
$314,500
$299,000 - $330,000
$2,438/mo
Price history
| Date | Event | Price |
|---|---|---|
| 7/14/2026 | Price change | $315,000-1.6%$183/sqft |
Source:  NorthstarMLS as distributed by MLS GRID #7031194 Report a problem NorthstarMLS as distributed by MLS GRID #7031194 Report a problem | ||
| 6/24/2026 | Price change | $320,000-1.5%$186/sqft |
Source: NorthstarMLS as distributed by MLS GRID #7031194 Report a problem | ||
| 4/1/2026 | Listed for sale | $325,000-3%$189/sqft |
Source: NorthstarMLS as distributed by MLS GRID #7031194 Report a problem | ||
| 1/1/2026 | Listing removed | $334,900$194/sqft |
Source: NorthstarMLS as distributed by MLS GRID #6786592 Report a problem | ||
| 10/10/2025 | Price change | $334,900-1.5%$194/sqft |
Source: NorthstarMLS as distributed by MLS GRID #6786592 Report a problem | ||
| 9/19/2025 | Listed for sale | $340,000+23.7%$197/sqft |
Source: NorthstarMLS as distributed by MLS GRID #6786592 Report a problem | ||
| 8/6/2020 | Sold | $274,900$159/sqft |
Source: NorthstarMLS as distributed by MLS GRID #5555595 Report a problem | ||
| 6/24/2020 | Pending sale | $274,900$159/sqft |
Source: Summergate Realty #5555595 Report a problem | ||
| 6/2/2020 | Price change | $274,900-1.8%$159/sqft |
Source: Summergate Realty #5555595 Report a problem | ||
| 4/22/2020 | Listed for sale | $279,900$162/sqft |
Source: Summergate Realty #5555595 Report a problem | ||
| 7/16/2015 | Listing removed | $1,650$1/sqft |
Source: Summergate Investments, LLC Report a problem | ||
| 7/14/2015 | Listed for rent | $1,650$1/sqft |
Source: Summergate Investments, LLC Report a problem | ||
Public tax history
| Year | Property taxes | Tax assessment |
|---|---|---|
| 2025 | $3,338 -2.3% | $345,700 +4.9% |
| 2024 | $3,418 -2.9% | $329,700 +1.5% |
| 2023 | $3,520 +13.5% | $324,800 -1.1% |
| 2022 | $3,100 +12.4% | $328,400 +29.2% |
| 2021 | $2,758 -11.4% | $254,200 +9.2% |
| 2020 | $3,112 | $232,800 |
| 2019 | $3,112 +14.3% | $232,800 |
| 2018 | $2,722 +292.2% | -- |
| 2016 | $694 | -- |
| 2014 | $694 | -- |
| 2013 | -- | $15,000 |
| 2012 | -- | $15,000 -25% |
| 2011 | $318 -49.5% | $20,000 -55.6% |
| 2010 | $630 -6.5% | $45,000 -10% |
| 2009 | $674 +2.1% | $50,000 |
| 2008 | $660 +37.5% | -- |
| 2007 | $480 +112.4% | -- |
| 2006 | $226 +564.7% | -- |
| 2005 | $34 | -- |
Find assessor info on the county website
Monthly payment
Est. payment
Payment breakdown
Explore the cost of this home by adjusting the details. Changes won't be saved.Climate risks
Neighborhood: 55379
Nearby schools
GreatSchools rating
- 6/10Eagle Creek Elementary SchoolGrades: K-5Distance: 1.7 mi
- 5/10Shakopee East Junior High SchoolGrades: 6-8Distance: 2 mi
- 7/10Shakopee Senior High SchoolGrades: 9-12Distance: 3 mi
- $320,0003 bd3 ba1.5k sqft4228 Rymark Ct, Shakopee, MN 55379Sold

- $332,7003 bd3 ba1.5k sqft4220 Rymark Ct, Shakopee, MN 55379Off Market
- $335,6003 bd3 ba1.5k sqft4232 Rymark Ct, Shakopee, MN 55379Off Market
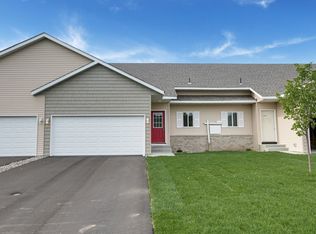
- $342,3003 bd3 ba1.5k sqft4216 Rymark Ct, Shakopee, MN 55379Off Market
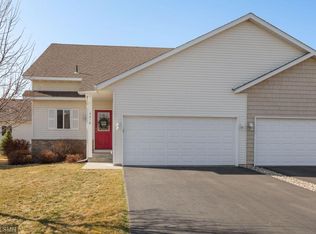
- $304,9003 bd3 ba1.5k sqft4216 Rymark Ct SE, Shakopee, MN 55379Off Market
- $338,5003 bd3 ba1 sqft4236 Rymark Ct, Shakopee, MN 55379Off Market
- $305,0003 bd3 ba1.6k sqft4212 Rymark Ct, Shakopee, MN 55379Sold
- $385,0004 bd3 ba2.6k sqft4213 Blakewood Dr, Shakopee, MN 55379Sold
A local agent can set up tours, give advice and negotiate with sellers.
Similar homes
- $265,0003 bd2 ba1.2k sqft4052 Blakewood Dr, Shakopee, MN 55379For Sale
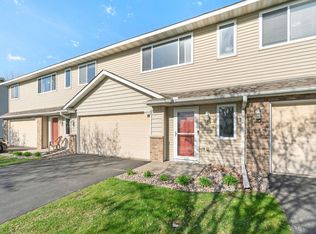
 MLS ID #7131604, Jen Packard, Real Broker, LLC. NorthstarMLS as distributed by MLS GRID
 - $369,5003 bd3 ba1.9k sqft4131 Blakewood Dr, Shakopee, MN 55379For Sale
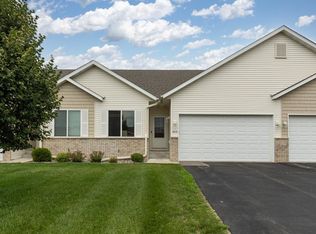 MLS ID #7107383, Ryan M Platzke, Coldwell Banker Realty - Southwest Regional. NorthstarMLS as distributed by MLS GRID
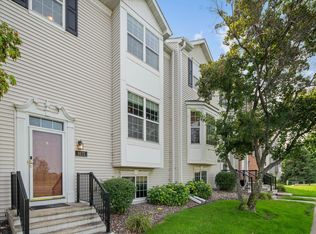
 - $270,0003 bd2 ba1.5k sqft1519 Balinese St, Shakopee, MN 55379For Sale
 MLS ID #7121290, Athieei Lam, Keller Williams Premier Realty. NorthstarMLS as distributed by MLS GRID
 - $295,0003 bd3 ba1.7k sqft1671 Crossings Blvd, Shakopee, MN 55379For Sale
 MLS ID #7115674, Spencer A Hutton, Engel & Volkers Minneapolis. NorthstarMLS as distributed by MLS GRID
 - $294,9004 bd4 ba1.9k sqft1778 Riverside Dr, Shakopee, MN 55379For SaleMLS ID #7092864, Marisa Line, Real Broker, LLC. NorthstarMLS as distributed by MLS GRID
- $279,0003 bd3 ba1.7k sqft868 Princeton Ave, Shakopee, MN 55379For SaleMLS ID #7091799, Jacqueline Nguyen-Shulstad, Coldwell Banker Realty. NorthstarMLS as distributed by MLS GRID
- $279,9002 bd3 ba1.4k sqft2058 Parkway Ave, Shakopee, MN 55379For SaleMLS ID #7076594, Israel Garcia, National Realty Guild. NorthstarMLS as distributed by MLS GRID
- $349,9002 bd4 ba2k sqft1668 Windigo Ln, Shakopee, MN 55379For SaleMLS ID #7118361, Joseph Weinzetl, SODL. NorthstarMLS as distributed by MLS GRID
- $335,0003 bd3 ba1.7k sqft2606 Waterfall Way NW, Prior Lake, MN 55372For SaleMLS ID #7090520, The Huerkamp Home Group, Keller Williams Preferred Rlty. NorthstarMLS as distributed by MLS GRID
- $269,9002 bd3 ba1.4k sqft1574 Liberty Cir, Shakopee, MN 55379For SaleMLS ID #7113327, Lisa L Martin, Epique Realty. NorthstarMLS as distributed by MLS GRID
- $314,9003 bd3 ba1.8k sqft8374 Cedarview Cir, Savage, MN 55378For SaleMLS ID #7097217, The Huerkamp Home Group, Keller Williams Preferred Rlty. NorthstarMLS as distributed by MLS GRID
- $335,0003 bd3 ba1.7k sqft15252 Maryland Ave, Savage, MN 55378For SaleMLS ID #7123240, Thomas G Nevers, Compass. NorthstarMLS as distributed by MLS GRID
- $315,0002 bd3 ba1.5k sqft16390 Timber Crest Dr SE, Prior Lake, MN 55372For SaleMLS ID #7123093, Nicholas K Monson, RE/MAX Preferred. NorthstarMLS as distributed by MLS GRID
- $250,0002 bd2 ba1.4k sqft2245 River Rock Ln, Shakopee, MN 55379For SaleMLS ID #7115834, Thomas Scott, RE/MAX Advantage Plus. NorthstarMLS as distributed by MLS GRID
- $249,9002 bd2 ba1.3k sqft1336 Yorkshire Ln, Shakopee, MN 55379For SaleMLS ID #7109891, Christopher J Dennis, Compass. NorthstarMLS as distributed by MLS GRID
- $465,0004 bd2 ba2k sqft2003 Ponds Way, Shakopee, MN 55379For SaleMLS ID #7123889, Kim Anderson, Edina Realty, Inc.. NorthstarMLS as distributed by MLS GRID
- $379,9003 bd4 ba2.4k sqft15549 Lilac Dr, Eden Prairie, MN 55347For SaleMLS ID #7129328, David Rakowczyk, Coldwell Banker Realty. NorthstarMLS as distributed by MLS GRID
- $324,9003 bd3 ba2k sqft4302 McColl Dr, Savage, MN 55378For SaleMLS ID #7075483, Brian Barnes, eXp Realty. NorthstarMLS as distributed by MLS GRID
- $324,9003 bd3 ba2.2k sqft497 Pleasant Ln, Chaska, MN 55318For SaleMLS ID #7129992, Ryan Klingelhutz, Bridge Realty, LLC. NorthstarMLS as distributed by MLS GRID
- $265,0002 bd2 ba1.4k sqft8367 Kimball Dr, Eden Prairie, MN 55347For SaleMLS ID #7108742, Eileen Canakes, Edina Realty, Inc.. NorthstarMLS as distributed by MLS GRID
