
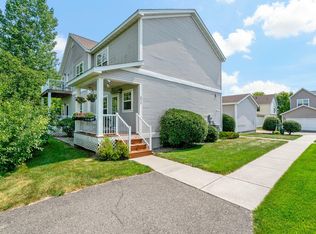
Welcome to this beautifully maintained end-unit townhome offering over 2,200 finished square feet of light-filled living space and serene natural views. The open-concept main level flows seamlessly to a private, maintenance-free composite deck overlooking a pond and wildlife sanctuary.
Upstairs features three generous bedrooms, including a private primary suite with a walk-in closet and dual-sink bath, plus a flexible loft nook perfect for a home office or reading retreat. The bright, finished walkout lower level significantly expands your living and entertainment space with direct access to the generous yard.
Enjoy complete peace of mind with extensive mechanical updates: brand-new water heater (2025), high-efficiency Carrier furnace and central A/C (2020), and an AprilAire humidification system (2023). Complete with an attached 2-car garage and a well-managed HOA featuring flexible pet and rental guidelines. A rare combination of space, privacy, and turnkey reliability in Chaska.
Active
Price cut: $7.5K (9/24)
$312,400
497 Pleasant Ln, Chaska, MN 55318
3beds
2,299sqft
(TH) Side x Side
Built in 2003
2,178 Square Feet Lot
$312,300 Zestimate®
$136/sqft
$423/mo HOA
What's special
Serene natural viewsOpen-concept main levelThree generous bedrooms
- 51 days
- 502
- 19
Likely to sell faster than
Zillow last checked:
Listing updated:
Listed by:
Ryan Klingelhutz 612-508-9779,
Bridge Realty, LLC
Source: NorthstarMLS as distributed by MLS GRID,MLS#: 7129992
Facts & features
Interior
Bedrooms & bathrooms
- Bedrooms: 3
- Bathrooms: 3
- Full bathrooms: 1
- 3/4 bathrooms: 1
- 1/2 bathrooms: 1
Bedroom
- Level: Upper
- Area: 234 Square Feet
- Dimensions: 18x13
Bedroom 2
- Level: Upper
- Area: 130 Square Feet
- Dimensions: 13x10
Bedroom 3
- Level: Upper
- Area: 130 Square Feet
- Dimensions: 13x10
Deck
- Level: Main
- Area: 100 Square Feet
- Dimensions: 10x10
Dining room
- Level: Main
- Area: 132 Square Feet
- Dimensions: 12x11
Family room
- Level: Lower
- Area: 506 Square Feet
- Dimensions: 23x22
Kitchen
- Level: Main
- Area: 132 Square Feet
- Dimensions: 12x11
Laundry
- Level: Main
- Area: 66 Square Feet
- Dimensions: 11x6
Living room
- Level: Main
- Area: 286 Square Feet
- Dimensions: 22x13
Patio
- Level: Lower
- Area: 100 Square Feet
- Dimensions: 10x10
Storage
- Level: Lower
- Area: 63 Square Feet
- Dimensions: 9x7
Utility room
- Level: Lower
- Area: 240 Square Feet
- Dimensions: 16x15
Walk in closet
- Level: Upper
- Area: 55 Square Feet
- Dimensions: 11x5
Heating
- Forced Air, Fireplace(s)
Cooling
- Central Air
Appliances
- Included: Dishwasher, Disposal, Dryer, Gas Water Heater, Water Filtration System, Microwave, Range, Refrigerator, Washer, Water Softener Owned
- Laundry: Main Level, In Unit
Features
- Basement: Block,Finished,Storage Space,Walk-Out Access
- Number of fireplaces: 1
- Fireplace features: Gas, Living Room
Interior area
- Total structure area: 2,549
- Total interior livable area: 2,299 sqft
- Finished area above ground: 1,749
- Finished area below ground: 550
Property
Parking
- Total spaces: 2
- Parking features: Attached, Asphalt, Garage Door Opener
- Attached garage spaces: 2
- Has uncovered spaces: Yes
- Details: Garage Dimensions (19.5x19)
Accessibility
- Accessibility features: None
Features
- Levels: Two
- Stories: 2
- Patio & porch: Composite Decking, Deck
Lot
- Size: 2,178 Square Feet
- Dimensions: 95 x 23
Details
- Foundation area: 1040
- Parcel number: 304720010
- Zoning description: Residential-Multi-Family
Construction
Type & style
- Home type: Townhouse
- Property subtype: (TH) Side x Side
- Attached to another structure: Yes
Condition
- New construction: No
- Year built: 2003
Utilities & green energy
- Gas: Natural Gas
- Sewer: City Sewer/Connected
- Water: City Water/Connected
Community & HOA
Community
- Security: Fire Sprinkler System
- Subdivision: Oak Valley
HOA
- Has HOA: Yes
- Amenities included: Fire Sprinkler System, In-Ground Sprinkler System
- Services included: Hazard Insurance, Lawn Care, Maintenance Grounds, Parking, Professional Mgmt, Sanitation, Snow Removal
- HOA fee: $423 monthly
- HOA name: Cities Management
- HOA phone: 612-381-8600
Location
- Region: Chaska
Financial & listing details
- Price per square foot: $136/sqft
- Tax assessed value: $315,600
- Annual tax amount: $3,814
- Date on market: 8/19/2026
- Cumulative days on market: 29 days
Estimated market value
$312,300
$297,000 - $328,000
$2,468/mo
Price history
| Date | Event | Price |
|---|---|---|
| 9/24/2026 | Price change | $312,400-2.3%$136/sqft |
Source:  NorthstarMLS as distributed by MLS GRID #7129992 Report a problem NorthstarMLS as distributed by MLS GRID #7129992 Report a problem | ||
| 8/27/2026 | Price change | $319,900-1.5%$139/sqft |
Source: NorthstarMLS as distributed by MLS GRID #7129992 Report a problem | ||
| 8/19/2026 | Listed for sale | $324,900-3%$141/sqft |
Source: NorthstarMLS as distributed by MLS GRID #7129992 Report a problem | ||
| 8/17/2026 | Listing removed | $334,900$146/sqft |
Source: NorthstarMLS as distributed by MLS GRID #7116747 Report a problem | ||
| 8/3/2026 | Price change | $334,900-4.3%$146/sqft |
Source: NorthstarMLS as distributed by MLS GRID #7116747 Report a problem | ||
| 7/27/2026 | Listed for sale | $349,999+94.6%$152/sqft |
Source: NorthstarMLS as distributed by MLS GRID #7116747 Report a problem | ||
| 9/19/2008 | Sold | $179,900-42.9%$78/sqft |
Source:  Lake Superior Area Realtors as distributed by MLS GRID #1279268 Report a problem Lake Superior Area Realtors as distributed by MLS GRID #1279268 Report a problem | ||
| 9/12/2006 | Sold | $314,900+37.5%$137/sqft |
Source: Public Record Report a problem | ||
| 10/15/2003 | Sold | $229,017$100/sqft |
Source: Public Record Report a problem | ||
Public tax history
| Year | Property taxes | Tax assessment |
|---|---|---|
| 2025 | $3,454 -1.2% | $315,600 +4.2% |
| 2024 | $3,496 +8.4% | $302,800 -0.9% |
| 2023 | $3,226 +10.3% | $305,400 +3.6% |
| 2022 | $2,926 +11.3% | $294,700 +20.3% |
| 2021 | $2,630 +1.2% | $244,900 +6.5% |
| 2020 | $2,600 +7.1% | $229,900 +1.7% |
| 2019 | $2,428 | $226,000 +11.7% |
| 2017 | $2,428 -4.5% | $202,300 +12.4% |
| 2016 | $2,542 | $180,000 +8.9% |
| 2015 | $2,542 +37.9% | $165,300 +34% |
| 2014 | $1,844 +24.4% | $123,400 -16.3% |
| 2013 | $1,482 -32.8% | $147,400 +23.2% |
| 2012 | $2,204 -0.6% | $119,600 -30.3% |
| 2011 | $2,218 +2.9% | $171,700 |
| 2010 | $2,156 -7.8% | -- |
| 2009 | $2,338 -20.1% | $211,900 -14.2% |
| 2008 | $2,926 | $247,000 +3% |
| 2007 | -- | $239,786 +7.7% |
| 2005 | -- | $222,680 +3.9% |
| 2004 | -- | $214,267 |
Find assessor info on the county website
Monthly payment
Est. payment
Payment breakdown
Explore the cost of this home by adjusting the details. Changes won't be saved.Climate risks
Neighborhood: 55318
Similar homes
- $300,0002 bd3 ba1.6k sqft111302 Village Rd Unit 2, Chaska, MN 55318For Sale
 MLS ID #7156415, David B Joas, Pemberton RE. NorthstarMLS as distributed by MLS GRID
 - $220,0003 bd3 ba1.5k sqft2935 Hemingway Dr, Chaska, MN 55318For Sale
 MLS ID #7157411, Heidi Huseth, RE/MAX Advantage Plus. NorthstarMLS as distributed by MLS GRID
 - $359,9003 bd3 ba1.8k sqft9540 Washington Blvd Unit 5, Chanhassen, MN 55317For Sale
 MLS ID #7135140, Christy H Haasken Schuler, Chestnut Realty Inc. NorthstarMLS as distributed by MLS GRID
 - $375,0004 bd4 ba2.2k sqft1802 Colonial Ln Unit 1, Chanhassen, MN 55317For Sale
 MLS ID #7140375, Katey Bean & Company, Keller Williams Realty Integrity Lakes. NorthstarMLS as distributed by MLS GRID
 - $295,0003 bd2 ba1.4k sqft2230 Downing Ave, Shakopee, MN 55379For SaleMLS ID #7151442, Darin Ulmer, eXp Realty. NorthstarMLS as distributed by MLS GRID
- $449,7775 bd2 ba2.6k sqft1123 Ridge Bluff Dr, Chaska, MN 55318For SaleMLS ID #7131676, Shannon M. Earle, Fresh Start Realty. NorthstarMLS as distributed by MLS GRID
- $285,0002 bd2 ba1.5k sqft2036 Chicory Way, Chanhassen, MN 55317For SaleMLS ID #7142947, Amber Haddy, Kris Lindahl Real Estate. NorthstarMLS as distributed by MLS GRID
- $289,9003 bd2 ba1.3k sqft8087 Curtis Ln, Eden Prairie, MN 55347For SaleMLS ID #7126627, James Stiller, Keller Williams Classic Realty. NorthstarMLS as distributed by MLS GRID
- $315,0004 bd4 ba1.9k sqft4570 Bulrush Blvd, Shakopee, MN 55379For SaleMLS ID #7130495, Jimly Harris, Keller Williams Preferred Rlty. NorthstarMLS as distributed by MLS GRID
- $274,9002 bd2 ba1.1k sqft446 Mission Hills Way E, Chanhassen, MN 55317For SaleMLS ID #7129656, Jared Stoneman, Pemberton RE. NorthstarMLS as distributed by MLS GRID
- $245,9003 bd3 ba1.6k sqft14389 Bedford Dr, Eden Prairie, MN 55346For SaleMLS ID #7146955, Terry L Eggan, Bridge Realty, LLC. NorthstarMLS as distributed by MLS GRID
- $329,9002 bd2 ba1.4k sqft17700 41st Ave N APT 80, Plymouth, MN 55446For SaleMLS ID #7154281, Dan Frank, RE/MAX Advantage Plus. NorthstarMLS as distributed by MLS GRID
- $239,0002 bd2 ba1.2k sqft8399 Kimball Dr, Eden Prairie, MN 55347For SaleMLS ID #7116924, Jacqueline Day & Partners, Jen Cutter, Edina Realty, Inc.. NorthstarMLS as distributed by MLS GRID
- $309,9003 bd3 ba2k sqft4302 McColl Dr, Savage, MN 55378For SaleMLS ID #7141586, Brian Barnes, eXp Realty. NorthstarMLS as distributed by MLS GRID
- $299,9003 bd2 ba1.6k sqft1407 Naples Ave, Cologne, MN 55322For SaleMLS ID #7132060, Gina Connell, Set Apart Realty. NorthstarMLS as distributed by MLS GRID
- $315,0003 bd2 ba1.8k sqft5542 Rowland Rd, Minnetonka, MN 55343For SaleMLS ID #7068667, Kari Wolfe, RE/MAX Results. NorthstarMLS as distributed by MLS GRID
- $287,9002 bd2 ba1.5k sqft7291 Bren Ln, Eden Prairie, MN 55346For SaleMLS ID #7111686, William C Keller, eXp Realty. NorthstarMLS as distributed by MLS GRID
- $299,9003 bd3 ba2k sqft13315 Morgan Ave S, Burnsville, MN 55337For SaleMLS ID #7147488, Christina Meyer, Inspire Realty. NorthstarMLS as distributed by MLS GRID
- $335,0003 bd3 ba1.7k sqft2606 Waterfall Way NW, Prior Lake, MN 55372For SaleMLS ID #7090520, The Huerkamp Home Group, Keller Williams Preferred Rlty. NorthstarMLS as distributed by MLS GRID
- $299,9992 bd2 ba1.2k sqft3806 Meadowview Way, Saint Bonifacius, MN 55375For SaleMLS ID #7145410, Jason Hopkins, Keller Williams Realty Integrity Lakes. NorthstarMLS as distributed by MLS GRID
