This detached townhome at 3806 Meadowview Way has everything you need to kick back and enjoy the good life! Offering convenient single level living, this home features a spacious primary suite with a walk-in closet, 9-foot ceilings, a full-size washer and dryer on the main level, and an open living floor plan that creates a comfortable and inviting space for everyday living and entertaining. Tucked away on a quiet cul-de-sac, the home offers a peaceful neighborhood setting with the added benefit of an unfinished basement, providing an excellent opportunity to expand your living space in the future. Whether you envision a family room, home office, workout area, hobby space, or another art studio, the lower level gives you room to make the home your own.
Located in the welcoming community of St. Bonifacius, this property combines a quiet, small town atmosphere with convenient access to the greater Twin Cities area. Residents enjoy nearby parks, recreational opportunities, local shops and restaurants, and access to the Dakota Rail Regional Trail, which provides opportunities for walking, biking, and enjoying the outdoors. The area's proximity to the Lake Minnetonka region also puts additional recreation, dining, and entertainment options within easy reach. With its peaceful cul-de-sac location, low maintenance detached townhome lifestyle, one level living, and opportunity to finish the basement, 3806 Meadowview Way offers a comfortable place to call home with plenty of potential for the future.
Active
$299,999
3806 Meadowview Way, Saint Bonifacius, MN 55375
2beds
1,202sqft
(TH) Detached
Built in 2015
3,484 Square Feet Lot
$299,400 Zestimate®
$250/sqft
$308/mo HOA
What's special
- 11 days
- 322
- 13
Zillow last checked:
Listing updated:
Listed by:
Jason Hopkins 651-263-4228,
Keller Williams Realty Integrity Lakes
Source: NorthstarMLS as distributed by MLS GRID,MLS#: 7145410
Facts & features
Interior
Bedrooms & bathrooms
- Bedrooms: 2
- Bathrooms: 2
- Full bathrooms: 1
- 3/4 bathrooms: 1
Bedroom
- Level: Main
- Area: 182 Square Feet
- Dimensions: 14x13
Bedroom 2
- Level: Main
- Area: 110 Square Feet
- Dimensions: 11x10
Dining room
- Level: Main
- Area: 100 Square Feet
- Dimensions: 10x10
Kitchen
- Level: Main
- Area: 90 Square Feet
- Dimensions: 10x9
Living room
- Level: Main
- Area: 260 Square Feet
- Dimensions: 20x13
Heating
- Forced Air
Cooling
- Central Air
Features
- Basement: Unfinished
- Has fireplace: No
Interior area
- Total structure area: 2,404
- Total interior livable area: 1,202 sqft
- Finished area above ground: 1,202
- Finished area below ground: 0
Property
Parking
- Total spaces: 2
- Parking features: Attached
- Attached garage spaces: 2
Accessibility
- Accessibility features: None
Features
- Levels: One
- Stories: 1
Lot
- Size: 3,484 Square Feet
- Dimensions: 40 x 90
Details
- Foundation area: 1176
- Parcel number: 3011724440051
- Zoning description: Residential-Single Family
Construction
Type & style
- Home type: Townhouse
- Property subtype: (TH) Detached
Condition
- New construction: No
- Year built: 2015
Utilities & green energy
- Gas: Natural Gas
- Sewer: City Sewer/Connected
- Water: City Water/Connected
Community & HOA
Community
- Subdivision: Wildwood Meadows
HOA
- Has HOA: Yes
- Services included: Maintenance Structure, Hazard Insurance, Maintenance Grounds, Professional Mgmt, Sanitation
- HOA fee: $308 monthly
- HOA name: ACT Mgmt Co.
- HOA phone: 763-593-9770
Location
- Region: Saint Bonifacius
Financial & listing details
- Price per square foot: $250/sqft
- Tax assessed value: $274,500
- Annual tax amount: $3,142
- Date on market: 9/16/2026
Estimated market value
$299,400
$284,000 - $314,000
$2,192/mo
Price history
| Date | Event | Price |
|---|---|---|
| 9/18/2026 | Listed for sale | $299,999+27.7%$250/sqft |
Source:  NorthstarMLS as distributed by MLS GRID #7145410 Report a problem NorthstarMLS as distributed by MLS GRID #7145410 Report a problem | ||
| 8/26/2016 | Sold | $235,000$196/sqft |
Source: NorthstarMLS as distributed by MLS GRID #4693172 Report a problem | ||
| 4/14/2016 | Price change | $235,000-4.1%$196/sqft |
Source: Coldwell Banker Burnet - Carver County #4693172 Report a problem | ||
| 3/24/2016 | Listed for sale | $245,000+1156.4%$204/sqft |
Source: Coldwell Banker Burnet - Carver County #4693172 Report a problem | ||
| 8/12/2015 | Sold | $19,500-2%$16/sqft |
Source: NorthstarMLS as distributed by MLS GRID #4383726 Report a problem | ||
| 9/3/2014 | Listed for sale | $19,900-26%$17/sqft |
Source: Synergy Land Company Report a problem | ||
| 8/24/2013 | Listing removed | $26,900$22/sqft |
Source: Synergy Land Company Report a problem | ||
| 6/25/2013 | Listed for sale | $26,900+115.2%$22/sqft |
Source: Synergy Land Company Report a problem | ||
| 6/5/2013 | Sold | $12,500$10/sqft |
Source:  Lake Superior Area Realtors as distributed by MLS GRID #2004993 Report a problem Lake Superior Area Realtors as distributed by MLS GRID #2004993 Report a problem | ||
| 2/19/2012 | Listed for sale | $12,500-64.2%$10/sqft |
Source: Coldwell Banker Burnet - Crocus Hill #4123863 Report a problem | ||
| 8/18/2011 | Listing removed | $34,900$29/sqft |
Source: Bridge Realty #4046794 Report a problem | ||
| 5/16/2011 | Listed for sale | $34,900$29/sqft |
Source: Bridge Realty #4046794 Report a problem | ||
Public tax history
| Year | Property taxes | Tax assessment |
|---|---|---|
| 2026 | $3,142 +22.9% | $274,500 -0.8% |
| 2025 | $2,556 -13.7% | $276,800 +15.5% |
| 2024 | $2,962 +17.6% | $239,600 -13.8% |
| 2023 | $2,519 -12.7% | $278,000 +15.4% |
| 2022 | $2,886 +9.7% | $241,000 +1.7% |
| 2021 | $2,631 -0.9% | $237,000 +8.2% |
| 2020 | $2,655 +0.9% | $219,000 -3.1% |
| 2019 | $2,631 -0.9% | $226,000 +2.3% |
| 2018 | $2,655 +5.8% | $221,000 +333.3% |
| 2017 | $2,510 +516.8% | $51,000 +325% |
| 2016 | $407 +113.1% | $12,000 |
| 2015 | $191 -3.5% | $12,000 |
| 2014 | $198 -16.8% | $12,000 -7.7% |
| 2013 | $238 -60.5% | $13,000 -62.9% |
| 2012 | $603 +7.1% | $35,000 |
| 2011 | $563 +9.9% | $35,000 |
| 2010 | $512 +3.7% | $35,000 |
| 2009 | $494 -5.6% | $35,000 |
| 2006 | $524 -44.9% | $35,000 +38.3% |
| 2005 | $951 -4.1% | $25,300 |
| 2004 | $991 +7% | $25,300 +61.1% |
| 2002 | $926 | $15,700 |
Find assessor info on the county website
Monthly payment
Est. payment
Payment breakdown
Explore the cost of this home by adjusting the details. Changes won't be saved.Climate risks
Neighborhood: 55375
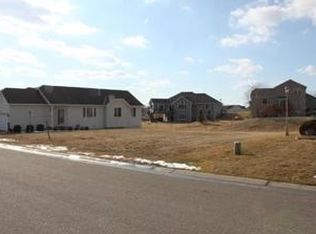
- $315,7002 bd1 ba2.4k sqft3804 Meadowview Way, Saint Bonifacius, MN 55375Off Market
- $325,0003,484 sqft3808 Meadowview Way, Saint Bonifacius, MN 55375Off Market
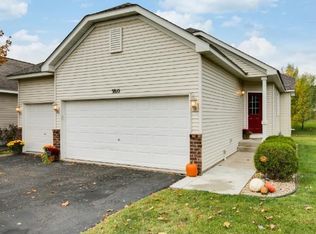
- $350,3004 bd2 ba2.1k sqft3810 Meadowview Way, Saint Bonifacius, MN 55375Off Market
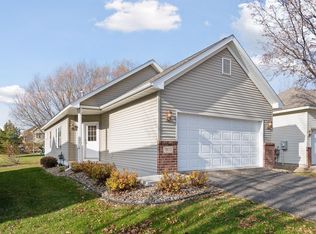
- $336,2004 bd3 ba2.5k sqft3812 Meadowview Way, Saint Bonifacius, MN 55375Sold
Similar homes
- $--3 bd5 ba1.2k sqft5450 Three Points Blvd APT 621, Mound, MN 55364Auction
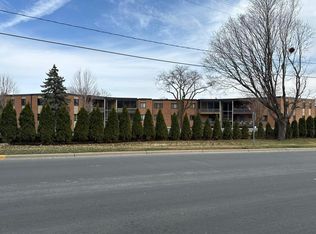 Auction.com 2
 - $299,0003 bd2 ba1.5k sqft5820 Bartlett Blvd, Mound, MN 55364For Sale By Owner
- $--3 bd5 ba1.7k sqft5138 Hanover Rd, Mound, MN 55364Auction
 Auction.com 2
 - $299,9002 bd2 ba1.5k sqft9124 Fox Ct, Victoria, MN 55386For Sale
 MLS ID #7114895, Joseph Marrone, Ashworth Real Estate. NorthstarMLS as distributed by MLS GRID
 - $275,0002 bd1 ba978 sqft5440 Three Points Blvd APT 536, Mound, MN 55364For SaleMLS ID #7134813, John E. Beise, RE/MAX Advantage Plus. NorthstarMLS as distributed by MLS GRID
- $319,9003 bd3 ba1.7k sqft2144 Village Trl, Mound, MN 55364For SaleMLS ID #7101098, Rhonda Pahl, Excelsior Realty. NorthstarMLS as distributed by MLS GRID
- $349,9003 bd2 ba1.1k sqft6630 Augusta Rd, Chaska, MN 55318For SaleMLS ID #7149917, Ken Haasken, Chestnut Realty Inc. NorthstarMLS as distributed by MLS GRID
- $294,9002 bd1 ba1.6k sqft3046 Dundee Ln, Mound, MN 55364For SaleMLS ID #7138639, Nancy F Ferrell Geng, Ferrell Real Estate Group Inc. NorthstarMLS as distributed by MLS GRID
- $275,0002 bd2 ba1.3k sqft2836 Coach Ct, Chanhassen, MN 55317For SaleMLS ID #7142330, Andrea N Kraft, Engel & Volkers Prior Lake. NorthstarMLS as distributed by MLS GRID
- $295,0002 bd2 ba1.2k sqft4519/4521 Manchester Rd, Mound, MN 55364For SaleMLS ID #7132648, Ashley Trulson, Keller Williams Classic Rlty NW. NorthstarMLS as distributed by MLS GRID
- $299,9003 bd2 ba1.2k sqft417 S Elm St, Waconia, MN 55387For SaleMLS ID #7131057, James W. Stangler, Real Broker, LLC. NorthstarMLS as distributed by MLS GRID
- $319,9003 bd2 ba1.7k sqft573 Ravencroft Rd, Waconia, MN 55387For SaleMLS ID #7121162, Timothy D. Landon, RE/MAX Advantage Plus. NorthstarMLS as distributed by MLS GRID
- $279,5002 bd2 ba1.5k sqft616 Jefferson Ave SW, Watertown, MN 55388For SaleMLS ID #7108597, Butcher Real Estate Team, Edina Realty, Inc.. NorthstarMLS as distributed by MLS GRID
- $329,9002 bd2 ba1.2k sqft1283 Creekside Dr, Waconia, MN 55387For SaleMLS ID #7133518, Moe Mossa, Savvy Avenue, LLC. NorthstarMLS as distributed by MLS GRID
- $324,9992 bd1 ba1k sqft3000 Devon Ln, Mound, MN 55364For SaleMLS ID #7141035, Sara R Melby, eXp Realty. NorthstarMLS as distributed by MLS GRID
- $274,9003 bd1 ba1.2k sqft5013 Shoreline Dr, Mound, MN 55364For SaleMLS ID #7145149, Thomas E Fleetham, Lakes Sotheby's International. NorthstarMLS as distributed by MLS GRID
- $399,9002 bd2 ba1.6k sqft421 E Lake St, Waconia, MN 55387For SaleMLS ID #7140571, Heather Reichenberger Fabish, RE/MAX Results. NorthstarMLS as distributed by MLS GRID
- $239,5003 bd1 ba1.2k sqft5749 Sunset Rd, Mound, MN 55364For SaleMLS ID #7147922, Kyle White, RE/MAX Advantage Plus. NorthstarMLS as distributed by MLS GRID
- $235,0002 bd2 ba1.2k sqft1122 Heather Ln, Waconia, MN 55387For SaleMLS ID #7134510, Andrew J Wolf, Edina Realty, Inc.. NorthstarMLS as distributed by MLS GRID
