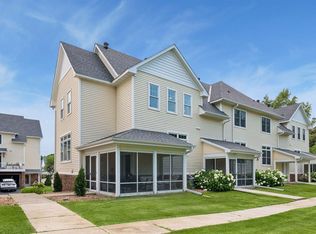
Enjoy the ease of one-level living in this well-maintained 2-bedroom, 2-bath townhome in the heart of Watertown! The thoughtfully designed main level features an open-concept kitchen, dining, and living area that creates an inviting and versatile space. The spacious primary suite and convenient main-level laundry offer comfort and functionality, while a second bedroom and ¾ bath provide the perfect setup for guests, a home office, or additional living space. The unfinished lower level presents an incredible opportunity to build instant equity, with room to finish a large family room, third bedroom, third bathroom, and abundant storage. Step outside to your deck overlooking a lovely backyard, where you can relax and unwind. Located just steps from Highland Park and nearby walking trails, you’ll enjoy easy access to outdoor recreation while still being close to everything Watertown has to offer. Whether you’re looking to simplify with main-level living or searching for a home with room to grow, this townhome offers the perfect combination of comfort, convenience, and future potential. Don’t miss this one!
Active with contingency
Price cut: $10.5K (8/14)
$279,500
616 Jefferson Ave SW, Watertown, MN 55388
2beds
1,500sqft
(TH) Side x Side
Built in 1996
3,049 Square Feet Lot
$-- Zestimate®
$186/sqft
$250/mo HOA
What's special
Spacious primary suiteLovely backyardOne-level livingInviting and versatile spaceConvenient main-level laundry
- 74 days
- 194
- 2
Zillow last checked:
Listing updated:
Listed by:
Butcher Real Estate Team 952-212-2374,
Edina Realty, Inc.,
Taylor and Mandy Sommerfeld 612-245-9761
Source: NorthstarMLS as distributed by MLS GRID,MLS#: 7108597
Facts & features
Interior
Bedrooms & bathrooms
- Bedrooms: 2
- Bathrooms: 2
- Full bathrooms: 1
- 3/4 bathrooms: 1
Bedroom
- Level: Main
- Area: 208 Square Feet
- Dimensions: 16x13
Bedroom 2
- Level: Main
- Area: 150 Square Feet
- Dimensions: 15x10
Dining room
- Level: Main
- Area: 140 Square Feet
- Dimensions: 14x10
Kitchen
- Level: Main
- Area: 121 Square Feet
- Dimensions: 11x11
Laundry
- Level: Main
- Area: 42 Square Feet
- Dimensions: 7x6
Living room
- Level: Main
- Area: 336 Square Feet
- Dimensions: 21x16
Heating
- Forced Air
Cooling
- Central Air
Appliances
- Included: Dishwasher, Dryer, Range, Refrigerator, Washer
- Laundry: Laundry Room, Main Level
Features
- Basement: Block,Drain Tiled,Egress Window(s),Full,Sump Pump,Unfinished
- Has fireplace: No
Interior area
- Total structure area: 3,000
- Total interior livable area: 1,500 sqft
- Finished area above ground: 1,500
- Finished area below ground: 0
Video & virtual tour
Property
Parking
- Total spaces: 2
- Parking features: Attached, Asphalt
- Attached garage spaces: 2
Accessibility
- Accessibility features: None
Features
- Levels: One
- Stories: 1
- Patio & porch: Deck
- Pool features: None
- Fencing: None
Lot
- Size: 3,049 Square Feet
- Dimensions: 36 x 88 x 36 x 88
Details
- Foundation area: 1500
- Parcel number: 854300020
- Zoning description: Residential-Single Family
Construction
Type & style
- Home type: Townhouse
- Property subtype: (TH) Side x Side
- Attached to another structure: Yes
Materials
- Block
- Roof: Age 8 Years or Less
Condition
- New construction: No
- Year built: 1996
Utilities & green energy
- Electric: Power Company: Xcel Energy
- Gas: Natural Gas
- Sewer: City Sewer/Connected
- Water: City Water/Connected
Community & HOA
Community
- Subdivision: Sunset Knoll
HOA
- Has HOA: Yes
- Services included: Hazard Insurance, Lawn Care, Maintenance Grounds, Snow Removal
- HOA fee: $250 monthly
- HOA name: Sunset Knoll Townhomes Association
- HOA phone: 763-999-0971
Location
- Region: Watertown
Financial & listing details
- Price per square foot: $186/sqft
- Tax assessed value: $236,300
- Annual tax amount: $2,676
- Date on market: 7/31/2026
Estimated market value
Not available
Estimated sales range
Not available
Not available
Price history
| Date | Event | Price |
|---|---|---|
| 8/14/2026 | Price change | $279,500-3.6%$186/sqft |
Source:  NorthstarMLS as distributed by MLS GRID #7108597 Report a problem NorthstarMLS as distributed by MLS GRID #7108597 Report a problem | ||
| 7/31/2026 | Listed for sale | $290,000+100%$193/sqft |
Source: NorthstarMLS as distributed by MLS GRID #7108597 Report a problem | ||
| 11/4/2002 | Sold | $145,000+20.9%$97/sqft |
Source: Public Record Report a problem | ||
| 1/13/1997 | Sold | $119,900$80/sqft |
Source: Public Record Report a problem | ||
| 10/9/1996 | Sold | $119,900$80/sqft |
Source: Public Record Report a problem | ||
Public tax history
| Year | Property taxes | Tax assessment |
|---|---|---|
| 2025 | $2,674 -0.1% | $236,300 +1% |
| 2024 | $2,678 +5.7% | $234,000 |
| 2023 | $2,534 +5.8% | $234,000 +3.4% |
| 2022 | $2,396 +2.5% | $226,400 +21.7% |
| 2021 | $2,338 +3.9% | $186,100 +6.3% |
| 2020 | $2,250 +11.7% | $175,100 +4.1% |
| 2019 | $2,014 | $168,200 +14.4% |
| 2017 | $2,014 +1.5% | $147,000 +22.8% |
| 2016 | $1,984 | $119,700 +27.7% |
| 2015 | $1,984 +21.1% | $93,700 +22.2% |
| 2014 | $1,638 -9.9% | $76,700 -26.6% |
| 2013 | $1,818 -13.8% | $104,500 -8.7% |
| 2012 | $2,110 +4.4% | $114,500 -17.1% |
| 2011 | $2,022 -5.2% | $138,100 |
| 2010 | $2,132 -5.3% | -- |
| 2009 | $2,252 | $180,000 -2.1% |
| 2007 | -- | $183,796 +6.3% |
| 2005 | -- | $172,862 +1.3% |
| 2004 | -- | $170,704 |
| 2002 | -- | -- |
| 2001 | $1,553 -2.8% | -- |
| 2000 | $1,597 | -- |
Find assessor info on the county website
Monthly payment
Est. payment
Payment breakdown
Explore the cost of this home by adjusting the details. Changes won't be saved.Climate risks
Neighborhood: 55388
- $247,8002 bd1 ba1.4k sqft612 Jefferson Ave SW, Watertown, MN 55388Off Market
- $286,3003 bd1 ba1.4k sqft620 Jefferson Ave SW, Watertown, MN 55388Off Market
- $273,5003 bd1 ba1.4k sqft608 Jefferson Ave SW, Watertown, MN 55388Off Market
- $316,1004 bd3 ba2.9k sqft604 Jefferson Ave SW, Watertown, MN 55388Off Market
Similar homes
- $254,9002 bd1 ba1k sqft775 Rockford Ave E, Delano, MN 55328For Sale

 MLS ID #7153977, Vanderlinde Group, Vanderlinde Group | Edge Realty, Inc.. NorthstarMLS as distributed by MLS GRID
 - $265,0002 bd2 ba1.8k sqft5750 Village Trl, Mound, MN 55364For Sale
 MLS ID #7081964, Claire Bisanz Distad, Coldwell Banker Realty. NorthstarMLS as distributed by MLS GRID
 - $359,9003 bd2 ba1.5k sqft5904 118th St SE, Delano, MN 55328For Sale
 MLS ID #7129103, Joe Braman, Coldwell Banker Realty. NorthstarMLS as distributed by MLS GRID
 - $269,9003 bd2 ba1.6k sqft260 Westgate Dr, Winsted, MN 55395For Sale
 MLS ID #7153569, Maria Oman, Premier Real Estate Services. NorthstarMLS as distributed by MLS GRID
 - $299,9992 bd2 ba1.2k sqft3806 Meadowview Way, Saint Bonifacius, MN 55375For SaleMLS ID #7145410, Jason Hopkins, Keller Williams Realty Integrity Lakes. NorthstarMLS as distributed by MLS GRID
- $299,9993 bd3 ba1.7k sqft2144 Village Trl, Mound, MN 55364For SaleMLS ID #7101098, Rhonda Pahl, Excelsior Realty. NorthstarMLS as distributed by MLS GRID
- $289,9002 bd2 ba1.5k sqft9124 Fox Ct, Victoria, MN 55386For SaleMLS ID #7114895, Joseph Marrone, Ashworth Real Estate. NorthstarMLS as distributed by MLS GRID
- $300,0002 bd3 ba1.6k sqft111302 Village Rd Unit 2, Chaska, MN 55318For SaleMLS ID #7156415, David B Joas, Pemberton RE. NorthstarMLS as distributed by MLS GRID
- $265,0002 bd2 ba1.4k sqft533 Ravoux Rd, Chaska, MN 55318For SaleMLS ID #7149091, Emily Rome Welter, Coldwell Banker Realty. NorthstarMLS as distributed by MLS GRID
- $230,0002 bd2 ba1.2k sqft1122 Heather Ln, Waconia, MN 55387For SaleMLS ID #7134510, Andrew J Wolf, Edina Realty, Inc.. NorthstarMLS as distributed by MLS GRID
- $259,9003 bd2 ba1.6k sqft757 Willow Glen Dr, Buffalo, MN 55313For SaleMLS ID #7140473, Kris Lindahl, Kris Lindahl Real Estate. NorthstarMLS as distributed by MLS GRID
- $285,0002 bd2 ba1.5k sqft2036 Chicory Way, Chanhassen, MN 55317For SaleMLS ID #7142947, Amber Haddy, Kris Lindahl Real Estate. NorthstarMLS as distributed by MLS GRID
- $244,9002 bd2 ba1.5k sqft721 Willow Glen Dr, Buffalo, MN 55313For SaleMLS ID #7142962, Daniel W Ward, Coldwell Banker Realty. NorthstarMLS as distributed by MLS GRID
- $275,0002 bd1 ba978 sqft5440 Three Points Blvd APT 536, Mound, MN 55364For SaleMLS ID #7134813, John E. Beise, RE/MAX Advantage Plus. NorthstarMLS as distributed by MLS GRID
- $284,9002 bd2 ba1.5k sqft7291 Bren Ln, Eden Prairie, MN 55346For SaleMLS ID #7111686, William C Keller, eXp Realty. NorthstarMLS as distributed by MLS GRID
- $329,9002 bd2 ba1.4k sqft17700 41st Ave N APT 80, Plymouth, MN 55446For SaleMLS ID #7154281, Dan Frank, RE/MAX Advantage Plus. NorthstarMLS as distributed by MLS GRID
- $239,0003 bd2 ba1.6k sqft336 W 5th St, Waconia, MN 55387For SaleMLS ID #7090388, Bethany Nelson, Keller Williams Premier Realty Lake Minnetonka. NorthstarMLS as distributed by MLS GRID
- $295,0003 bd4 ba2.1k sqft9004 Marsh Run St, Rockford, MN 55373For SaleMLS ID #7124797, The Herrmann Team, Home Avenue Flat Fee Realty. NorthstarMLS as distributed by MLS GRID
- $234,9002 bd2 ba1.1k sqft614 Golden Gate Ln, Winsted, MN 55395For SaleMLS ID #7135488, JoLynn M Cafferty, Lakes Area Realty. NorthstarMLS as distributed by MLS GRID
- $269,9002 bd2 ba1.1k sqft446 Mission Hills Way E, Chanhassen, MN 55317For SaleMLS ID #7129656, Jared Stoneman, Pemberton RE. NorthstarMLS as distributed by MLS GRID
