Affordable, carefree living in this 2 bedroom townhome. Perfectly located near schools, and within walking distance to downtown amenities, many restaurants and shopping. Easy access to highway 12. Open floorplan and expansive vaulted ceiling. All new flooring on main level, upgraded solid wood, paneled doors and updated lighting. New microwave and range and newer refrigerator and dishwasher. Fully remodeled bathroom. Drinking water filter system installed at kitchen sink. Entire main level is freshly painted. The large basement awaits your equity building ideas, and finishing.
Active
$259,900
775 Rockford Ave E, Delano, MN 55328
2beds
1,014sqft
:
Get pre-qualified$1,953/mo
(TH) Side x Side
Built in 2004
2,090 Square Feet Lot
$-- Zestimate®
$256/sqft
$300/mo HOA
What's special
Expansive vaulted ceilingOpen floorplanUpdated lightingNewer refrigerator and dishwasherNew microwave and rangeFully remodeled bathroom
- 39 days |
- 250 |
- 6 |
Likely to sell faster than
Zillow last checked:
Listing updated:
Listed by:
Vanderlinde Group 763-972-4540,
Vanderlinde Group | Edge Realty, Inc.,
Lisa Schiltz 763-245-2621
Source: NorthstarMLS as distributed by MLS GRID,MLS#: 7097398
Facts & features
Interior
Bedrooms & bathrooms
- Bedrooms: 2
- Bathrooms: 1
- Full bathrooms: 1
Bedroom
- Level: Main
- Area: 156 Square Feet
- Dimensions: 13x12
Bedroom 2
- Level: Main
- Area: 121 Square Feet
- Dimensions: 11x11
Dining room
- Level: Main
- Area: 120 Square Feet
- Dimensions: 12x10
Kitchen
- Level: Main
- Area: 180 Square Feet
- Dimensions: 15x12
Living room
- Level: Main
- Area: 144 Square Feet
- Dimensions: 12x12
Heating
- Forced Air
Cooling
- Central Air
Appliances
- Included: Dishwasher, Dryer, Microwave, Range, Refrigerator, Washer
- Laundry: In Basement
Features
- Basement: Daylight,Unfinished
- Has fireplace: No
Interior area
- Total structure area: 2,028
- Total interior livable area: 1,014 sqft
- Finished area above ground: 1,014
- Finished area below ground: 0
Property
Parking
- Total spaces: 2
- Parking features: Attached, Garage
- Attached garage spaces: 2
- Details: Garage Dimensions (22x20)
Accessibility
- Accessibility features: None
Features
- Levels: One
- Stories: 1
- Patio & porch: Deck
Lot
- Size: 2,090 Square Feet
- Dimensions: 25 x 86
Details
- Foundation area: 1014
- Parcel number: 107079001040
- Zoning description: Residential-Single Family
Construction
Type & style
- Home type: Townhouse
- Property subtype: (TH) Side x Side
- Attached to another structure: Yes
Materials
- Frame
Condition
- New construction: No
- Year built: 2004
Utilities & green energy
- Gas: Natural Gas
- Sewer: City Sewer/Connected
- Water: City Water/Connected
Community & HOA
Community
- Subdivision: Mathisen Add
HOA
- Has HOA: Yes
- Services included: Hazard Insurance, Lawn Care, Professional Mgmt, Snow Removal
- HOA fee: $300 monthly
- HOA name: Crawford Management
- HOA phone: 952-236-9006
Location
- Region: Delano
Financial & listing details
- Price per square foot: $256/sqft
- Tax assessed value: $233,000
- Annual tax amount: $2,480
- Date on market: 6/29/2026
Estimated market value
Not available
Estimated sales range
Not available
Not available
Price history
| Date | Event | Price |
|---|---|---|
| 6/29/2026 | Listed for sale | $259,900+6.1%$256/sqft |
Source:  NorthstarMLS as distributed by MLS GRID #7097398 Report a problem NorthstarMLS as distributed by MLS GRID #7097398 Report a problem | ||
| 8/11/2021 | Sold | $245,000$242/sqft |
Source: NorthstarMLS as distributed by MLS GRID #6023508 Report a problem | ||
| 7/12/2021 | Pending sale | $245,000$242/sqft |
Source:  RE/MAX International #6023508 Report a problem RE/MAX International #6023508 Report a problem | ||
Public tax history
| Year | Property taxes | Tax assessment |
|---|---|---|
| 2025 | $2,374 -0.3% | $233,000 +6.2% |
| 2024 | $2,382 -4.7% | $219,300 -0.5% |
| 2023 | $2,500 +9.1% | $220,400 +3.5% |
| 2022 | $2,292 -3.9% | $212,900 +20.4% |
| 2021 | $2,386 +9.2% | $176,800 +7.9% |
| 2020 | $2,184 -64.5% | $163,900 +5.3% |
| 2019 | $6,154 +181.8% | $155,700 +12.8% |
| 2018 | $2,184 +4.4% | $138,000 +5.2% |
| 2017 | $2,092 +15.8% | $131,200 |
| 2016 | $1,806 | -- |
| 2015 | $1,806 +27.5% | -- |
| 2014 | $1,416 -8.8% | -- |
| 2013 | $1,552 -10% | -- |
| 2012 | $1,724 +4.5% | -- |
| 2011 | $1,649 -5.8% | -- |
| 2010 | $1,751 -0.6% | -- |
| 2009 | $1,761 -0.3% | -- |
| 2008 | $1,767 +75.3% | -- |
| 2007 | $1,008 +38.1% | -- |
| 2006 | $730 | -- |
Find assessor info on the county website
Monthly payment
Est. payment
Payment breakdown
Explore the cost of this home by adjusting the details. Changes won't be saved.Climate risks
Neighborhood: 55328
Nearby schools
GreatSchools rating
- 9/10Delano Middle SchoolGrades: 4-6Distance: 0.7 mi
- 10/10Delano Senior High SchoolGrades: 7-12Distance: 0.4 mi
- 9/10Delano Elementary SchoolGrades: PK-3Distance: 0.7 mi
- $273,8003 bd1 ba1k sqft773 Rockford Ave E, Delano, MN 55328Off Market
- $272,3003 bd2 ba1.9k sqft777 Rockford Ave E, Delano, MN 55328Off Market
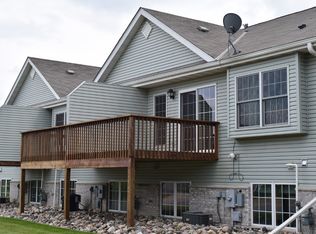
- $261,7002 bd1 ba1k sqft771 Rockford Ave E, Delano, MN 55328Off Market
- $248,6002 bd1 ba1k sqft779 Rockford Ave E, Delano, MN 55328Off Market
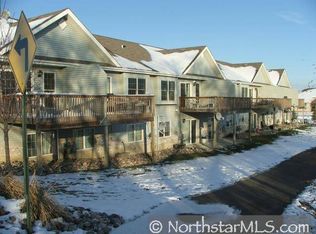
- $287,5003 bd2 ba2.1k sqft769 Rockford Ave E, Delano, MN 55328Sold
- $290,7003 bd2 ba2k sqft781 Rockford Ave E, Delano, MN 55328Off Market
- $1,400-- bd-- ba-- sqft801 Rockford Ave E, Delano, MN 55328Off Market
- $284,9003 bd2 ba1.9k sqft789 Rockford Ave E, Delano, MN 55328Off Market
A local agent can set up tours, give advice and negotiate with sellers.
Similar homes
- $245,0002 bd2 ba1.3k sqft4980 Garland Ct N APT G, Plymouth, MN 55446For Sale
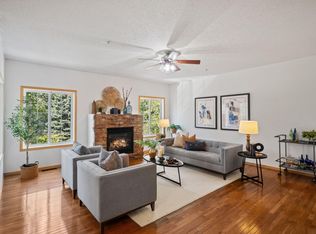
 MLS ID #7120734, Kelly Yoon, Redfin Corporation. NorthstarMLS as distributed by MLS GRID
 - $315,9003 bd2 ba1.2k sqft508 River Rd W, Delano, MN 55328For Sale
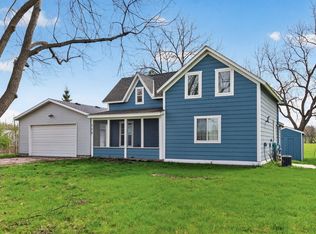 MLS ID #7067551, Nicholas A Sundahl, Lakes Sotheby's International. NorthstarMLS as distributed by MLS GRID
 - $259,0002 bd2 ba1.2k sqft17918 Cobblestone Way, Eden Prairie, MN 55347For Sale
 MLS ID #7123238, Sean O Sander, Redfin Corporation. NorthstarMLS as distributed by MLS GRID
 - $249,9002 bd2 ba1.2k sqft4255 Merrimac Ln N APT 41, Plymouth, MN 55446For Sale
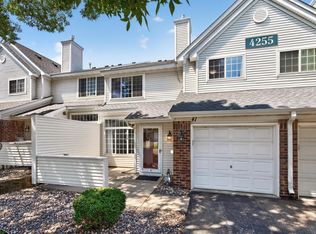 MLS ID #7118926, Timothy C Kindem, Keller Williams Realty Integrity Lakes. NorthstarMLS as distributed by MLS GRID
 - $255,0002 bd2 ba1.2k sqft3605 Lawndale Ln N Unit 17, Plymouth, MN 55446For SaleMLS ID #7072101, Sheryl Adan-Castillo, Jason Mitchell Real Estate. NorthstarMLS as distributed by MLS GRID
- $270,0002 bd2 ba1.4k sqft21710 Evergreen Trl, Rogers, MN 55374For SaleMLS ID #7121543, Dave Gallogly, Bridge Realty, LLC. NorthstarMLS as distributed by MLS GRID
- $255,9992 bd2 ba1.2k sqft4201 Merrimac Ln N APT 91, Plymouth, MN 55446For SaleMLS ID #7114853, Huajie J Deng, Bridge Realty, LLC. NorthstarMLS as distributed by MLS GRID
- $290,0002 bd2 ba1.5k sqft616 Jefferson Ave SW, Watertown, MN 55388For SaleMLS ID #7108597, Butcher Real Estate Team, Edina Realty, Inc.. NorthstarMLS as distributed by MLS GRID
- $249,9993 bd3 ba1.4k sqft6190 Marlowe Ave NE, Otsego, MN 55301For SaleMLS ID #7122133, Olugbenga Olowo, Keller Williams Realty Integrity Lakes. NorthstarMLS as distributed by MLS GRID
- $244,9002 bd2 ba1.4k sqft12135 63rd St NE, Otsego, MN 55301For SaleMLS ID #7119707, Heidi H Haaland, RE/MAX Results. NorthstarMLS as distributed by MLS GRID
- $259,0002 bd2 ba1.2k sqft2065 Shenandoah Ct Unit D, Minneapolis, MN 55447For SaleMLS ID #7098643, Nancy J Nelson, Edina Realty, Inc.. NorthstarMLS as distributed by MLS GRID
- $259,9004 bd2 ba1.4k sqft141 Garner Cir, Montrose, MN 55363For SaleMLS ID #7089642, Daniel W Ward, Coldwell Banker Realty. NorthstarMLS as distributed by MLS GRID
- $225,0002 bd1 ba1k sqft14000 44th Pl N APT 2, Plymouth, MN 55446For SaleMLS ID #7093868, Lindsey Hasford, Edina Realty, Inc.. NorthstarMLS as distributed by MLS GRID
- $304,9992 bd3 ba1.5k sqft7757 Sterling Dr, Rockford, MN 55373For SaleMLS ID #7112804, James Benincasa, Incentive Realty. NorthstarMLS as distributed by MLS GRID
- $264,9002 bd2 ba1.2k sqft13749 54th Ave N, Plymouth, MN 55446For SaleMLS ID #7101317, The Michael Kaslow Team, Coldwell Banker Realty - Lakes. NorthstarMLS as distributed by MLS GRID
- $260,0002 bd2 ba1.3k sqft429 Wilderness Dr, Chaska, MN 55318For SaleMLS ID #7117165, Nick Weis, RE/MAX Results. NorthstarMLS as distributed by MLS GRID
- $244,9002 bd2 ba1k sqft1003 Heather Ln, Waconia, MN 55387For SaleMLS ID #7097877, Ann Smothers, RE/MAX Advantage Plus. NorthstarMLS as distributed by MLS GRID
- $227,0002 bd1 ba1k sqft2240 Ranchview Ln N Unit 80, Plymouth, MN 55447For SaleMLS ID #7096431, Timothy Berg, Edina Realty, Inc.. NorthstarMLS as distributed by MLS GRID
- $275,0002 bd2 ba1.2k sqft21728 Evergreen Trl, Rogers, MN 55374For SaleMLS ID #7116337, Dean Zachman-Zachman Realty Group, RE/MAX Results. NorthstarMLS as distributed by MLS GRID
- $309,9002 bd2 ba1.2k sqft6030 Boulder Ridge Dr, Rockford, MN 55373For SaleMLS ID #7070421, Priccilla Carpenter, Premier Real Estate Services. NorthstarMLS as distributed by MLS GRID
