Welcome to this beautifully remodeled, move-in-ready townhome in the heart of Plymouth, located in the award-winning Wayzata school district! Every detail has been refreshed for modern living: enjoy new stainless steel appliances, fresh paint, new main-floor flooring, new lighting throughout, and ceiling fans in every bedroom. The open-concept kitchen features a breakfast bar and abundant cabinet/counter space, flowing into a separate dining area. Upstairs, unwind in the expansive master suite boasting a huge walk-in closet, while the spa-like main bathroom offers a large jetted tub and elegant new fixtures. Snuggle up by the cozy gas fireplace on cool evenings or enjoy the outdoors on your spacious patio—perfect for morning coffee or sunset lounging. Practicality is key with convenient upper-level laundry. Enjoy peace of mind with a professionally managed association featuring low HOA dues that include water, plus pet-friendly policies and rental allowance. This home has it all
Active
$255,999
4201 Merrimac Ln N APT 91, Plymouth, MN 55446
2beds
1,256sqft
:
Get pre-qualified$1,915/mo
(TH) Side x Side
Built in 1996
0.83 Acres Lot
$256,400 Zestimate®
$204/sqft
$305/mo HOA
What's special
Elegant new fixturesBreakfast barNew main-floor flooringSpacious patioCozy gas fireplaceLarge jetted tubExpansive master suite
- 11 days |
- 404 |
- 11 |
Likely to sell faster than
Zillow last checked:
Listing updated:
Listed by:
Huajie J Deng 612-730-3427,
Bridge Realty, LLC
Source: NorthstarMLS as distributed by MLS GRID,MLS#: 7114853
Facts & features
Interior
Bedrooms & bathrooms
- Bedrooms: 2
- Bathrooms: 2
- Full bathrooms: 1
- 1/2 bathrooms: 1
Bedroom
- Level: Upper
Bedroom 2
- Area: 154 Square Feet
- Dimensions: 11x14
Dining room
- Level: Main
- Area: 110 Square Feet
- Dimensions: 10x11
Kitchen
- Level: Main
- Area: 99 Square Feet
- Dimensions: 9x11
Living room
- Level: Main
- Area: 195 Square Feet
- Dimensions: 13x15
Heating
- Forced Air
Cooling
- Central Air
Appliances
- Included: Cooktop, Dishwasher, Disposal, Dryer, Gas Water Heater, Range, Refrigerator, Stainless Steel Appliance(s), Trash Compactor, Washer, Water Softener Owned
- Laundry: Upper Level
Features
- Basement: None
- Number of fireplaces: 1
- Fireplace features: Gas, Living Room
Interior area
- Total structure area: 1,256
- Total interior livable area: 1,256 sqft
- Finished area above ground: 1,256
- Finished area below ground: 0
Property
Parking
- Total spaces: 1
- Parking features: Attached, Asphalt, Guest, Off Site
- Attached garage spaces: 1
Accessibility
- Accessibility features: None
Features
- Levels: Two
- Stories: 2
Lot
- Size: 0.83 Acres
Details
- Foundation area: 600
- Parcel number: 1811822140118
- Zoning description: Residential-Multi-Family
Construction
Type & style
- Home type: Townhouse
- Property subtype: (TH) Side x Side
- Attached to another structure: Yes
Materials
- Block
- Roof: Age Over 8 Years
Condition
- New construction: No
- Year built: 1996
Utilities & green energy
- Electric: 150 Amp Service
- Gas: Natural Gas
- Sewer: City Sewer/Connected
- Water: City Water/Connected
Community & HOA
Community
- Subdivision: Cic 0759 Rockford Villas A Condo
HOA
- Has HOA: Yes
- Services included: Lawn Care, Professional Mgmt, Sanitation, Snow Removal, Water
- HOA fee: $305 monthly
- HOA name: New Concepts
- HOA phone: 952-922-5400
Location
- Region: Plymouth
Financial & listing details
- Price per square foot: $204/sqft
- Tax assessed value: $232,700
- Annual tax amount: $2,731
- Date on market: 7/24/2026
Estimated market value
$256,400
$244,000 - $269,000
$1,997/mo
Price history
| Date | Event | Price |
|---|---|---|
| 7/24/2026 | Listed for sale | $255,999+20.9%$204/sqft |
Source:  NorthstarMLS as distributed by MLS GRID #7114853 Report a problem NorthstarMLS as distributed by MLS GRID #7114853 Report a problem | ||
| 10/1/2024 | Listing removed | $1,750$1/sqft |
Source: Zillow Rentals Report a problem | ||
| 9/12/2024 | Listed for rent | $1,750$1/sqft |
Source: Zillow Rentals Report a problem | ||
| 7/11/2024 | Listing removed | -- |
Source: Zillow Rentals Report a problem | ||
| 6/27/2024 | Listed for rent | $1,750$1/sqft |
Source: Zillow Rentals Report a problem | ||
| 1/23/2006 | Sold | $211,803+17.7%$169/sqft |
Source: Public Record Report a problem | ||
| 7/27/2004 | Sold | $179,900+88.6%$143/sqft |
Source: Public Record Report a problem | ||
| 4/1/1997 | Sold | $95,400$76/sqft |
Source: Public Record Report a problem | ||
Public tax history
| Year | Property taxes | Tax assessment |
|---|---|---|
| 2025 | $2,903 +9.7% | $232,700 -9.8% |
| 2024 | $2,647 -1% | $258,100 +4.8% |
| 2023 | $2,674 +10.8% | $246,200 +0.5% |
| 2022 | $2,414 -1.1% | $245,000 +25% |
| 2021 | $2,440 +4.4% | $196,000 -1.5% |
| 2020 | $2,337 -4.2% | $199,000 +7.6% |
| 2019 | $2,440 +4.4% | $185,000 +10.1% |
| 2018 | $2,337 +15.5% | $168,000 +9.8% |
| 2017 | $2,023 +3.6% | $153,000 +4.8% |
| 2016 | $1,952 +1.7% | $146,000 +0.3% |
| 2015 | $1,919 -2.1% | $145,600 +13.6% |
| 2014 | $1,960 +9% | $128,200 -2.6% |
| 2013 | $1,798 -5.4% | $131,600 -8.2% |
| 2012 | $1,901 +2.8% | $143,400 -2.2% |
| 2011 | $1,849 -0.8% | $146,700 -7.2% |
| 2010 | $1,864 +1.4% | $158,100 -3.6% |
| 2009 | $1,837 +3.7% | $164,000 -6.6% |
| 2006 | $1,772 +13.6% | $175,600 +9% |
| 2005 | $1,560 +11.1% | $161,100 +15% |
| 2004 | $1,405 +10.8% | $140,100 +12% |
| 2002 | $1,267 -33.8% | $125,100 |
| 2001 | $1,915 | -- |
Find assessor info on the county website
Monthly payment
Est. payment
Payment breakdown
Explore the cost of this home by adjusting the details. Changes won't be saved.Climate risks
Neighborhood: 55446
Nearby schools
GreatSchools rating
- 10/10Kimberly Lane Elementary SchoolGrades: K-5Distance: 0.2 mi
- 9/10Wayzata East Middle SchoolGrades: 6-8Distance: 5 mi
- 10/10Wayzata High SchoolGrades: 9-12Distance: 1 mi
- $254,0002 bd2 ba1.2k sqft17755 41st Ave N APT 86, Plymouth, MN 55446Sold
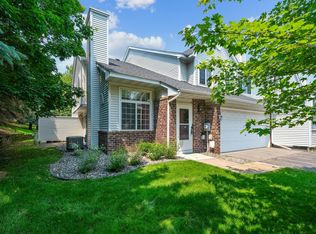
- $294,2002 bd2 ba1.2k sqft17755 41st Ave N, Plymouth, MN 55446Off Market
- $245,0002 bd2 ba1.2k sqft17755 41st Ave N APT 84, Plymouth, MN 55446Sold

- $256,0002 bd2 ba1.2k sqft4201 Merrimac Ln N APT 89, Plymouth, MN 55446Sold
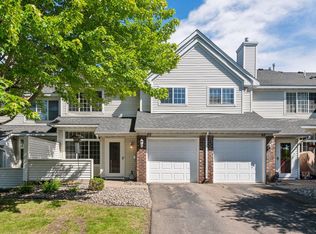
- $252,1002 bd1 ba1.2k sqft17755 41st Ave N APT 82, Plymouth, MN 55446Off Market
- $286,5002 bd1 ba2.4k sqft17755 41st Ave N APT 81, Plymouth, MN 55446Off Market
- $255,1002 bd2 ba1.2k sqft17755 41st Ave N APT 83, Plymouth, MN 55446Off Market
- $245,0002 bd1 ba1.2k sqft17755 41st Ave N APT 85, Plymouth, MN 55446Off Market
A local agent can set up tours, give advice and negotiate with sellers.
Similar homes
- $255,0002 bd2 ba1.2k sqft3605 Lawndale Ln N Unit 17, Plymouth, MN 55446For Sale

 MLS ID #7072101, Sheryl Adan-Castillo, Jason Mitchell Real Estate. NorthstarMLS as distributed by MLS GRID
 - $289,9002 bd2 ba1.2k sqft17809 38th Ave N, Plymouth, MN 55446For Sale
 MLS ID #7094346, John W Anderson, Twin Oaks Realty, Inc. NorthstarMLS as distributed by MLS GRID
 - $349,9002 bd2 ba1.4k sqft17700 41st Ave N APT 80, Plymouth, MN 55446For Sale
 MLS ID #7103810, Dan Frank, RE/MAX Advantage Plus. NorthstarMLS as distributed by MLS GRID
 - $264,9002 bd2 ba1.2k sqft13749 54th Ave N, Plymouth, MN 55446For Sale
 MLS ID #7101317, The Michael Kaslow Team, Coldwell Banker Realty - Lakes. NorthstarMLS as distributed by MLS GRID
 - $227,0002 bd1 ba1k sqft2240 Ranchview Ln N Unit 80, Plymouth, MN 55447For SaleMLS ID #7096431, Timothy Berg, Edina Realty, Inc.. NorthstarMLS as distributed by MLS GRID
- $270,0002 bd2 ba1.6k sqft18902 96th Pl N, Maple Grove, MN 55311For SaleMLS ID #7114366, Joseph R Johnson, eXp Realty. NorthstarMLS as distributed by MLS GRID
- $264,9002 bd2 ba1.6k sqft17628 69th Pl N, Maple Grove, MN 55311For SaleMLS ID #7105016, Carrie F Schmitz, Keller Williams Classic Rlty NW. NorthstarMLS as distributed by MLS GRID
- $279,9002 bd3 ba1.3k sqft17770 Elm Rd N, Maple Grove, MN 55311For SaleMLS ID #7092323, Ethan Ranum, Mauzy Properties. NorthstarMLS as distributed by MLS GRID
- $225,0002 bd2 ba1k sqft5305 Orleans Ln N APT 6, Plymouth, MN 55442For SaleMLS ID #7086485, Justin Campbell, eXp Realty. NorthstarMLS as distributed by MLS GRID
- $304,9002 bd2 ba1.5k sqft17210 49th Ave N Unit B, Plymouth, MN 55446For SaleMLS ID #7071402, Tony J Johannes, RE/MAX Results. NorthstarMLS as distributed by MLS GRID
- $249,0002 bd2 ba1.2k sqft2752 Autumnwood Ln, Minnetonka, MN 55305For SaleMLS ID #7093239, Naomi Thomas, Edina Realty, Inc.. NorthstarMLS as distributed by MLS GRID
- $250,0002 bd2 ba1.2k sqft18169 Settlers Way, Eden Prairie, MN 55347For SaleMLS ID #7105218, Jason Schmidt, Edina Realty, Inc.. NorthstarMLS as distributed by MLS GRID
- $280,0002 bd2 ba1.4k sqft17980 Cobblestone Way, Eden Prairie, MN 55347For SaleMLS ID #7103686, Han Le, Creative Results. NorthstarMLS as distributed by MLS GRID
- $214,9002 bd1 ba1k sqft2225 Ranchview Ln N Unit 2, Plymouth, MN 55447For SaleMLS ID #7095057, Desrochers Realty Group, eXp Realty. NorthstarMLS as distributed by MLS GRID
- $300,0002 bd2 ba1.6k sqft9617 Alvarado Ln N, Maple Grove, MN 55311For SaleMLS ID #7093897, Lindsey Hasford, Edina Realty, Inc.. NorthstarMLS as distributed by MLS GRID
- $269,9002 bd2 ba1.5k sqft9816 Zinnia Ln N, Maple Grove, MN 55369For SaleMLS ID #7113743, Isaac Johnson, Keller Williams Realty Integrity Lakes. NorthstarMLS as distributed by MLS GRID
- $253,9002 bd2 ba1.4k sqft9624 Peony Ln N, Maple Grove, MN 55311For SaleMLS ID #7065664, Abbas Pyarali, LPT Realty, LLC. NorthstarMLS as distributed by MLS GRID
- $244,9002 bd2 ba1.4k sqft12135 63rd St NE, Otsego, MN 55301For SaleMLS ID #7119707, Heidi H Haaland, RE/MAX Results. NorthstarMLS as distributed by MLS GRID
- $305,0002 bd2 ba1.6k sqft9062 Merrimac Ln N, Maple Grove, MN 55311For SaleMLS ID #7100338, Michelle L Davis, MOVE. NorthstarMLS as distributed by MLS GRID
- $275,0002 bd2 ba1.5k sqft1853 Pintail Ave, Shakopee, MN 55379For SaleMLS ID #7116680, Brenda L Schmitz, RE/MAX Experience. NorthstarMLS as distributed by MLS GRID
