Some homes are simply a place to live. This one makes everyday life feel just a little easier. Tucked away on a peaceful street in Plymouth, this beautifully updated townhome has the generous living spaces and thoughtful updates already done for you. Step inside and the main level immediately delivers the wow factor. Soaring ceilings create an incredible sense of openness, while rich hardwood floors lead you through a layout designed for gathering. The updated kitchen is both timeless and functional with white cabinetry, quartz countertops, stainless steel appliances, a subway tile backsplash, and a center island that's just as perfect for casual breakfasts as it is for entertaining friends. The living room feels bright, spacious, and inviting, centered around a statement Real Flame electric fireplace that adds warmth and character. Just beyond, sliding glass doors open to your private deck overlooking mature trees, making it easy to enjoy peaceful mornings with coffee or unwind after a long day. Upstairs, both bedrooms are thoughtfully positioned around the beautifully updated full bathroom, creating a layout that feels both practical and private. The spacious primary bedroom is filled with natural light thanks to its oversized picture window and offers a generous walk-in closet with room for everything. The updated full bath features timeless finishes, a granite vanity, and durable tile flooring that blend style with everyday function. The lower level keeps the flexibility going with a dedicated laundry area, exceptional storage, and a tandem-style, double-deep garage. Beyond the home itself, the location is one of its greatest advantages. Set on a quiet, low-traffic street, you'll enjoy a peaceful neighborhood setting while remaining just minutes from parks, walking trails, shopping, restaurants, and convenient highway access for an easy commute. With extensive updates already completed and nothing left to do but move in, this is the kind of home that simply makes life easier. Beautifully updated, exceptionally maintained, and perfectly located, this is Plymouth living at its best.
Active
$264,900
13749 54th Ave N, Plymouth, MN 55446
2beds
1,240sqft
:
Get pre-qualified$1,993/mo
(TH) Side x Side
Built in 2002
871 Square Feet Lot
$-- Zestimate®
$214/sqft
$310/mo HOA
What's special
- 11 days |
- 606 |
- 28 |
Zillow last checked:
Listing updated:
Listed by:
The Michael Kaslow Team 612-619-6855,
Coldwell Banker Realty - Lakes,
Kari Akers 612-702-8255
Source: NorthstarMLS as distributed by MLS GRID,MLS#: 7101317
Facts & features
Interior
Bedrooms & bathrooms
- Bedrooms: 2
- Bathrooms: 2
- Full bathrooms: 1
- 1/2 bathrooms: 1
Bedroom
- Level: Upper
- Area: 168 Square Feet
- Dimensions: 12x14
Bedroom 2
- Level: Upper
- Area: 170 Square Feet
- Dimensions: 10x17
Bathroom
- Level: Main
- Area: 21 Square Feet
- Dimensions: 7x3
Bathroom
- Level: Upper
- Area: 70 Square Feet
- Dimensions: 7x10
Deck
- Level: Main
- Area: 60 Square Feet
- Dimensions: 12x5
Dining room
- Level: Main
- Area: 120 Square Feet
- Dimensions: 10x12
Foyer
- Level: Main
- Area: 35 Square Feet
- Dimensions: 7x5
Kitchen
- Level: Main
- Area: 108 Square Feet
- Dimensions: 9x12
Laundry
- Level: Lower
- Area: 105 Square Feet
- Dimensions: 7x15
Living room
- Level: Main
- Area: 255 Square Feet
- Dimensions: 17x15
Porch
- Level: Main
- Area: 28 Square Feet
- Dimensions: 7x4
Walk in closet
- Level: Upper
- Area: 30 Square Feet
- Dimensions: 5x6
Heating
- Forced Air
Cooling
- Central Air
Appliances
- Included: Dishwasher, Disposal, Dryer, Exhaust Fan, Humidifier, Gas Water Heater, Microwave, Range, Refrigerator, Washer, Water Softener Owned
- Laundry: Gas Dryer Hookup, Lower Level, Laundry Room, Sink, Washer Hookup
Features
- Basement: Finished,Partial,Storage Space
- Has fireplace: No
- Fireplace features: Decorative, Electric
Interior area
- Total structure area: 1,897
- Total interior livable area: 1,240 sqft
- Finished area above ground: 1,202
- Finished area below ground: 38
Property
Parking
- Total spaces: 2
- Parking features: Attached, Asphalt, Garage Door Opener, Tandem Garage
- Attached garage spaces: 2
- Has uncovered spaces: Yes
- Details: Garage Dimensions (12x31)
Accessibility
- Accessibility features: None
Features
- Levels: Three Level Split
- Pool features: None
- Fencing: None
Lot
- Size: 871 Square Feet
- Dimensions: 20 x 48 x 20 x 48
- Features: Tree Coverage - Medium
Details
- Foundation area: 608
- Parcel number: 0311822340105
- Zoning description: Residential-Single Family
Construction
Type & style
- Home type: Townhouse
- Property subtype: (TH) Side x Side
- Attached to another structure: Yes
Materials
- Concrete
- Roof: Age 8 Years or Less,Asphalt
Condition
- New construction: No
- Year built: 2002
Utilities & green energy
- Gas: Natural Gas
- Sewer: City Sewer/Connected
- Water: City Water/Connected
Community & HOA
Community
- Subdivision: The Reserve 2nd Add
HOA
- Has HOA: Yes
- Services included: Hazard Insurance, Lawn Care, Maintenance Grounds, Professional Mgmt, Sanitation, Snow Removal
- HOA fee: $310 monthly
- HOA name: New Concepts Management
- HOA phone: 952-922-2500
Location
- Region: Plymouth
Financial & listing details
- Price per square foot: $214/sqft
- Tax assessed value: $262,000
- Annual tax amount: $1,380
- Date on market: 7/22/2026
Estimated market value
Not available
Estimated sales range
Not available
$2,055/mo
Price history
| Date | Event | Price |
|---|---|---|
| 7/23/2026 | Listed for sale | $264,900+1.9%$214/sqft |
Source:  NorthstarMLS as distributed by MLS GRID #7101317 Report a problem NorthstarMLS as distributed by MLS GRID #7101317 Report a problem | ||
| 5/6/2023 | Listing removed | -- |
Source: Zillow Rentals Report a problem | ||
| 4/22/2023 | Price change | $2,100-8.7%$2/sqft |
Source: Zillow Rentals Report a problem | ||
| 3/31/2023 | Listed for rent | $2,300$2/sqft |
Source: Zillow Rentals Report a problem | ||
| 6/16/2022 | Sold | $259,900$210/sqft |
Source: NorthstarMLS as distributed by MLS GRID #6182306 Report a problem | ||
| 5/9/2022 | Pending sale | $259,900$210/sqft |
Source: NorthstarMLS as distributed by MLS GRID #6182306 Report a problem | ||
| 5/3/2022 | Listing removed | -- |
Source: NorthstarMLS as distributed by MLS GRID #6182306 Report a problem | ||
| 4/22/2022 | Listed for sale | $259,900+44.5%$210/sqft |
Source: NorthstarMLS as distributed by MLS GRID #6182306 Report a problem | ||
| 4/21/2017 | Sold | $179,900$145/sqft |
Source: NorthstarMLS as distributed by MLS GRID #4805559 Report a problem | ||
| 3/20/2017 | Pending sale | $179,900$145/sqft |
Source: Keller Williams - Lake Minnetonka #4805559 Report a problem | ||
| 3/18/2017 | Listed for sale | $179,900+33.8%$145/sqft |
Source: Keller Williams - Lake Minnetonka #4805559 Report a problem | ||
| 11/16/2016 | Sold | $134,407+5.4%$108/sqft |
Source: Public Record Report a problem | ||
| 5/5/2016 | Sold | $127,503$103/sqft |
Source: Public Record Report a problem | ||
Public tax history
| Year | Property taxes | Tax assessment |
|---|---|---|
| 2025 | $1,224 +2.6% | $262,000 +3.6% |
| 2024 | $1,194 +10.3% | $253,000 -0.4% |
| 2023 | $1,082 -52.7% | $253,900 +2.8% |
| 2022 | $2,288 +4.3% | $247,000 +18.2% |
| 2021 | $2,194 +8% | $209,000 +4.5% |
| 2020 | $2,031 -7.4% | $200,000 +10.5% |
| 2019 | $2,194 +8% | $181,000 +4% |
| 2018 | $2,031 +14.8% | $174,000 +16% |
| 2017 | $1,769 -26.5% | $150,000 +2.7% |
| 2016 | $2,408 +2.4% | $146,000 +5.3% |
| 2015 | $2,353 +3% | $138,600 +16.3% |
| 2014 | $2,285 +2.3% | $119,200 -1.7% |
| 2013 | $2,234 +5.1% | $121,200 -15.4% |
| 2012 | $2,126 +23% | $143,300 -4.3% |
| 2011 | $1,728 +2.2% | $149,700 -5.6% |
| 2010 | $1,691 -7.8% | $158,600 -10.2% |
| 2009 | $1,833 -1% | $176,700 -3% |
| 2006 | $1,852 +3% | $182,200 +6.7% |
| 2005 | $1,799 +302.9% | $170,800 +214% |
| 2004 | $446 +0.1% | $54,400 +1775.9% |
| 2002 | $446 | $2,900 |
Find assessor info on the county website
Monthly payment
Est. payment
Payment breakdown
Explore the cost of this home by adjusting the details. Changes won't be saved.Climate risks
Neighborhood: 55446
Nearby schools
GreatSchools rating
- 8/10Basswood Elementary SchoolGrades: PK-5Distance: 2.1 mi
- 7/10Maple Grove Middle SchoolGrades: 6-8Distance: 2.5 mi
- 10/10Maple Grove Senior High SchoolGrades: 9-12Distance: 5.6 mi
- $290,1002 bd1 ba1.3k sqft13751 54th Ave N, Plymouth, MN 55446Off Market
- $270,2002 bd2 ba1.5k sqft13745 54th Ave N, Plymouth, MN 55446Off Market

- $256,3002 bd1 ba1.5k sqft13727 54th Ave N, Plymouth, MN 55446Off Market
- $258,6002 bd2 ba1.5k sqft13729 54th Ave N, Plymouth, MN 55446Off Market
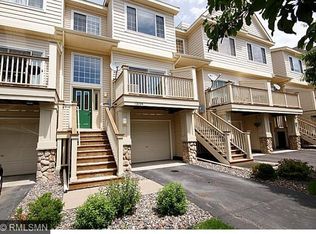
- $300,8002 bd1 ba1.5k sqft13725 54th Ave N, Plymouth, MN 55446Off Market
- $265,0002 bd2 ba1.4k sqft13743 54th Ave N, Plymouth, MN 55446Sold
- $256,6002 bd2 ba1.4k sqft13731 54th Ave N, Plymouth, MN 55446Off Market
- $280,0002 bd2 ba1.5k sqft13733 54th Ave N, Plymouth, MN 55446Sold
A local agent can set up tours, give advice and negotiate with sellers.
Similar homes
- $249,9002 bd2 ba1.2k sqft4255 Merrimac Ln N APT 41, Plymouth, MN 55446For Sale
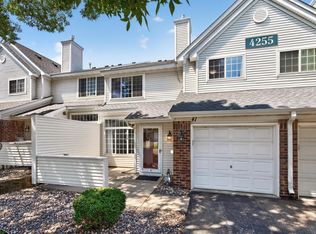
 MLS ID #7118926, Timothy C Kindem, Keller Williams Realty Integrity Lakes. NorthstarMLS as distributed by MLS GRID
 - $255,9992 bd2 ba1.2k sqft4201 Merrimac Ln N APT 91, Plymouth, MN 55446For Sale
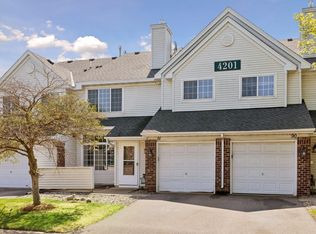 MLS ID #7114853, Huajie J Deng, Bridge Realty, LLC. NorthstarMLS as distributed by MLS GRID
 - $270,0002 bd2 ba1.6k sqft18902 96th Pl N, Maple Grove, MN 55311For Sale
 MLS ID #7114366, Joseph R Johnson, eXp Realty. NorthstarMLS as distributed by MLS GRID
 - $264,9002 bd2 ba1.6k sqft17628 69th Pl N, Maple Grove, MN 55311For Sale
 MLS ID #7105016, Carrie F Schmitz, Keller Williams Classic Rlty NW. NorthstarMLS as distributed by MLS GRID
 - $279,9002 bd3 ba1.3k sqft17770 Elm Rd N, Maple Grove, MN 55311For SaleMLS ID #7092323, Ethan Ranum, Mauzy Properties. NorthstarMLS as distributed by MLS GRID
- $269,9002 bd2 ba1.5k sqft9816 Zinnia Ln N, Maple Grove, MN 55369For SaleMLS ID #7113743, Isaac Johnson, Keller Williams Realty Integrity Lakes. NorthstarMLS as distributed by MLS GRID
- $349,9002 bd2 ba1.4k sqft17700 41st Ave N APT 80, Plymouth, MN 55446For SaleMLS ID #7103810, Dan Frank, RE/MAX Advantage Plus. NorthstarMLS as distributed by MLS GRID
- $304,9002 bd2 ba1.5k sqft17210 49th Ave N Unit B, Plymouth, MN 55446For SaleMLS ID #7071402, Tony J Johannes, RE/MAX Results. NorthstarMLS as distributed by MLS GRID
- $269,9002 bd3 ba1.3k sqft11323 Davenport Cir NE Unit F, Blaine, MN 55449For SaleMLS ID #7118479, Shawna Marinaro, Real Broker, LLC. NorthstarMLS as distributed by MLS GRID
- $250,0002 bd2 ba1.6k sqft868 Coon Rapids Boulevard Ext NW, Coon Rapids, MN 55433For SaleMLS ID #7117218, Jessica McCarthy, Real Broker, LLC. NorthstarMLS as distributed by MLS GRID
- $260,0002 bd2 ba1.3k sqft429 Wilderness Dr, Chaska, MN 55318For SaleMLS ID #7117165, Nick Weis, RE/MAX Results. NorthstarMLS as distributed by MLS GRID
- $260,0002 bd1 ba1.2k sqft15242 Lesley Ln, Eden Prairie, MN 55346For SaleMLS ID #7117163, Lauren Fichtel, Keller Williams Realty Integrity Lakes. NorthstarMLS as distributed by MLS GRID
- $260,0003 bd2 ba1.6k sqft16590 72nd Ct NE, Otsego, MN 55330For SaleMLS ID #7111547, Jason D. Jernell, GRI, Jernell Realty. NorthstarMLS as distributed by MLS GRID
- $305,0002 bd2 ba1.7k sqft9795 Vagabond Ln N, Maple Grove, MN 55311For SaleMLS ID #7118294, Sherri Hunter, LPT Realty, LLC. NorthstarMLS as distributed by MLS GRID
- $288,5002 bd2 ba1.4k sqft8473 Cortland Rd, Eden Prairie, MN 55344For SaleMLS ID #7115229, John D Schuster, Coldwell Banker Realty - Southwest Regional. NorthstarMLS as distributed by MLS GRID
- $279,9002 bd2 ba1.4k sqft8639 Prestwick Ln N, Brooklyn Park, MN 55443For SaleMLS ID #7061997, Brian J Leonard, RE/MAX Results. NorthstarMLS as distributed by MLS GRID
- $274,9003 bd2 ba1.6k sqft11607 88th Ave N, Maple Grove, MN 55369For SaleMLS ID #7099761, Ken Haasken, Chestnut Realty Inc. NorthstarMLS as distributed by MLS GRID
- $245,0003 bd2 ba1.4k sqft6286 Maclynn Ave NE, Albertville, MN 55301For SaleMLS ID #7105300, John Craig, Edina Realty, Inc.. NorthstarMLS as distributed by MLS GRID
- $254,9002 bd2 ba1.6k sqft8337 Parkview Ave NE, Otsego, MN 55330For SaleMLS ID #7118044, Adam Hippe, Real Broker, LLC. NorthstarMLS as distributed by MLS GRID
- $250,0002 bd2 ba1.2k sqft18169 Settlers Way, Eden Prairie, MN 55347For SaleMLS ID #7105218, Jason Schmidt, Edina Realty, Inc.. NorthstarMLS as distributed by MLS GRID
