End-unit gem in a hard-to-find location, backing to a peaceful pond! This spacious 2-bedroom, 2-bath home with a 2-car garage offers the privacy and light of an end unit with serene pond views. The huge living room features picture windows that fill the space with natural light. Updated lighting, fresh paint, and oak cabinetry give the home a warm, move-in-ready feel. The primary bath includes a whirlpool tub and separate shower for a spa-like retreat. Cozy up by the gas fireplace in the family room, then walk out to your private patio/deck — perfect for relaxing or entertaining.
Extensive recent updates make this home worry-free: new kitchen sink and faucet (2025), new main-level carpet (2024), whole-home humidifier (2024), washer and dryer (2022), microwave (2021), HVAC and A/C (2019), siding (2018), and roof (2017). Association covers water — even more value for low-maintenance living.
Don't miss this rare opportunity — schedule your showing today!
Active
Price cut: $5K (8/20)
$245,000
868 Coon Rapids Boulevard Ext NW, Coon Rapids, MN 55433
2beds
1,639sqft
(TH) Side x Side
Built in 2001
871 Square Feet Lot
$245,000 Zestimate®
$149/sqft
$402/mo HOA
What's special
Serene pond viewsUpdated lightingOak cabinetryFresh paint
- 71 days
- 232
- 11
Likely to sell faster than
Zillow last checked:
Listing updated:
Listed by:
Jessica McCarthy 763-286-6797,
Real Broker, LLC
Source: NorthstarMLS as distributed by MLS GRID,MLS#: 7117218
Facts & features
Interior
Bedrooms & bathrooms
- Bedrooms: 2
- Bathrooms: 2
- Full bathrooms: 1
- 1/2 bathrooms: 1
Bedroom
- Level: Upper
- Area: 169 Square Feet
- Dimensions: 13x13
Bedroom 2
- Level: Upper
- Area: 132 Square Feet
- Dimensions: 12x11
Deck
- Level: Main
- Area: 231 Square Feet
- Dimensions: 21x11
Dining room
- Level: Main
- Area: 120 Square Feet
- Dimensions: 12x10
Family room
- Level: Lower
- Area: 195 Square Feet
- Dimensions: 15x13
Kitchen
- Level: Main
- Area: 80 Square Feet
- Dimensions: 10x8
Laundry
- Level: Lower
- Area: 96 Square Feet
- Dimensions: 12x8
Living room
- Level: Main
- Area: 273 Square Feet
- Dimensions: 21x13
Loft
- Level: Upper
- Area: 70 Square Feet
- Dimensions: 10x7
Patio
- Level: Lower
- Area: 120 Square Feet
- Dimensions: 12x10
Heating
- Forced Air
Cooling
- Central Air
Appliances
- Included: Dishwasher, Dryer, Microwave, Range, Refrigerator, Washer, Water Softener Owned
Features
- Basement: Finished,Partial,Walk-Out Access
- Number of fireplaces: 1
- Fireplace features: Gas
Interior area
- Total structure area: 1,441
- Total interior livable area: 1,639 sqft
- Finished area above ground: 1,441
- Finished area below ground: 198
Property
Parking
- Total spaces: 2
- Parking features: Attached, Garage Door Opener
- Attached garage spaces: 2
- Has uncovered spaces: Yes
Accessibility
- Accessibility features: None
Features
- Levels: Two
- Stories: 2
Lot
- Size: 871 Square Feet
Details
- Foundation area: 640
- Parcel number: 263124110083
- Zoning description: Residential-Single Family
Construction
Type & style
- Home type: Townhouse
- Property subtype: (TH) Side x Side
- Attached to another structure: Yes
Materials
- Roof: Age Over 8 Years
Condition
- New construction: No
- Year built: 2001
Utilities & green energy
- Gas: Natural Gas
- Sewer: City Sewer/Connected
- Water: City Water/Connected
Community & HOA
Community
- Subdivision: Cic 79 Bridgewater Vill
HOA
- Has HOA: Yes
- Services included: Maintenance Structure, Hazard Insurance, Lawn Care, Maintenance Grounds, Professional Mgmt, Sanitation, Snow Removal, Water
- HOA fee: $402 monthly
- HOA name: Cedar Management
- HOA phone: 800-310-6552
Location
- Region: Coon Rapids
Financial & listing details
- Price per square foot: $149/sqft
- Tax assessed value: $255,800
- Annual tax amount: $2,653
- Date on market: 8/1/2026
Estimated market value
$245,000
$233,000 - $257,000
$1,921/mo
Price history
| Date | Event | Price |
|---|---|---|
| 8/20/2026 | Price change | $245,000-2%$149/sqft |
Source:  NorthstarMLS as distributed by MLS GRID #7117218 Report a problem NorthstarMLS as distributed by MLS GRID #7117218 Report a problem | ||
| 8/1/2026 | Listed for sale | $250,000+78.6%$153/sqft |
Source: NorthstarMLS as distributed by MLS GRID #7117218 Report a problem | ||
| 8/9/2013 | Sold | $140,000+3.8%$85/sqft |
Source:  Lake Superior Area Realtors as distributed by MLS GRID #2062366 Report a problem Lake Superior Area Realtors as distributed by MLS GRID #2062366 Report a problem | ||
| 9/26/2011 | Listing removed | $134,900$82/sqft |
Source: EXIT Realty NEXUS #4038703 Report a problem | ||
| 6/4/2011 | Listed for sale | $134,900-30.4%$82/sqft |
Source: EXIT Realty NEXUS #4038703 Report a problem | ||
| 7/27/2006 | Sold | $193,900+3.7%$118/sqft |
Source: Public Record Report a problem | ||
| 8/10/2005 | Sold | $187,000+5.1%$114/sqft |
Source: Public Record Report a problem | ||
| 8/17/2001 | Sold | $177,877$109/sqft |
Source: Public Record Report a problem | ||
Public tax history
| Year | Property taxes | Tax assessment |
|---|---|---|
| 2025 | $2,544 +18% | $232,272 +1.3% |
| 2024 | $2,155 -0.9% | $229,220 +10.2% |
| 2023 | $2,174 +9.8% | $208,010 -3.4% |
| 2022 | $1,980 -6.1% | $215,313 +24.6% |
| 2021 | $2,109 +3.5% | $172,803 -6.5% |
| 2019 | $2,038 +6.5% | $184,800 +8.5% |
| 2018 | $1,914 +5.5% | $170,400 +7.5% |
| 2017 | $1,814 +13.3% | $158,500 +10.1% |
| 2016 | $1,602 -4.6% | $144,000 |
| 2015 | $1,679 +6.8% | $144,000 +21.8% |
| 2014 | $1,573 +6.2% | $118,200 |
| 2013 | $1,481 -6.6% | -- |
| 2012 | $1,586 -10.7% | -- |
| 2011 | $1,776 +3.4% | -- |
| 2010 | $1,718 -7.2% | -- |
| 2008 | $1,852 +9.8% | -- |
| 2007 | $1,686 -10.3% | -- |
| 2006 | $1,881 +8% | -- |
| 2005 | $1,742 +8.4% | -- |
| 2004 | $1,606 -15.7% | -- |
| 2003 | $1,907 +2844.3% | -- |
| 2002 | $65 | -- |
Find assessor info on the county website
Monthly payment
Est. payment
Payment breakdown
Explore the cost of this home by adjusting the details. Changes won't be saved.Climate risks
Neighborhood: 55433
- $266,7002 bd3 ba1.7k sqft866 Coon Rapids Boulevard Ext NW, Coon Rapids, MN 55433Off Market
- $273,2002 bd3 ba1.6k sqft878 Coon Rapids Boulevard Ext NW, Coon Rapids, MN 55433Off Market
- $244,9002 bd3 ba1.3k sqft876 Coon Rapids Boulevard Ext NW, Coon Rapids, MN 55433Off Market
- $269,0002 bd3 ba1.5k sqft864 Coon Rapids Boulevard Ext NW, Coon Rapids, MN 55433Sold
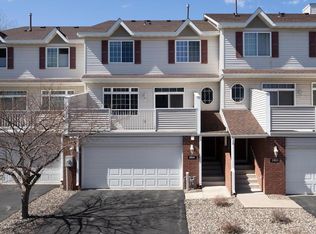
Similar homes
- $274,9002 bd2 ba1.6k sqft10751 Redwood St NW, Coon Rapids, MN 55433For Sale
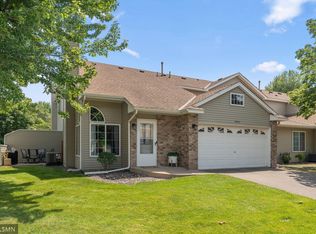
 MLS ID #7120950, Andrew E Marceau, Twin Cities Real Estate Group. NorthstarMLS as distributed by MLS GRID
 - $280,0004 bd2 ba2.1k sqft648 85th Ave NW, Coon Rapids, MN 55433For Sale
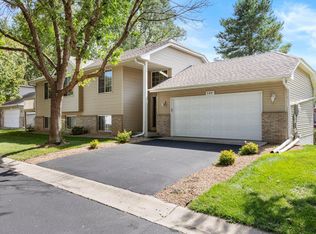 MLS ID #7134545, Chris M. Siverhus, RE/MAX Synergy. NorthstarMLS as distributed by MLS GRID
 - $225,0002 bd2 ba1.4k sqft6 110th Ln NW, Coon Rapids, MN 55448For Sale
 MLS ID #7147411, Jacob Milton, Keller Williams Premier Realty Lake Minnetonka. NorthstarMLS as distributed by MLS GRID
 - $248,0002 bd2 ba1.2k sqft10104 Fillmore St NE Unit A, Blaine, MN 55434For Sale
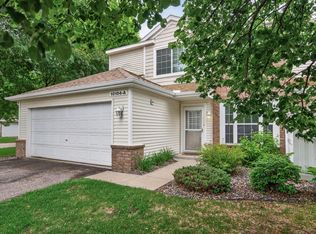 MLS ID #7091725, Rebecca Brown, RE/MAX Results. NorthstarMLS as distributed by MLS GRID
 - $239,9002 bd3 ba1.3k sqft11323 Davenport Cir NE Unit F, Blaine, MN 55449For SaleMLS ID #7118479, Shawna Marinaro, Real Broker, LLC. NorthstarMLS as distributed by MLS GRID
- $232,9002 bd1 ba1.2k sqft9923 Fillmore St NE, Blaine, MN 55434For SaleMLS ID #7144516, Brandy Skonseng, RE/MAX Results. NorthstarMLS as distributed by MLS GRID
- $239,9002 bd2 ba1.2k sqft903 8th Ave N, Minneapolis, MN 55411For SaleMLS ID #7152686, Matthew Bellanti, RE/MAX Advantage Plus. NorthstarMLS as distributed by MLS GRID
- $250,0002 bd2 ba1.4k sqft18155 96th Ave N, Maple Grove, MN 55311For SaleMLS ID #7137042, Holz Real Estate Group, Keller Williams Select Realty. NorthstarMLS as distributed by MLS GRID
- $255,0002 bd2 ba1.5k sqft6421 Lakota Trl, Lino Lakes, MN 55014For SaleMLS ID #7140917, Marcus Johannes, Coldwell Banker Realty. NorthstarMLS as distributed by MLS GRID
- $265,0002 bd2 ba1.6k sqft11845 85th Pl N, Maple Grove, MN 55369For SaleMLS ID #7125710, Jie Xu, Bridge Realty, LLC. NorthstarMLS as distributed by MLS GRID
- $250,0002 bd2 ba1.7k sqft5626 N Innsbruck Ct, Minneapolis, MN 55432For SaleMLS ID #7107332, Joe Benson, GRI, CRS, CRB, eXp Realty. NorthstarMLS as distributed by MLS GRID
- $299,9003 bd2 ba1.5k sqft9126 Windsor Ln N, Brooklyn Park, MN 55443For SaleMLS ID #7151545, Nicholas (Nick) Junker, Redfin Corporation. NorthstarMLS as distributed by MLS GRID
- $249,9002 bd2 ba1.4k sqft8862 Cottonwood Ln N, Maple Grove, MN 55369For SaleMLS ID #7125861, Sam Ortmann, Keller Williams Integrity NW. NorthstarMLS as distributed by MLS GRID
- $257,9002 bd2 ba1.4k sqft18034 69th Pl N, Maple Grove, MN 55311For SaleMLS ID #7153371, Malee Vang, Engel & Volkers Minneapolis. NorthstarMLS as distributed by MLS GRID
- $252,0002 bd2 ba1.3k sqft13457 Europa Ct N Unit 3, Hugo, MN 55038For SaleMLS ID #7142385, Thomas Wesley, Bridge Realty, LLC. NorthstarMLS as distributed by MLS GRID
- $284,9002 bd3 ba1.7k sqft11226 Baltimore St NE Unit H, Blaine, MN 55449For SaleMLS ID #7144649, Lisa A. Lindholm, Keller Williams Premier Realty. NorthstarMLS as distributed by MLS GRID
- $289,9003 bd2 ba1.6k sqft12246 Johnson St NE, Blaine, MN 55434For SaleMLS ID #7146359, Richard W Bandimere, Keller Williams Classic Realty. NorthstarMLS as distributed by MLS GRID
- $249,0002 bd2 ba1.2k sqft2752 Autumnwood Ln, Minnetonka, MN 55305For SaleMLS ID #7093239, Naomi Thomas, Edina Realty, Inc.. NorthstarMLS as distributed by MLS GRID
- $243,5002 bd2 ba1.4k sqft17182 Nixon Ct NW, Elk River, MN 55330For SaleMLS ID #7153364, Anna Remick, RE/MAX RESULTS. NorthstarMLS as distributed by MLS GRID
- $350,0002 bd2 ba1.6k sqft11792 Xenia St NW, Coon Rapids, MN 55433For SaleMLS ID #7071366, Erica Clark, eXp Realty. NorthstarMLS as distributed by MLS GRID
