Classic, row-style, end unit townhome. Extremely well cared for and lightly lived in. True "end unit" with three unshared walls. Bright with generous windows thru out allowing for natural sunlight. Exterior features include front porch and rear deck. Interior features include kitchen with breakfast bar and additional seating around the center island, hardwood flooring and oversized sliding glass door to deck with new window treatment installed on sliding glass door ($1,500). Stove is two years old and never been used. Living room with corner gas fireplace and cut out niche above. Main level half bath with hardwood flooring. Upper level includes 2 bedrooms and full bath. Primary suite includes .75 bath and walk-in closet. Upper level laundry closet with newer stackable washer and dryer (3 years old). The townhome is located in the amenity filled "Club West", which includes a heated underground pool, a fitness center with lockers and showers, party and meeting rooms, a library, and bicycle storage. Five parks are within walking distance, with an extensive trail system. Tennis courts and new pickleball courts.
Active
Price cut: $14K (8/19)
$255,900
11323 Davenport Cir NE Unit F, Blaine, MN 55449
2beds
1,302sqft
(TH) Side x Side
Built in 2002
435 Square Feet Lot
$255,200 Zestimate®
$197/sqft
$450/mo HOA
What's special
- 30 days
- 535
- 21
Zillow last checked:
Listing updated:
Listed by:
Shawna Marinaro 612-790-0193,
Real Broker, LLC
Source: NorthstarMLS as distributed by MLS GRID,MLS#: 7118479
Facts & features
Interior
Bedrooms & bathrooms
- Bedrooms: 2
- Bathrooms: 3
- Full bathrooms: 1
- 3/4 bathrooms: 1
- 1/2 bathrooms: 1
Bedroom
- Level: Upper
- Area: 180 Square Feet
- Dimensions: 12 x 15
Bedroom 2
- Level: Upper
- Area: 110 Square Feet
- Dimensions: 10 x 11
Garage
- Level: Lower
- Area: 504 Square Feet
- Dimensions: 18 x 28
Kitchen
- Level: Main
- Area: 156 Square Feet
- Dimensions: 12 x 13
Laundry
- Level: Upper
- Area: 20 Square Feet
- Dimensions: 4 x 5
Living room
- Level: Main
- Area: 263.5 Square Feet
- Dimensions: 15.5 x 17
Heating
- Forced Air
Cooling
- Central Air
Appliances
- Included: Dishwasher, Disposal, Dryer, Microwave, Range, Washer, Water Softener Owned
- Laundry: Laundry Closet
Features
- Basement: None
- Number of fireplaces: 1
- Fireplace features: Gas
Interior area
- Total structure area: 1,302
- Total interior livable area: 1,302 sqft
- Finished area above ground: 1,302
- Finished area below ground: 0
Property
Parking
- Total spaces: 2
- Parking features: Attached, Asphalt, Guest
- Attached garage spaces: 2
- Details: Garage Dimensions (18 x 28)
Accessibility
- Accessibility features: None
Features
- Levels: Two
- Stories: 2
- Patio & porch: Deck
- Has private pool: Yes
- Pool features: In Ground, Outdoor Pool, Shared
- Fencing: None
- Waterfront features: Shared
Lot
- Size: 435 Square Feet
- Features: Zero Lot Line
Details
- Foundation area: 651
- Parcel number: 173123420120
- Zoning description: Residential-Single Family
Construction
Type & style
- Home type: Townhouse
- Property subtype: (TH) Side x Side
- Attached to another structure: Yes
Materials
- Frame
- Roof: Age 8 Years or Less
Condition
- New construction: No
- Year built: 2002
Utilities & green energy
- Electric: 100 Amp Service
- Gas: Natural Gas
- Sewer: City Sewer/Connected
- Water: City Water/Connected
Community & HOA
Community
- Subdivision: Cic 115 Wallington-Berkeley
HOA
- Has HOA: Yes
- Amenities included: Trail(s)
- Services included: Maintenance Structure, Hazard Insurance, Lawn Care, Maintenance Grounds, Professional Mgmt, Recreation Facility, Sanitation, Sewer, Shared Amenities, Snow Removal, Water
- HOA fee: $450 monthly
- HOA name: Associa Minnesota
- HOA phone: 763-225-6400
Location
- Region: Blaine
Financial & listing details
- Price per square foot: $197/sqft
- Tax assessed value: $267,100
- Annual tax amount: $2,933
- Date on market: 7/30/2026
Estimated market value
$255,200
$242,000 - $268,000
$2,085/mo
Price history
| Date | Event | Price |
|---|---|---|
| 8/19/2026 | Price change | $255,900-5.2%$197/sqft |
Source:  NorthstarMLS as distributed by MLS GRID #7118479 Report a problem NorthstarMLS as distributed by MLS GRID #7118479 Report a problem | ||
| 7/30/2026 | Listed for sale | $269,900+43.2%$207/sqft |
Source: NorthstarMLS as distributed by MLS GRID #7118479 Report a problem | ||
| 8/3/2023 | Listing removed | -- |
Source: Zillow Rentals Report a problem | ||
| 8/1/2023 | Listed for rent | $1,800$1/sqft |
Source: Zillow Rentals Report a problem | ||
| 7/31/2023 | Listing removed | -- |
Source: Zillow Rentals Report a problem | ||
| 6/30/2023 | Listed for rent | $1,800+2.9%$1/sqft |
Source: Zillow Rentals Report a problem | ||
| 6/30/2022 | Listing removed | -- |
Source: Zillow Rental Network Premium Report a problem | ||
| 6/8/2022 | Listed for rent | $1,750+12.9%$1/sqft |
Source: Zillow Rental Network Premium Report a problem | ||
| 6/19/2020 | Listing removed | $1,550$1/sqft |
Source: 33rd Company - MN Report a problem | ||
| 5/29/2020 | Listed for rent | $1,550+11.1%$1/sqft |
Source: Zillow Rental Network Premium Report a problem | ||
| 5/1/2018 | Listing removed | $1,395$1/sqft |
Source: Zillow Rental Network Report a problem | ||
| 3/30/2018 | Listed for rent | $1,395$1/sqft |
Source: Zillow Rental Network Report a problem | ||
| 9/13/2005 | Sold | $188,500+9%$145/sqft |
Source: Public Record Report a problem | ||
| 3/4/2003 | Sold | $172,915$133/sqft |
Source: Public Record Report a problem | ||
Public tax history
| Year | Property taxes | Tax assessment |
|---|---|---|
| 2025 | $2,786 +9.6% | $267,100 +3.2% |
| 2024 | $2,542 +2.3% | $258,700 +0.1% |
| 2023 | $2,485 +17.3% | $258,500 -0.1% |
| 2022 | $2,118 +1.2% | $258,800 +32.6% |
| 2021 | $2,092 -4.1% | $195,200 +4.2% |
| 2019 | $2,183 +10.2% | $187,300 +13% |
| 2018 | $1,980 +10.7% | $165,800 +1.4% |
| 2017 | $1,790 +15.3% | $163,500 +15.5% |
| 2016 | $1,552 +0.5% | $141,600 |
| 2015 | $1,544 -3.7% | $141,600 +13% |
| 2014 | $1,603 +15.5% | $125,300 |
| 2013 | $1,387 -9.7% | -- |
| 2012 | $1,537 -2.8% | -- |
| 2011 | $1,581 +2.6% | -- |
| 2010 | $1,541 -7.3% | -- |
| 2008 | $1,663 +14.6% | -- |
| 2007 | $1,451 -16.5% | -- |
| 2006 | $1,737 +17.2% | -- |
| 2005 | $1,482 +45% | -- |
| 2004 | $1,022 | -- |
Find assessor info on the county website
Monthly payment
Est. payment
Payment breakdown
Explore the cost of this home by adjusting the details. Changes won't be saved.Climate risks
Neighborhood: 55449
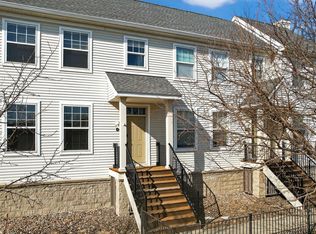
- $243,0002 bd2 ba1.2k sqft11323 Davenport Cir NE UNIT B, Blaine, MN 55449Off Market

- $228,900-- bd-- ba1.1k sqft11323 Davenport Cir NE UNIT C, Blaine, MN 55449Off Market
- $249,2002 bd2 ba1.2k sqft11323 Davenport Cir NE UNIT E, Blaine, MN 55449Off Market
- $225,0002 bd2 ba1.1k sqft11323 Davenport Cir NE UNIT D, Blaine, MN 55449Sold
Similar homes
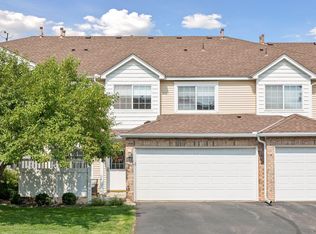
- $259,0002 bd2 ba1.6k sqft11212 Aberdeen St NE Unit C, Blaine, MN 55449For Sale

 MLS ID #7131632, Haydarus Ibrahim, eXp Realty. NorthstarMLS as distributed by MLS GRID
 - $249,0002 bd2 ba1.5k sqft11331 Aberdeen Cir NE Unit E, Blaine, MN 55449For Sale
 MLS ID #7104636, Kathryn Pearson, Keller Williams Integrity Realty. NorthstarMLS as distributed by MLS GRID
 - $255,0002 bd2 ba1.2k sqft10104 Fillmore St NE Unit A, Blaine, MN 55434For Sale
 MLS ID #7091725, Rebecca Brown, RE/MAX Results. NorthstarMLS as distributed by MLS GRID
 - $236,0002 bd2 ba1.3k sqft11489 Elmwood Ave N, Champlin, MN 55316For Sale
 MLS ID #7130342, Elisabeth Feldkamp, RE/MAX Results. NorthstarMLS as distributed by MLS GRID
 - $245,0002 bd2 ba1.2k sqft11415 Elmwood Ave N, Champlin, MN 55316For SaleMLS ID #7117519, Ben Desbois, Pemberton RE. NorthstarMLS as distributed by MLS GRID
- $299,9003 bd2 ba1.6k sqft12246 Johnson St NE, Blaine, MN 55434For SaleMLS ID #7121192, Richard W Bandimere, Keller Williams Classic Realty. NorthstarMLS as distributed by MLS GRID
- $259,9003 bd2 ba1.5k sqft929 94th Ave NE, Blaine, MN 55434For SaleMLS ID #7094575, Wahidi Wyse, Compass. NorthstarMLS as distributed by MLS GRID
- $269,9003 bd2 ba1.7k sqft995 106th Ln NW APT 46, Coon Rapids, MN 55433For SaleMLS ID #7122312, Julia Wang, Keller Williams Classic Realty. NorthstarMLS as distributed by MLS GRID
- $204,0002 bd1 ba1k sqft9915 Fillmore St NE, Blaine, MN 55434For SaleMLS ID #7120400, Julie A. Bayer, GRI, Edina Realty, Inc.. NorthstarMLS as distributed by MLS GRID
- $260,0002 bd2 ba1.5k sqft208 Christenson Way NE, Fridley, MN 55432For SaleMLS ID #7104177, Caleb Carlson, Real Broker, LLC. NorthstarMLS as distributed by MLS GRID
- $267,9002 bd2 ba1.4k sqft18034 69th Pl N, Maple Grove, MN 55311For SaleMLS ID #7132198, Malee Vang, Engel & Volkers Minneapolis. NorthstarMLS as distributed by MLS GRID
- $255,0002 bd2 ba1.4k sqft6495 Christenson Ln NE, Fridley, MN 55432For SaleMLS ID #7052497, The Huerkamp Home Group, Keller Williams Preferred Rlty. NorthstarMLS as distributed by MLS GRID
- $305,0003 bd3 ba1.7k sqft211 Stallion Ln, Lino Lakes, MN 55014For SaleMLS ID #7129716, Arturo Olivarez Arpista, eXp Realty. NorthstarMLS as distributed by MLS GRID
- $255,0002 bd2 ba1.2k sqft2009 Gresham Ave N #19, Saint Paul, MN 55128For SaleMLS ID #7132907, The Strobl Group, Keller Williams Premier Realty Lake Minnetonka. NorthstarMLS as distributed by MLS GRID
- $270,0002 bd2 ba1.8k sqft321 Heritage Trl, Circle Pines, MN 55014For SaleMLS ID #7047871, Nawal Jordan Bouchareb, Exit Realty Nexus. NorthstarMLS as distributed by MLS GRID
- $289,9002 bd3 ba1.8k sqft8334 Emery Pkwy N #2408, Champlin, MN 55316For SaleMLS ID #7086249, Christopher E Lutter, RE/MAX Results. NorthstarMLS as distributed by MLS GRID
- $295,0003 bd3 ba1.4k sqft7858 Marilyn Dr, Lino Lakes, MN 55014For SaleMLS ID #7131305, Michelle L Dowell, BRIX Real Estate. NorthstarMLS as distributed by MLS GRID
- $275,0002 bd2 ba1.6k sqft11845 85th Pl N, Maple Grove, MN 55369For SaleMLS ID #7125710, Jie Xu, Bridge Realty, LLC. NorthstarMLS as distributed by MLS GRID
- $199,0002 bd1 ba1.2k sqft12142 Drake St NW, Coon Rapids, MN 55448For SaleMLS ID #7065580, Ruth Bittner, Bridge Realty, LLC. NorthstarMLS as distributed by MLS GRID
- $235,0002 bd2 ba1.2k sqft630 Knights Bridge Rd, New Brighton, MN 55112For SaleMLS ID #7105481, Kara Zahasky, eXp Realty. NorthstarMLS as distributed by MLS GRID
