Resort style living just in time for summer pool season in one of Club West’s best locations.
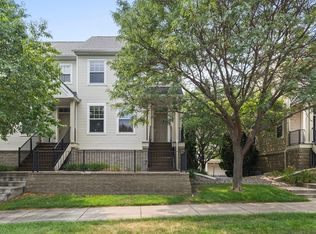
Easy low maintenance living with this beautifully positioned townhome near the community’s top tier amenities, while still offering a quiet setting overlooking peaceful green space and the lake.
The open main level is filled with natural light, creating a warm and inviting space that flows seamlessly from the living room to the kitchen and dining area. Ideal for everyday living or hosting friends. The kitchen offers generous cabinet and counter space, a breakfast bar for casual seating, and eat-in kitchen space. The dining area provides access to a private deck, perfect for morning coffee or relaxing at the end of the day.
Upstairs you will find two spacious bedrooms, including a large primary suite with a walk in closet and abundant natural light. The second bedroom offers flexibility for guests, a home office, or workout space. Convenient upper level laundry and a full bath with a large vanity complete the space.
Enjoy peace of mind with recent updates including a new microwave and water heater in 2025 and water softener in 2023.
What truly sets this home apart is the lifestyle. The association covers water, sewer, trash, lawn care, snow removal, and exterior maintenance, along with access to amenities including a clubhouse, heated pool, 24 hour fitness center, trails, fishing dock, basketball court, tennis/pickleball court, playground, and more.
Located in a prime "Downtown Blaine" location close to the numerous fantastic additions coming soon to the area. Convenient to shopping, dining, parks, and major commuting routes.
Move in and start enjoying everything Club West has to offer.
Closed
Zillow last checked:
Listing updated:
Bought with:
Jacob P. Petroske
Realty Executives Top Results
Source: NorthstarMLS as distributed by MLS GRID,MLS#: 7076421
Price history
| Date | Event | Price |
|---|---|---|
| 7/9/2026 | Sold | $225,000$196/sqft |
Source:  NorthstarMLS as distributed by MLS GRID #7076421 Report a problem NorthstarMLS as distributed by MLS GRID #7076421 Report a problem | ||
| 6/16/2026 | Pending sale | $225,000$196/sqft |
Source: NorthstarMLS as distributed by MLS GRID #7076421 Report a problem | ||
| 5/18/2026 | Listed for sale | $225,000-4.3%$196/sqft |
Source: NorthstarMLS as distributed by MLS GRID #7076421 Report a problem | ||
| 5/18/2026 | Listing removed | $235,000$204/sqft |
Source: NorthstarMLS as distributed by MLS GRID #7029329 Report a problem | ||
| 4/14/2026 | Price change | $235,000-4%$204/sqft |
Source: NorthstarMLS as distributed by MLS GRID #7029329 Report a problem | ||
| 3/23/2026 | Price change | $244,900-2%$213/sqft |
Source: NorthstarMLS as distributed by MLS GRID #7029329 Report a problem | ||
| 3/6/2026 | Listed for sale | $250,000+2%$217/sqft |
Source: NorthstarMLS as distributed by MLS GRID #7029329 Report a problem | ||
| 6/29/2023 | Sold | $245,000-2%$213/sqft |
Source: NorthstarMLS as distributed by MLS GRID #6364047 Report a problem | ||
| 5/17/2023 | Pending sale | $250,000$217/sqft |
Source: NorthstarMLS as distributed by MLS GRID #6364047 Report a problem | ||
| 5/8/2023 | Listing removed | -- |
Source: NorthstarMLS as distributed by MLS GRID #6364047 Report a problem | ||
| 5/5/2023 | Listed for sale | $250,000+6.4%$217/sqft |
Source: NorthstarMLS as distributed by MLS GRID #6364047 Report a problem | ||
| 12/9/2022 | Listing removed | -- |
Source: NorthstarMLS as distributed by MLS GRID #6311611 Report a problem | ||
| 11/22/2022 | Listed for sale | $235,000$204/sqft |
Source: NorthstarMLS as distributed by MLS GRID #6311611 Report a problem | ||
| 11/14/2022 | Listing removed | -- |
Source: NorthstarMLS as distributed by MLS GRID #6300989 Report a problem | ||
| 10/26/2022 | Listed for sale | $235,000-2.1%$204/sqft |
Source: NorthstarMLS as distributed by MLS GRID #6300989 Report a problem | ||
| 10/26/2022 | Listing removed | -- |
Source: NorthstarMLS as distributed by MLS GRID #6265157 Report a problem | ||
| 9/26/2022 | Listed for sale | $240,000-4%$209/sqft |
Source: NorthstarMLS as distributed by MLS GRID #6265157 Report a problem | ||
| 9/26/2022 | Listing removed | -- |
Source: NorthstarMLS as distributed by MLS GRID #6240876 Report a problem | ||
| 9/7/2022 | Listed for sale | $250,000+47.5%$217/sqft |
Source: NorthstarMLS as distributed by MLS GRID #6240876 Report a problem | ||
| 1/30/2006 | Sold | $169,500$147/sqft |
Source: Public Record Report a problem | ||
Nearby homes
- $241,5002 bd2 ba1.2k sqft11323 Davenport Cir NE UNIT B, Blaine, MN 55449Off Market

- $228,900-- bd-- ba1.1k sqft11323 Davenport Cir NE UNIT C, Blaine, MN 55449Off Market
- $247,7002 bd2 ba1.2k sqft11323 Davenport Cir NE UNIT E, Blaine, MN 55449Off Market
- $255,9002 bd3 ba1.3k sqft11323 Davenport Cir NE UNIT F, Blaine, MN 55449For Sale
Get a cash offer in 3 minutes
Find out how much your home could sell for in as little as 3 minutes with a no-obligation cash offer.
Estimated market value
$226,300
