This coveted end unit at 11323 Davenport Circle NE isn't just a place to live. It's a place to actually enjoy your life.
Wake up to a lake view from your bedroom. That's not a small thing - that's the kind of detail that makes Monday mornings feel different. The extra windows that come with end-unit living mean natural light all day and a quietness that interior units simply can't offer.
Inside, hardwood floors, freshly painted bedrooms and bathrooms, and updated light fixtures make this feel crisp and move-in ready from day one. The kitchen and living space open to a private balcony — your spot for morning coffee, evening wind-downs, or just watching the seasons shift over the water.
The A/C and furnace were both replaced in 2023, so the big-ticket items are already handled. And your garage? A couple feet larger than standard — because sometimes the details really do matter.
But what truly sets this address apart is ClubWest itself. Positioned directly across from the clubhouse, you're steps from a heated underground chlorine pool (plus kiddie pool), a fitness center with lockers and showers, party and meeting rooms, a library, and bicycle storage. Five parks are within walking distance, with trails built for the kind of weekend morning that actually resets you. Tennis courts are already here, and two pickleball courts are coming June 2026 — this community is only getting better.
2 bedrooms. 2 bathrooms. 2-car garage.
HOA covers water, trash, sewer, hazard insurance, and all shared amenities.
This is the one you stop scrolling for.
Closed
Zillow last checked:
Listing updated:
Bought with:
Alexa Isela Neterer
Pemberton RE
Source: NorthstarMLS as distributed by MLS GRID,MLS#: 7044770
Price history
| Date | Event | Price |
|---|---|---|
| 6/30/2026 | Sold | $255,000+2%$205/sqft |
Source:  NorthstarMLS as distributed by MLS GRID #7044770 Report a problem NorthstarMLS as distributed by MLS GRID #7044770 Report a problem | ||
| 4/30/2026 | Pending sale | $249,999$201/sqft |
Source: NorthstarMLS as distributed by MLS GRID #7044770 Report a problem | ||
| 4/16/2026 | Listed for sale | $249,999+46.2%$201/sqft |
Source: NorthstarMLS as distributed by MLS GRID #7044770 Report a problem | ||
| 2/23/2018 | Sold | $171,000+0.6%$138/sqft |
Source: NorthstarMLS as distributed by MLS GRID #4839021 Report a problem | ||
| 7/1/2017 | Pending sale | $170,000$137/sqft |
Source: Edina Realty, Inc., a Berkshire Hathaway affiliate #4839021 Report a problem | ||
| 6/6/2017 | Listed for sale | $170,000-8.3%$137/sqft |
Source: Edina Realty, Inc., a Berkshire Hathaway affiliate #4839021 Report a problem | ||
| 11/17/2005 | Sold | $185,400-1.6%$149/sqft |
Source: Public Record Report a problem | ||
| 8/12/2005 | Sold | $188,500+13.6%$152/sqft |
Source: Agent Provided Report a problem | ||
| 2/11/2003 | Sold | $165,910$134/sqft |
Source: Public Record Report a problem | ||
Nearby homes
- $229,1002 bd2 ba1.3k sqft11323 Davenport Cir NE, Blaine, MN 55449Off Market
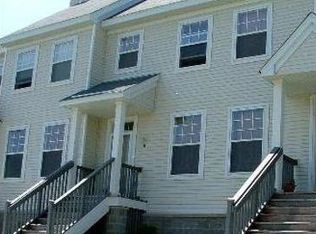
- $225,0002 bd2 ba1.1k sqft11323 Davenport Cir NE UNIT D, Blaine, MN 55449Sold
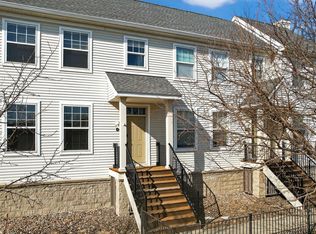
- $241,5002 bd2 ba1.2k sqft11323 Davenport Cir NE UNIT B, Blaine, MN 55449Off Market

- $228,900-- bd-- ba1.1k sqft11323 Davenport Cir NE UNIT C, Blaine, MN 55449Off Market
Get a cash offer in 3 minutes
Find out how much your home could sell for in as little as 3 minutes with a no-obligation cash offer.
Estimated market value
$256,800
