LIKE NEW Blaine Townhome has been COMPLETELY and PROFESSIONALLY rebuilt and is ready to ENJOY! This Two Bedroom and Three Bathroom END UNIT with HUGE GARAGE is sure to please! Loads of Natural Light Highlight the Great Connected Main Level with Gas Fireplace. Kitchen with Granite Countertops, Custom Kitchen Cabinets, and All Stainless Appliances also includes a great Space for an Eat in Kitchen Table or Kitchen Island. A wide 8' Sliding Glass Door Connects to One of Two Outdoor Deck / Porch's. MUST SEE oversized Garage with Epoxy Floor is Sure to Stand Out above the Rest. Amazing Blaine Location Close to Shopping, Restaurants and So Much More PLUS the shared Amenities of Club West Living Make for this Townhome to be THE ONE.
Pending
$275,000
11314 Davenport Cir NE Unit A, Blaine, MN 55449
2beds
1,302sqft
(TH) Side x Side
Built in 2002
871 Square Feet Lot
$274,600 Zestimate®
$211/sqft
$450/mo HOA
What's special
Gas fireplaceGreat connected main levelLoads of natural lightHuge garageAll stainless appliancesCustom kitchen cabinetsKitchen with granite countertops
- 34 days
- 677
- 46
Likely to sell faster than
Zillow last checked:
Listing updated:
Listed by:
Susan M. Juneau 763-242-5082,
Keller Williams Classic Realty,
Kevin Landwehr 763-607-6797
Source: NorthstarMLS as distributed by MLS GRID,MLS#: 7117768
Facts & features
Interior
Bedrooms & bathrooms
- Bedrooms: 2
- Bathrooms: 3
- Full bathrooms: 1
- 3/4 bathrooms: 1
- 1/2 bathrooms: 1
Bedroom
- Level: Upper
- Area: 196 Square Feet
- Dimensions: 14x14
Bedroom 2
- Level: Upper
- Area: 121 Square Feet
- Dimensions: 11x11
Garage
- Level: Lower
- Area: 450.5 Square Feet
- Dimensions: 17x26.5
Kitchen
- Level: Main
- Area: 196 Square Feet
- Dimensions: 14x14
Living room
- Level: Main
- Area: 252 Square Feet
- Dimensions: 14x18
Heating
- Forced Air
Cooling
- Central Air
Appliances
- Included: Dishwasher, Dryer, Microwave, Range, Refrigerator, Washer, Water Softener Owned
- Laundry: Laundry Closet, Upper Level
Features
- Basement: None
- Number of fireplaces: 1
- Fireplace features: Gas
Interior area
- Total structure area: 1,302
- Total interior livable area: 1,302 sqft
- Finished area above ground: 1,302
- Finished area below ground: 0
Property
Parking
- Total spaces: 2
- Parking features: Attached, Asphalt, Garage, Insulated Garage, Other, Tuckunder Garage
- Attached garage spaces: 2
- Details: Garage Dimensions (17 x 26.5)
Accessibility
- Accessibility features: None
Features
- Levels: Two
- Stories: 2
- Patio & porch: Deck, Front Porch
- Has private pool: Yes
- Pool features: In Ground, Heated, Shared
- Waterfront features: Association Access
Lot
- Size: 871 Square Feet
- Dimensions: 23 x 27 x 24 x 28
Details
- Foundation area: 651
- Parcel number: 173123420031
- Zoning description: Residential-Single Family
Construction
Type & style
- Home type: Townhouse
- Property subtype: (TH) Side x Side
- Attached to another structure: Yes
Materials
- Roof: Asphalt,Other
Condition
- New construction: No
- Year built: 2002
Utilities & green energy
- Electric: Circuit Breakers
- Gas: Natural Gas
- Sewer: City Sewer/Connected
- Water: City Water/Connected
Community & HOA
Community
- Subdivision: Cic 115 Wallington-Berkeley
HOA
- Has HOA: Yes
- Amenities included: In-Ground Sprinkler System, Other, Tennis Court(s)
- Services included: Hazard Insurance, Lawn Care, Maintenance Grounds, Professional Mgmt, Sanitation, Sewer, Shared Amenities, Snow Removal, Water
- HOA fee: $450 monthly
- HOA name: Associa Minnesota
- HOA phone: 763-225-6400
Location
- Region: Blaine
Financial & listing details
- Price per square foot: $211/sqft
- Tax assessed value: $267,100
- Annual tax amount: $2,832
- Date on market: 7/29/2026
- Cumulative days on market: 33 days
Estimated market value
$274,600
$261,000 - $288,000
$2,107/mo
Price history
| Date | Event | Price |
|---|---|---|
| 8/26/2026 | Pending sale | $275,000$211/sqft |
Source:  NorthstarMLS as distributed by MLS GRID #7117768 Report a problem NorthstarMLS as distributed by MLS GRID #7117768 Report a problem | ||
| 7/29/2026 | Listed for sale | $275,000+34.1%$211/sqft |
Source: NorthstarMLS as distributed by MLS GRID #7117768 Report a problem | ||
| 9/3/2020 | Sold | $205,000$157/sqft |
Source: Public Record Report a problem | ||
| 1/31/2020 | Sold | $205,000-2.3%$157/sqft |
Source: NorthstarMLS as distributed by MLS GRID #5329974 Report a problem | ||
| 1/6/2020 | Pending sale | $209,900$161/sqft |
Source: Keller Williams Classic Realty #5329974 Report a problem | ||
| 11/20/2019 | Listed for sale | $209,900+12.9%$161/sqft |
Source: Keller Williams Classic Realty #5329974 Report a problem | ||
| 3/8/2004 | Sold | $185,900$143/sqft |
Source: Public Record Report a problem | ||
Public tax history
| Year | Property taxes | Tax assessment |
|---|---|---|
| 2025 | $2,685 +7.8% | $255,844 +3.6% |
| 2024 | $2,489 +2.3% | $247,066 -1.8% |
| 2023 | $2,433 +19.6% | $251,512 -0.1% |
| 2022 | $2,035 +6.3% | $251,826 +35.8% |
| 2021 | $1,915 -4% | $185,468 -0.9% |
| 2019 | $1,995 +12.5% | $187,200 +12.9% |
| 2018 | $1,774 -0.9% | $165,800 +1.4% |
| 2017 | $1,790 +15.4% | $163,500 +14.7% |
| 2016 | $1,551 -0.3% | $142,500 |
| 2015 | $1,556 -3.6% | $142,500 +13% |
| 2014 | $1,614 +15.2% | $126,100 |
| 2013 | $1,402 -10.5% | -- |
| 2012 | $1,567 -7.1% | -- |
| 2011 | $1,687 +0.4% | -- |
| 2010 | $1,681 -5.8% | -- |
| 2008 | $1,784 +14.1% | -- |
| 2007 | $1,564 -10.7% | -- |
| 2006 | $1,752 +5.4% | -- |
| 2005 | $1,662 +8.2% | -- |
| 2004 | $1,536 +124.1% | -- |
| 2003 | $686 | -- |
Find assessor info on the county website
Monthly payment
Est. payment
Payment breakdown
Explore the cost of this home by adjusting the details. Changes won't be saved.Climate risks
Neighborhood: 55449
- $213,2002 bd2 ba1.2k sqft11314 Davenport Cir NE, Blaine, MN 55449Off Market

- $252,8002 bd2 ba1.1k sqft11314 Davenport Cir NE UNIT B, Blaine, MN 55449Off Market
- $245,8002 bd1 ba1.2k sqft11314 Davenport Cir NE UNIT C, Blaine, MN 55449Off Market

- $253,0002 bd2 ba1.1k sqft11314 Davenport Cir NE UNIT D, Blaine, MN 55449Off Market

Similar homes
- $255,9002 bd3 ba1.3k sqft11323 Davenport Cir NE Unit F, Blaine, MN 55449For Sale
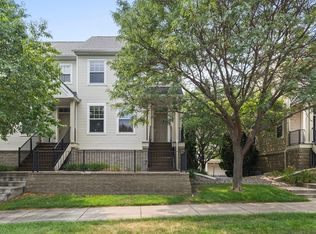
 MLS ID #7118479, Shawna Marinaro, Real Broker, LLC. NorthstarMLS as distributed by MLS GRID
 - $268,5002 bd2 ba1.5k sqft11221 Aberdeen St NE Unit I, Blaine, MN 55449For Sale
 MLS ID #6805277, DaCota Weinzetl, Realty Group, LLC. NorthstarMLS as distributed by MLS GRID
 - $350,0002 bd2 ba1.4k sqft12007 Vermillion St NE Unit D, Blaine, MN 55449For Sale
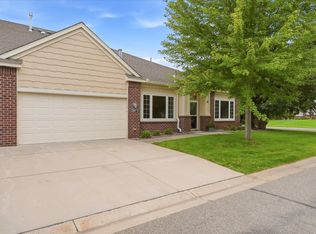 MLS ID #7132838, Lyman L Jenkins, RE/MAX Results. NorthstarMLS as distributed by MLS GRID
 - $255,0002 bd2 ba1.2k sqft10104 Fillmore St NE Unit A, Blaine, MN 55434For Sale
 MLS ID #7091725, Rebecca Brown, RE/MAX Results. NorthstarMLS as distributed by MLS GRID
 - $274,9002 bd2 ba1.4k sqft8554 Telford Ln N, Brooklyn Park, MN 55443For SaleMLS ID #7115174, Ashley R Sammons, Coldwell Banker Realty. NorthstarMLS as distributed by MLS GRID
- $245,9883 bd2 ba1.4k sqft934 94th Ave NE, Blaine, MN 55434For SaleMLS ID #7119965, James Freeman, Freeman Real Estate. NorthstarMLS as distributed by MLS GRID
- $289,9002 bd2 ba1.3k sqft1521 Wyldwood Ln NE, Spring Lake Park, MN 55432For SaleMLS ID #7121848, Matt Wolfe, RE/MAX Results. NorthstarMLS as distributed by MLS GRID
- $267,9002 bd2 ba1.4k sqft18034 69th Pl N, Maple Grove, MN 55311For SaleMLS ID #7132198, Malee Vang, Engel & Volkers Minneapolis. NorthstarMLS as distributed by MLS GRID
- $204,0002 bd1 ba1k sqft9915 Fillmore St NE, Blaine, MN 55434For SaleMLS ID #7120400, Julie A. Bayer, GRI, Edina Realty, Inc.. NorthstarMLS as distributed by MLS GRID
- $295,0002 bd3 ba1.3k sqft9236 Merrimac Ln N, Maple Grove, MN 55311For SaleMLS ID #7129749, Charles Somah, Fish MLS Realty. NorthstarMLS as distributed by MLS GRID
- $290,0003 bd2 ba1.6k sqft9313 Loch Lomond Ln, Minneapolis, MN 55443For SaleMLS ID #7112180, Raquel McGowen, Real Broker, LLC. NorthstarMLS as distributed by MLS GRID
- $305,0003 bd3 ba1.6k sqft7893 Gotland Ln, Lino Lakes, MN 55014For SaleMLS ID #7123939, Christopher S Bailey, eXp Realty. NorthstarMLS as distributed by MLS GRID
- $275,0003 bd2 ba1.6k sqft4250 Thornhill Ln, Vadnais Heights, MN 55127For SaleMLS ID #7134217, Jennifer M Corbett, Outdoors Realty. NorthstarMLS as distributed by MLS GRID
- $209,9002 bd1 ba1k sqft11139 Edgewood Cir N, Champlin, MN 55316For SaleMLS ID #7127523, Shaun W Zaudtke, Edina Realty, Inc.. NorthstarMLS as distributed by MLS GRID
- $400,0003 bd3 ba1.8k sqft12125 Bataan St NE, Blaine, MN 55449For SaleMLS ID #7123925, Joan Krogstad, Edina Realty, Inc.. NorthstarMLS as distributed by MLS GRID
- $309,9003 bd2 ba1.6k sqft608 Sullivan Dr NE, Columbia Heights, MN 55421For SaleMLS ID #7124558, Nevin R Raghuveer, RE/MAX Results. NorthstarMLS as distributed by MLS GRID
- $289,9952 bd2 ba1.5k sqft18037 96th Ave N, Maple Grove, MN 55311For SaleMLS ID #7112406, Thomas G Anderson, RE/MAX Preferred. NorthstarMLS as distributed by MLS GRID
- $299,9003 bd2 ba1.5k sqft5193 Farnham Dr N, Hugo, MN 55038For SaleMLS ID #7121770, Eda Rivers, Compass. NorthstarMLS as distributed by MLS GRID
- $299,9003 bd3 ba1.7k sqft4360 Empress Dr N Unit 1, Hugo, MN 55038For SaleMLS ID #7109280, Trip Schultz, RE/MAX Synergy. NorthstarMLS as distributed by MLS GRID
- $299,9002 bd3 ba1.7k sqft3849 Stonehaven Ct, Anoka, MN 55303For SaleMLS ID #7116469, Steven D Sohre, Keller Williams Realty Integrity. NorthstarMLS as distributed by MLS GRID
