Affordable Detached Rambler Townhome located in a convenient neighborhood. The home features 2 BR's on the main level and a private owner's bath. The kitchen provides excellent cupboard space and Granite counter tops. The dining area is conveniently located just off the kitchen and would have room for an expanded table if you are entertaining. The living room is huge and walks out to the backyard. The main floor laundry is conveniently located just in from the garage. Be sure to notice the oversized garage! The owners added additional space on for a work area or storage. The association is very reasonably priced. This is a great home and offers affordable living. Dont hesitate!
Active
$294,900
1521 Wyldwood Ln NE, Spring Lake Park, MN 55432
2beds
1,328sqft
:
Get pre-qualified$2,095/mo
(TH) Detached
Built in 1996
3,049 Square Feet Lot
$295,000 Zestimate®
$222/sqft
$247/mo HOA
What's special
Oversized garageGranite counter tops
- 1 day |
- 62 |
- 0 |
Zillow last checked:
Listing updated:
Listed by:
Matt Wolfe 612-868-8655,
RE/MAX Results
Source: NorthstarMLS as distributed by MLS GRID,MLS#: 7121848
Facts & features
Interior
Bedrooms & bathrooms
- Bedrooms: 2
- Bathrooms: 2
- Full bathrooms: 2
Bedroom
- Level: Main
- Area: 195 Square Feet
- Dimensions: 15x13
Bedroom 2
- Level: Main
- Area: 110 Square Feet
- Dimensions: 11x10
Dining room
- Level: Main
- Area: 84 Square Feet
- Dimensions: 12x7
Kitchen
- Level: Main
- Area: 132 Square Feet
- Dimensions: 12x11
Laundry
- Level: Main
- Area: 35 Square Feet
- Dimensions: 7x5
Living room
- Level: Main
- Area: 300 Square Feet
- Dimensions: 20x15
Heating
- Forced Air
Cooling
- Central Air
Appliances
- Included: Dishwasher, Disposal, Dryer, Microwave, Range, Refrigerator
- Laundry: Laundry Room
Features
- Basement: None
- Has fireplace: No
Interior area
- Total structure area: 1,328
- Total interior livable area: 1,328 sqft
- Finished area above ground: 1,328
- Finished area below ground: 0
Video & virtual tour
Property
Parking
- Total spaces: 4
- Parking features: Attached
- Attached garage spaces: 2
- Carport spaces: 2
- Details: Garage Dimensions (25x24), Garage Door Height (7), Garage Door Width (16)
Accessibility
- Accessibility features: Doors 36"+, No Stairs External, No Stairs Internal
Features
- Levels: One
- Stories: 1
- Patio & porch: Patio
Lot
- Size: 3,049 Square Feet
- Features: Corner Lot
Details
- Foundation area: 1321
- Parcel number: 013024410055
- Zoning description: Residential-Single Family
Construction
Type & style
- Home type: Townhouse
- Property subtype: (TH) Detached
Materials
- Block
- Roof: Age 8 Years or Less,Asphalt,Pitched
Condition
- New construction: No
- Year built: 1996
Utilities & green energy
- Electric: Circuit Breakers, 100 Amp Service
- Gas: Natural Gas
- Sewer: City Sewer/Connected
- Water: City Water/Connected
Community & HOA
Community
- Subdivision: Spring Lake Park Villas
HOA
- Has HOA: Yes
- Services included: Lawn Care, Maintenance Grounds, Professional Mgmt, Snow Removal
- HOA fee: $247 monthly
- HOA name: Genesis
- HOA phone: 763-432-1065
Location
- Region: Spring Lake Park
Financial & listing details
- Price per square foot: $222/sqft
- Tax assessed value: $266,100
- Annual tax amount: $3,162
- Date on market: 8/6/2026
- Cumulative days on market: 50 days
Estimated market value
$295,000
$280,000 - $310,000
$1,818/mo
Price history
| Date | Event | Price |
|---|---|---|
| 8/6/2026 | Listed for sale | $294,900$222/sqft |
Source:  NorthstarMLS as distributed by MLS GRID #7121848 Report a problem NorthstarMLS as distributed by MLS GRID #7121848 Report a problem | ||
| 8/6/2026 | Listing removed | $294,900$222/sqft |
Source: NorthstarMLS as distributed by MLS GRID #7089387 Report a problem | ||
| 7/21/2026 | Price change | $294,900-1.7%$222/sqft |
Source: NorthstarMLS as distributed by MLS GRID #7089387 Report a problem | ||
| 6/24/2026 | Price change | $299,9000%$226/sqft |
Source: NorthstarMLS as distributed by MLS GRID #7089387 Report a problem | ||
| 6/17/2026 | Listed for sale | $300,000+140%$226/sqft |
Source: NorthstarMLS as distributed by MLS GRID #7089387 Report a problem | ||
| 6/11/1997 | Sold | $125,000$94/sqft |
Source: Public Record Report a problem | ||
Public tax history
| Year | Property taxes | Tax assessment |
|---|---|---|
| 2025 | $2,912 +22.1% | $243,499 +1.7% |
| 2024 | $2,384 +0.6% | $239,466 +7.9% |
| 2023 | $2,370 +17.5% | $221,962 +1.5% |
| 2022 | $2,017 -7.2% | $218,583 +42.7% |
| 2021 | $2,173 -7.1% | $153,183 -17.3% |
| 2019 | $2,339 +11.4% | $185,300 +12% |
| 2018 | $2,100 +6.8% | $165,500 +11.1% |
| 2017 | $1,965 +16.3% | $148,900 +16.1% |
| 2016 | $1,690 -0.2% | $128,300 |
| 2015 | $1,694 +12.1% | $128,300 +13% |
| 2014 | $1,512 -18.3% | $113,500 |
| 2013 | $1,851 -4.9% | -- |
| 2012 | $1,947 -3.2% | -- |
| 2011 | $2,012 -5.6% | -- |
| 2010 | $2,130 +0.3% | -- |
| 2008 | $2,124 +4.1% | -- |
| 2007 | $2,041 -2% | -- |
| 2006 | $2,083 +4.3% | -- |
| 2005 | $1,997 +3.7% | -- |
| 2004 | $1,926 +5.1% | -- |
| 2003 | $1,833 +15.6% | -- |
| 2002 | $1,586 -6.2% | -- |
| 2001 | $1,690 | -- |
Find assessor info on the county website
Monthly payment
Est. payment
Payment breakdown
Explore the cost of this home by adjusting the details. Changes won't be saved.Climate risks
Neighborhood: 55432
Nearby schools
GreatSchools rating
- 2/10Park Terrace Elementary SchoolGrades: PK-4Distance: 1.3 mi
- 5/10Westwood Middle SchoolGrades: 5-8Distance: 2 mi
- 5/10Spring Lake Park Senior High SchoolGrades: 9-12Distance: 0.7 mi
- $250,0002 bd2 ba1.1k sqft1529 Wyldwood Ln NE, Spring Lake Park, MN 55432Sold

- $315,0003 bd2 ba1.7k sqft1537 Wyldwood Ln NE, Spring Lake Park, MN 55432Sold

- $277,3002 bd2 ba1.1k sqft1545 Wyldwood Ln NE, Spring Lake Park, MN 55432Off Market
- $301,0002 bd2 ba1.3k sqft8094 Cleveland St NE, Spring Lake Park, MN 55432Off Market
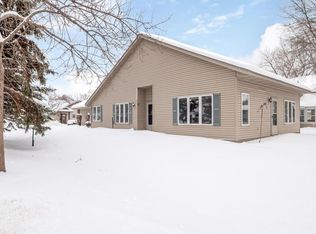
- $270,5002 bd1 ba1.1k sqft8082 Cleveland St NE, Spring Lake Park, MN 55432Off Market
- $293,8002 bd2 ba1.4k sqft1528 Wyldwood Ln NE, Spring Lake Park, MN 55432Off Market
- $330,1003 bd2 ba1.6k sqft1520 Wyldwood Ln NE, Spring Lake Park, MN 55432Off Market
- $348,6003 bd2 ba2.3k sqft8070 Cleveland St NE, Spring Lake Park, MN 55432Off Market
A local agent can set up tours, give advice and negotiate with sellers.
Similar homes
- $300,0003 bd2 ba1.6k sqft12246 Johnson St NE, Blaine, MN 55434For Sale
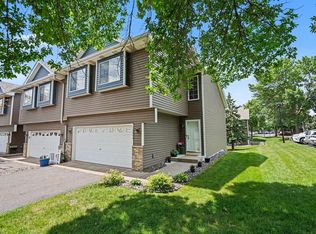
 MLS ID #7121192, Richard W Bandimere, Keller Williams Classic Realty. NorthstarMLS as distributed by MLS GRID
 - $294,9004 bd2 ba1.6k sqft12218 Buchanan Ct NE, Blaine, MN 55434For Sale
 MLS ID #7122581, Jill Warner, Gold Door Realty LLC. NorthstarMLS as distributed by MLS GRID
 - $329,9002 bd2 ba1.5k sqft9126 Windsor Ln N, Brooklyn Park, MN 55443For Sale
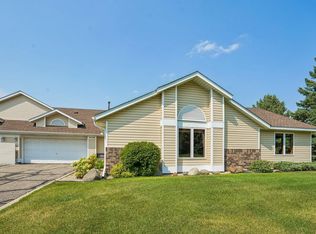 MLS ID #7116943, Nicholas (Nick) Junker, Redfin Corporation. NorthstarMLS as distributed by MLS GRID
 - $299,9002 bd2 ba1.4k sqft2994 Pitrina Way, Little Canada, MN 55117For Sale
 MLS ID #7121184, Tab Nesser, RE/MAX Results. NorthstarMLS as distributed by MLS GRID
 - $245,0002 bd2 ba1.2k sqft11415 Elmwood Ave N, Champlin, MN 55316For SaleMLS ID #7117519, Ben Desbois, Pemberton RE. NorthstarMLS as distributed by MLS GRID
- $269,9952 bd2 ba1.3k sqft566 Donegal Cir, Shoreview, MN 55126For SaleMLS ID #7117497, Tyler Nash, Real Broker, LLC. NorthstarMLS as distributed by MLS GRID
- $269,9002 bd3 ba1.3k sqft11323 Davenport Cir NE Unit F, Blaine, MN 55449For SaleMLS ID #7118479, Shawna Marinaro, Real Broker, LLC. NorthstarMLS as distributed by MLS GRID
- $225,0003 bd2 ba1.3k sqft4163 Maureen Dr NE, Columbia Heights, MN 55421For SaleMLS ID #7122522, Michael S Hatch, Bridge Realty, LLC. NorthstarMLS as distributed by MLS GRID
- $284,9002 bd2 ba1.3k sqft6543 Riverwood Ln, Brooklyn Center, MN 55430For SaleMLS ID #7066334, Sandy Erickson Real Estate Team, RE/MAX Results. NorthstarMLS as distributed by MLS GRID
- $250,0002 bd2 ba1.6k sqft868 Coon Rapids Boulevard Ext NW, Coon Rapids, MN 55433For SaleMLS ID #7117218, Jessica McCarthy, Real Broker, LLC. NorthstarMLS as distributed by MLS GRID
- $264,9002 bd2 ba1.4k sqft12178 Yancy St NE Unit B, Blaine, MN 55449For SaleMLS ID #7118722, Colleen E Hendrickson, Keller Williams Classic Rlty NW. NorthstarMLS as distributed by MLS GRID
- $320,0002 bd3 ba1.7k sqft3849 Stonehaven Ct, Anoka, MN 55303For SaleMLS ID #7116469, Steven D Sohre, Keller Williams Realty Integrity. NorthstarMLS as distributed by MLS GRID
- $255,0002 bd2 ba1.2k sqft10104 Fillmore St NE Unit A, Blaine, MN 55434For SaleMLS ID #7091725, Rebecca Brown, RE/MAX Results. NorthstarMLS as distributed by MLS GRID
- $249,9002 bd1 ba1.3k sqft3431 Douglas Dr N, Crystal, MN 55422For SaleMLS ID #7121444, Chuck Carstensen, RE/MAX Results. NorthstarMLS as distributed by MLS GRID
- $339,0002 bd2 ba1.4k sqft2470 119th Ct NE Unit G, Blaine, MN 55449For SaleMLS ID #7114249, Lee R Shelton, Home Avenue Flat Fee Realty. NorthstarMLS as distributed by MLS GRID
- $315,0003 bd3 ba1.8k sqft7432 Vinewood Ln N, Maple Grove, MN 55311For SaleMLS ID #7121414, Melissa Clawson, Call It Closed International Realty. NorthstarMLS as distributed by MLS GRID
- $185,0001 bd1 ba893 sqft643 86th Ln NW, Coon Rapids, MN 55433For SaleMLS ID #7101315, The Michael Kaslow Team, Coldwell Banker Realty - Lakes. NorthstarMLS as distributed by MLS GRID
- $305,0002 bd2 ba1.6k sqft9062 Merrimac Ln N, Maple Grove, MN 55311For SaleMLS ID #7100338, Michelle L Davis, MOVE. NorthstarMLS as distributed by MLS GRID
- $286,9002 bd2 ba1.2k sqft14035 Argon St NW, Ramsey, MN 55303For SaleMLS ID #7116590, Rob Reinke, Fish MLS Realty. NorthstarMLS as distributed by MLS GRID
- $230,0003 bd2 ba1.4k sqft4233 Thornhill Ln, Vadnais Heights, MN 55127For SaleMLS ID #7107155, Joshua Baker, LPT Realty, LLC. NorthstarMLS as distributed by MLS GRID
