Welcome home to this well-maintained, one-owner townhome nestled in the desirable Lakes of Radisson community in Blaine. Enjoy the ease of single-level living in a quiet neighborhood designed for comfort and convenience. The updated kitchen offers modern style and functionality, and the spacious primary suite features a private 3/4 bath. Relax outdoors on the patio, perfect for morning coffee or evening unwinding. An attached 2-car garage provides ample storage and convenience, with additional nearby parking spaces available for guests. Ideally located close to shopping, dining, parks, and scenic trails, this move-in-ready home offers the perfect blend of peaceful living and everyday accessibility.
Pending
$339,000
2470 119th Ct NE Unit G, Blaine, MN 55449
2beds
1,457sqft
(TH) Side x Side
Built in 2004
2,613 Square Feet Lot
$341,100 Zestimate®
$233/sqft
$305/mo HOA
What's special
Spacious primary suiteSingle-level livingUpdated kitchen
- 13 days |
- 622 |
- 26 |
Likely to sell faster than
Zillow last checked:
Listing updated:
Listed by:
Lee R Shelton 612-597-3566,
Home Avenue Flat Fee Realty
Source: NorthstarMLS as distributed by MLS GRID,MLS#: 7114249
Facts & features
Interior
Bedrooms & bathrooms
- Bedrooms: 2
- Bathrooms: 2
- Full bathrooms: 1
- 3/4 bathrooms: 1
Bedroom
- Level: Main
- Area: 156 Square Feet
- Dimensions: 13x12
Bedroom 2
- Level: Main
- Area: 143 Square Feet
- Dimensions: 13x11
Den
- Level: Main
- Area: 132 Square Feet
- Dimensions: 12x11
Dining room
- Level: Main
- Area: 72 Square Feet
- Dimensions: 9x8
Kitchen
- Level: Main
- Area: 143 Square Feet
- Dimensions: 13x11
Living room
- Level: Main
- Area: 195 Square Feet
- Dimensions: 15x13
Patio
- Level: Main
- Area: 99 Square Feet
- Dimensions: 11x9
Heating
- Forced Air
Cooling
- Central Air
Appliances
- Included: Air-To-Air Exchanger, Dishwasher, Disposal, Dryer, Exhaust Fan, Gas Water Heater, Microwave, Range, Refrigerator, Washer
- Laundry: Electric Dryer Hookup, Laundry Closet, Main Level, In Unit, Washer Hookup
Features
- Basement: None
- Number of fireplaces: 1
- Fireplace features: Gas, Living Room
Interior area
- Total structure area: 1,457
- Total interior livable area: 1,457 sqft
- Finished area above ground: 1,457
- Finished area below ground: 0
Property
Parking
- Total spaces: 2
- Parking features: Attached
- Attached garage spaces: 2
- Details: Garage Dimensions (21x18)
Accessibility
- Accessibility features: No Stairs External, No Stairs Internal
Features
- Levels: One
- Stories: 1
- Patio & porch: Patio
- Pool features: None
- Fencing: None
Lot
- Size: 2,613 Square Feet
- Dimensions: 37 x 70
- Features: Tree Coverage - Medium
Details
- Foundation area: 1856
- Parcel number: 093123440055
- Zoning description: Residential-Single Family
Construction
Type & style
- Home type: Townhouse
- Property subtype: (TH) Side x Side
- Attached to another structure: Yes
Materials
- Roof: Age Over 8 Years,Asphalt
Condition
- New construction: No
- Year built: 2004
Utilities & green energy
- Electric: Power Company: Xcel Energy
- Gas: Natural Gas
- Sewer: City Sewer/Connected
- Water: City Water/Connected
Community & HOA
Community
- Security: Fire Sprinkler System
- Subdivision: The Lakes Of Radisson 2nd
HOA
- Has HOA: Yes
- Amenities included: Fire Sprinkler System, In-Ground Sprinkler System
- Services included: Maintenance Structure, Hazard Insurance, Lawn Care, Maintenance Grounds, Professional Mgmt, Shared Amenities, Snow Removal
- HOA fee: $305 monthly
- HOA name: First Service Residential
- HOA phone: 952-277-2700
Location
- Region: Blaine
Financial & listing details
- Price per square foot: $233/sqft
- Tax assessed value: $291,900
- Annual tax amount: $3,339
- Date on market: 8/1/2026
- Cumulative days on market: 14 days
- Road surface type: Paved
Estimated market value
$341,100
$324,000 - $358,000
$2,019/mo
Price history
| Date | Event | Price |
|---|---|---|
| 8/13/2026 | Pending sale | $339,000$233/sqft |
Source:  NorthstarMLS as distributed by MLS GRID #7114249 Report a problem NorthstarMLS as distributed by MLS GRID #7114249 Report a problem | ||
| 8/1/2026 | Listed for sale | $339,000-32.2%$233/sqft |
Source: NorthstarMLS as distributed by MLS GRID #7114249 Report a problem | ||
| 7/2/2025 | Sold | $500,000+141.5%$343/sqft |
Source: Public Record Report a problem | ||
| 9/7/2004 | Sold | $207,015$142/sqft |
Source: Public Record Report a problem | ||
Public tax history
| Year | Property taxes | Tax assessment |
|---|---|---|
| 2025 | $3,011 +7.1% | $271,621 +2% |
| 2024 | $2,812 -5.9% | $266,280 -3.5% |
| 2023 | $2,990 +5.2% | $276,026 -6.4% |
| 2022 | $2,843 +0.6% | $294,883 +21.8% |
| 2021 | $2,828 +4.4% | $242,127 +5.5% |
| 2019 | $2,709 +10% | $229,500 +11.4% |
| 2018 | $2,462 +0.3% | $206,000 +3.1% |
| 2017 | $2,454 +11.3% | $199,800 +13% |
| 2016 | $2,205 -0.3% | $176,800 |
| 2015 | $2,211 -3.1% | $176,800 +15.4% |
| 2014 | $2,282 +14.5% | $153,200 |
| 2013 | $1,993 -2.2% | -- |
| 2012 | $2,039 +0.8% | -- |
| 2011 | $2,022 +1.3% | -- |
| 2010 | $1,995 -6.8% | -- |
| 2008 | $2,140 +5.1% | -- |
| 2007 | $2,036 +16.4% | -- |
| 2006 | $1,749 +393.1% | -- |
| 2005 | $355 +349.8% | -- |
| 2004 | $79 | -- |
Find assessor info on the county website
Monthly payment
Est. payment
Payment breakdown
Explore the cost of this home by adjusting the details. Changes won't be saved.Climate risks
Neighborhood: 55449
Nearby schools
GreatSchools rating
- 7/10Northpoint Elementary SchoolGrades: K-4Distance: 0.6 mi
- 5/10Westwood Middle SchoolGrades: 5-8Distance: 4 mi
- 5/10Spring Lake Park Senior High SchoolGrades: 9-12Distance: 5.3 mi
- $318,2002 bd2 ba1.6k sqft2470 119th Ct NE, Blaine, MN 55449Off Market

- $305,0003 bd2 ba1.6k sqft2470 119th Ct NE UNIT D, Blaine, MN 55449Sold

- $313,8003 bd2 ba1.7k sqft2470 119th Ct NE UNIT F, Blaine, MN 55449Off Market

- $321,8002 bd3 ba1.7k sqft2470 119th Ct NE UNIT E, Blaine, MN 55449Off Market
- $325,0002 bd2 ba1.7k sqft2470 119th Ct NE UNIT C, Blaine, MN 55449Off Market
- $310,9002 bd2 ba1.6k sqft2470 119th Ct NE UNIT B, Blaine, MN 55449Off Market
- $322,3002 bd2 ba1.3k sqft2470 119th Ct NE UNIT A, Blaine, MN 55449Off Market
- $339,0002 bd1 ba1.4k sqft2490 119th Ct NE UNIT A, Blaine, MN 55449Off Market
A local agent can set up tours, give advice and negotiate with sellers.
Similar homes
- $300,0002 bd3 ba1.8k sqft2423 121st Cir NE Unit F, Blaine, MN 55449For Sale
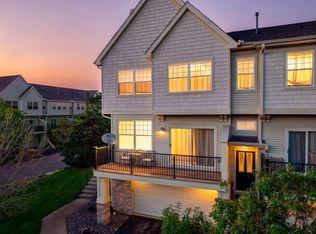
 MLS ID #7083886, Juli Schmidt, Compass. NorthstarMLS as distributed by MLS GRID
 - $310,0003 bd3 ba1.6k sqft11730 Vermillion St NE Unit H, Blaine, MN 55449For Sale
 MLS ID #7106589, Christopher R Adams, eXp Realty. NorthstarMLS as distributed by MLS GRID
 - $375,0003 bd2 ba1.7k sqft11117 Hastings St NE, Blaine, MN 55449For Sale
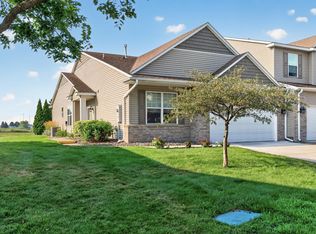 MLS ID #7120617, Ann M. Breuer, Real Broker, LLC. NorthstarMLS as distributed by MLS GRID
 - $400,0003 bd3 ba1.8k sqft12125 Bataan St NE, Blaine, MN 55449For Sale
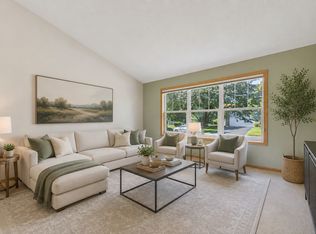 MLS ID #7123925, Joan Krogstad, Edina Realty, Inc.. NorthstarMLS as distributed by MLS GRID
 - $300,0003 bd2 ba1.6k sqft12246 Johnson St NE, Blaine, MN 55434For SaleMLS ID #7121192, Richard W Bandimere, Keller Williams Classic Realty. NorthstarMLS as distributed by MLS GRID
- $415,0003 bd2 ba1.7k sqft12188 Coral Sea St NE, Blaine, MN 55449For SaleMLS ID #7109759, Brian Forsythe, Edina Realty, Inc.. NorthstarMLS as distributed by MLS GRID
- $249,0002 bd2 ba1.5k sqft11331 Aberdeen Cir NE Unit E, Blaine, MN 55449For SaleMLS ID #7104636, Kathryn Pearson, Keller Williams Integrity Realty. NorthstarMLS as distributed by MLS GRID
- $257,0002 bd2 ba1.6k sqft11386 Eldorado St NE Unit B, Blaine, MN 55449For SaleMLS ID #7094660, Brenna Kittleson, Pemberton RE. NorthstarMLS as distributed by MLS GRID
- $475,0003 bd3 ba2.1k sqft1908 120th Ln NE, Blaine, MN 55449For SaleMLS ID #7118505, Nathan A Plasch, Pemberton RE. NorthstarMLS as distributed by MLS GRID
- $329,9002 bd2 ba1.5k sqft9126 Windsor Ln N, Brooklyn Park, MN 55443For SaleMLS ID #7116943, Nicholas (Nick) Junker, Redfin Corporation. NorthstarMLS as distributed by MLS GRID
- $265,0002 bd2 ba1.6k sqft1328 128th Ave NE, Blaine, MN 55434For SaleMLS ID #7114801, Tiffany Maser, Pemberton RE. NorthstarMLS as distributed by MLS GRID
- $360,0002 bd2 ba1.5k sqft24070 Rivers Edge Rd, Rogers, MN 55374For SaleMLS ID #7126734, Tracey A Westendorp, Keller Williams Classic Rlty NW. NorthstarMLS as distributed by MLS GRID
- $440,0003 bd2 ba1.7k sqft13161 Jenkins St NE, Blaine, MN 55449For SaleMLS ID #7113259, Ashley Attia, eXp Realty. NorthstarMLS as distributed by MLS GRID
- $295,9002 bd2 ba1.5k sqft1899 Wildflower Ct, Shoreview, MN 55126For SaleMLS ID #7121685, Maura Brickles, Bridge Realty, LLC. NorthstarMLS as distributed by MLS GRID
- $279,9002 bd2 ba1.6k sqft10751 Redwood St NW, Coon Rapids, MN 55433For SaleMLS ID #7120950, Andrew E Marceau, Twin Cities Real Estate Group. NorthstarMLS as distributed by MLS GRID
- $339,9002 bd2 ba1.5k sqft8541 Inverness Ln N, Brooklyn Park, MN 55443For SaleMLS ID #7090894, Kelly M. Arbuckle, RE/MAX Advantage Plus. NorthstarMLS as distributed by MLS GRID
- $320,0003 bd3 ba1.7k sqft15366 60th Ave N, Plymouth, MN 55446For SaleMLS ID #7125333, BROWN & Co Residential, eXp Realty. NorthstarMLS as distributed by MLS GRID
- $295,0002 bd2 ba1.7k sqft16303 70th Ave N, Maple Grove, MN 55311For SaleMLS ID #7125473, John H Gellerman, Counselor Realty, Inc. NorthstarMLS as distributed by MLS GRID
- $350,0002 bd2 ba1.6k sqft11792 Xenia St NW, Coon Rapids, MN 55433For SaleMLS ID #7071366, Arne R Johansson, eXp Realty. NorthstarMLS as distributed by MLS GRID
- $295,0002 bd2 ba1.7k sqft123 Christenson Ct NE, Fridley, MN 55432For SaleMLS ID #7035703, Terri Rezac, Realty ONE Group Choice. NorthstarMLS as distributed by MLS GRID
