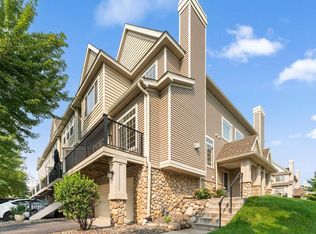
Well-maintained 2-bedroom, 2-bath townhome in Blaine offering comfortable living with thoughtful updates and great community amenities. The home features a mix of luxury vinyl plank, carpet, and vinyl flooring, and the whole townhome was professionally painted, creating a functional and low-maintenance living environment throughout. All new stainless steel appliances, providing added convenience and peace of mind.
The garage is fully sheet rocked and insulated, offering excellent storage or potential workspace flexibility. Enjoy access to a variety of neighborhood amenities, including a park, pool, workout room, and party room. Scenic walking trails wind around a large pond, creating a beautiful setting right outside your door.
Conveniently located near shopping, dining, and everyday essentials, this home offers a great combination of updates, location, and lifestyle in a desirable Blaine community.
Active with contingency
Price cut: $8K (7/22)
$257,000
11386 Eldorado St NE Unit B, Blaine, MN 55449
2beds
1,632sqft
(TH) Side x Side
Built in 2002
871 Square Feet Lot
$256,700 Zestimate®
$157/sqft
$453/mo HOA
What's special
Large pondScenic walking trailsProfessionally painted
- 64 days |
- 370 |
- 9 |
Zillow last checked:
Listing updated:
Listed by:
Brenna Kittleson 763-202-3817,
Pemberton RE
Source: NorthstarMLS as distributed by MLS GRID,MLS#: 7094660
Facts & features
Interior
Bedrooms & bathrooms
- Bedrooms: 2
- Bathrooms: 2
- Full bathrooms: 1
- 1/2 bathrooms: 1
Bedroom
- Level: Upper
- Area: 400 Square Feet
- Dimensions: 20x20
Bedroom 2
- Level: Upper
- Area: 154 Square Feet
- Dimensions: 11x14
Dining room
- Level: Main
- Area: 126 Square Feet
- Dimensions: 14x9
Family room
- Level: Upper
- Area: 304 Square Feet
- Dimensions: 19x16
Kitchen
- Level: Main
- Area: 182 Square Feet
- Dimensions: 14x13
Living room
- Level: Main
- Area: 224 Square Feet
- Dimensions: 14x16
Heating
- Forced Air
Cooling
- Central Air
Appliances
- Included: Dishwasher, Dryer, Microwave, Range, Refrigerator, Washer
Features
- Basement: None
- Has fireplace: No
Interior area
- Total structure area: 1,632
- Total interior livable area: 1,632 sqft
- Finished area above ground: 1,632
- Finished area below ground: 0
Property
Parking
- Total spaces: 2
- Parking features: Attached, Insulated Garage
- Attached garage spaces: 2
- Details: Garage Dimensions (17x21)
Accessibility
- Accessibility features: None
Features
- Levels: Two
- Stories: 2
- Patio & porch: Patio
Lot
- Size: 871 Square Feet
Details
- Foundation area: 800
- Parcel number: 173123130082
- Zoning description: Residential-Single Family
Construction
Type & style
- Home type: Townhouse
- Property subtype: (TH) Side x Side
- Attached to another structure: Yes
Materials
- Other
- Roof: Asphalt
Condition
- New construction: No
- Year built: 2002
Utilities & green energy
- Gas: Natural Gas
- Sewer: City Sewer/Connected
- Water: City Water/Connected
Community & HOA
Community
- Subdivision: Cic 115 Wallington-Berkeley
HOA
- Has HOA: Yes
- Services included: Maintenance Structure, Hazard Insurance, Lawn Care, Maintenance Grounds, Professional Mgmt, Recreation Facility, Sanitation, Sewer, Shared Amenities, Snow Removal, Water
- HOA fee: $453 monthly
- HOA name: Associa MN
- HOA phone: 763-225-6400
Location
- Region: Blaine
Financial & listing details
- Price per square foot: $157/sqft
- Tax assessed value: $246,300
- Annual tax amount: $2,761
- Date on market: 6/17/2026
- Cumulative days on market: 53 days
Estimated market value
$256,700
$244,000 - $270,000
$2,226/mo
Price history
| Date | Event | Price |
|---|---|---|
| 7/22/2026 | Price change | $257,000-3%$157/sqft |
Source:  NorthstarMLS as distributed by MLS GRID #7094660 Report a problem NorthstarMLS as distributed by MLS GRID #7094660 Report a problem | ||
| 7/9/2026 | Price change | $264,999-1.9%$162/sqft |
Source: NorthstarMLS as distributed by MLS GRID #7094660 Report a problem | ||
| 6/17/2026 | Listed for sale | $269,999$165/sqft |
Source: NorthstarMLS as distributed by MLS GRID #7094660 Report a problem | ||
| 6/16/2026 | Listing removed | $269,999$165/sqft |
Source: NorthstarMLS as distributed by MLS GRID #7054195 Report a problem | ||
| 5/8/2026 | Listed for sale | $269,999+62.6%$165/sqft |
Source: NorthstarMLS as distributed by MLS GRID #7054195 Report a problem | ||
| 7/1/2016 | Sold | $166,000-2.1%$102/sqft |
Source: NorthstarMLS as distributed by MLS GRID #4714247 Report a problem | ||
| 6/9/2016 | Pending sale | $169,500$104/sqft |
Source: Edina Realty, Inc., a Berkshire Hathaway affiliate #4714247 Report a problem | ||
| 5/12/2016 | Listed for sale | $169,500-8.4%$104/sqft |
Source: Edina Realty, Inc., a Berkshire Hathaway affiliate #4714247 Report a problem | ||
| 5/5/2006 | Sold | $185,000+0.5%$113/sqft |
Source: Public Record Report a problem | ||
| 6/28/2005 | Sold | $184,000+6.2%$113/sqft |
Source: Public Record Report a problem | ||
| 7/17/2003 | Sold | $173,335$106/sqft |
Source: Public Record Report a problem | ||
Public tax history
| Year | Property taxes | Tax assessment |
|---|---|---|
| 2025 | $2,621 +11.6% | $246,300 +2.8% |
| 2024 | $2,349 +1.1% | $239,700 +2.1% |
| 2023 | $2,325 +7.8% | $234,800 -1.3% |
| 2022 | $2,157 -0.4% | $238,000 +19.7% |
| 2021 | $2,165 +2.5% | $198,800 +9.7% |
| 2019 | $2,112 +9.5% | $181,200 +12.2% |
| 2018 | $1,929 -2.4% | $161,500 +0.2% |
| 2017 | $1,976 +30.9% | $161,100 +15.5% |
| 2016 | $1,510 -0.3% | $139,500 |
| 2015 | $1,515 -3.7% | $139,500 +12.9% |
| 2014 | $1,573 +14.4% | $123,600 |
| 2013 | $1,375 -9.2% | -- |
| 2012 | $1,514 -6.8% | -- |
| 2011 | $1,625 -3.6% | -- |
| 2010 | $1,686 -9.8% | -- |
| 2008 | $1,869 +10.6% | -- |
| 2007 | $1,690 -1.7% | -- |
| 2006 | $1,719 +5.4% | -- |
| 2005 | $1,631 +78.9% | -- |
| 2004 | $912 | -- |
Find assessor info on the county website
Monthly payment
Est. payment
Payment breakdown
Explore the cost of this home by adjusting the details. Changes won't be saved.Climate risks
Neighborhood: 55449
Nearby schools
GreatSchools rating
- 6/10Jefferson Elementary SchoolGrades: K-5Distance: 1.1 mi
- 7/10Northdale Middle SchoolGrades: 6-8Distance: 2 mi
- 7/10Blaine Senior High SchoolGrades: 9-12Distance: 2.3 mi
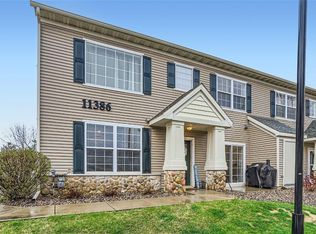
- $310,0002 bd3 ba1.6k sqft11386 Eldorado St NE UNIT A, Blaine, MN 55449Sold
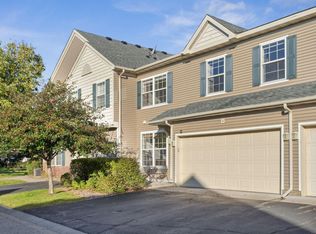
- $260,0002 bd3 ba1.6k sqft11386 Eldorado St NE UNIT C, Blaine, MN 55449Sold
- $307,6002 bd2 ba1.8k sqft11386 Eldorado St NE UNIT H, Blaine, MN 55449Off Market
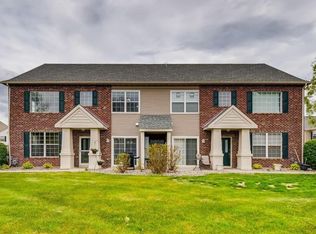
- $316,0003 bd3 ba1.8k sqft11386 Eldorado St NE UNIT E, Blaine, MN 55449Off Market
- $274,9002 bd1 ba1.6k sqft11386 Eldorado St NE UNIT F, Blaine, MN 55449Off Market
- $270,5002 bd2 ba1.6k sqft11386 Eldorado St NE UNIT G, Blaine, MN 55449Off Market
- $305,1002 bd3 ba1.8k sqft11386 Eldorado St NE UNIT D, Blaine, MN 55449Off Market
- $---- bd-- ba-- sqft11386 Eldorado St NE UNIT B, Minneapolis, MN 55449Off Market
A local agent can set up tours, give advice and negotiate with sellers.
Similar homes
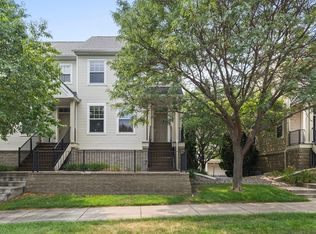
- $255,9002 bd3 ba1.3k sqft11323 Davenport Cir NE Unit F, Blaine, MN 55449For Sale
 MLS ID #7118479, Shawna Marinaro, Real Broker, LLC. NorthstarMLS as distributed by MLS GRID
 - $249,0002 bd2 ba1.5k sqft11331 Aberdeen Cir NE Unit E, Blaine, MN 55449For Sale
 MLS ID #7104636, Kathryn Pearson, Keller Williams Integrity Realty. NorthstarMLS as distributed by MLS GRID
 - $265,0002 bd2 ba1.4k sqft1481 111th Ln NE Unit F, Blaine, MN 55449For Sale
 MLS ID #7103746, Steve McDonald, Re/Max Advantage Plus. NorthstarMLS as distributed by MLS GRID
 - $269,0002 bd2 ba1.6k sqft11212 Aberdeen St NE Unit C, Blaine, MN 55449For Sale
 MLS ID #7061007, Haydarus Ibrahim, eXp Realty. NorthstarMLS as distributed by MLS GRID
 - $268,5002 bd2 ba1.5k sqft11221 Aberdeen St NE Unit I, Blaine, MN 55449For SaleMLS ID #6805277, DaCota Weinzetl, Realty Group, LLC. NorthstarMLS as distributed by MLS GRID
- $264,9002 bd2 ba1.4k sqft12178 Yancy St NE Unit B, Blaine, MN 55449For SaleMLS ID #7118722, Colleen E Hendrickson, Keller Williams Classic Rlty NW. NorthstarMLS as distributed by MLS GRID
- $265,0002 bd2 ba1.6k sqft1328 128th Ave NE, Blaine, MN 55434For SaleMLS ID #7114801, Tiffany Maser, Pemberton RE. NorthstarMLS as distributed by MLS GRID
- $255,0002 bd2 ba1.2k sqft10104 Fillmore St NE Unit A, Blaine, MN 55434For SaleMLS ID #7091725, Rebecca Brown, RE/MAX Results. NorthstarMLS as distributed by MLS GRID
- $310,0003 bd3 ba1.6k sqft11730 Vermillion St NE Unit H, Blaine, MN 55449For SaleMLS ID #7106589, Christopher R Adams, eXp Realty. NorthstarMLS as distributed by MLS GRID
- $289,0004 bd2 ba1.6k sqft12218 Buchanan Ct NE, Blaine, MN 55434For SaleMLS ID #7122581, Jill Warner, Gold Door Realty LLC. NorthstarMLS as distributed by MLS GRID
- $300,0003 bd2 ba1.6k sqft12246 Johnson St NE, Blaine, MN 55434For SaleMLS ID #7121192, Richard W Bandimere, Keller Williams Classic Realty. NorthstarMLS as distributed by MLS GRID
- $245,0002 bd2 ba1.6k sqft868 Coon Rapids Boulevard Ext NW, Coon Rapids, MN 55433For SaleMLS ID #7117218, Jessica McCarthy, Real Broker, LLC. NorthstarMLS as distributed by MLS GRID
- $279,9002 bd2 ba1.6k sqft10751 Redwood St NW, Coon Rapids, MN 55433For SaleMLS ID #7120950, Andrew E Marceau, Twin Cities Real Estate Group. NorthstarMLS as distributed by MLS GRID
- $245,0002 bd2 ba1.2k sqft11415 Elmwood Ave N, Champlin, MN 55316For SaleMLS ID #7117519, Ben Desbois, Pemberton RE. NorthstarMLS as distributed by MLS GRID
- $249,9002 bd2 ba1.4k sqft8521 Telford Ln, Minneapolis, MN 55443For SaleMLS ID #7089728, Jason T Kraemer, Keller Williams Classic Rlty NW. NorthstarMLS as distributed by MLS GRID
- $245,0002 bd2 ba1.3k sqft4980 Garland Ct N APT G, Plymouth, MN 55446For SaleMLS ID #7120734, Kelly Yoon, Redfin Corporation. NorthstarMLS as distributed by MLS GRID
- $270,0002 bd2 ba1.8k sqft321 Heritage Trl, Circle Pines, MN 55014For SaleMLS ID #7047871, Nawal Jordan Bouchareb, Exit Realty Nexus. NorthstarMLS as distributed by MLS GRID
- $275,0002 bd3 ba1.6k sqft8483 Emery Pkwy N, Champlin, MN 55316For SaleMLS ID #6809748, Ka Xiong, Diversified Realty. NorthstarMLS as distributed by MLS GRID
- $270,0002 bd2 ba1.5k sqft17732 68th Pl N, Maple Grove, MN 55311For SaleMLS ID #7119842, Abby Willaert, Edina Realty, Inc.. NorthstarMLS as distributed by MLS GRID
- $280,0002 bd3 ba1.6k sqft8336 Emery Pkwy N, Champlin, MN 55316For SaleMLS ID #7100795, Jeffery J. Green, Edina Realty, Inc.. NorthstarMLS as distributed by MLS GRID
