Welcome home to this townhome overlooking the water in Blaine’s highly sought-after Club West community! The bright and open layout features large windows bringing in abundant natural light and a walk-out patio or deck perfect for relaxing or entertaining. The kitchen offers ample cabinetry, a breakfast bar, and a convenient dining area.
Upstairs you’ll find two generous bedrooms, including a primary suite with walk-in closet and private bath access, plus a versatile flex room ideal for a home office, gym, or reading nook. Two-car garage provides added storage and convenience. AC recently installed along with brand new fridge and microwave.
Enjoy maintenance-free living with Club West amenities including a fitness center, outdoor pool, tennis and volleyball courts, clubhouse, playgrounds, trails, and beautifully landscaped ponds and greenspace. Conveniently located near shopping, dining, and major commuter routes — this home offers comfort, community, and convenience all in one!
Active
Price cut: $1.5K (6/23)
$268,500
11221 Aberdeen St NE Unit I, Blaine, MN 55449
2beds
1,591sqft
:
Get pre-qualified$2,083/mo
(TH) Quad/4 Corners
Built in 2004
871 Square Feet Lot
$268,400 Zestimate®
$169/sqft
$400/mo HOA
What's special
Breakfast barBright and open layoutKitchen offers ample cabinetryTwo generous bedroomsConvenient dining areaTownhome overlooking the water
- 137 days |
- 341 |
- 15 |
Zillow last checked:
Listing updated:
Listed by:
DaCota Weinzetl 763-568-9514,
Realty Group, LLC
Source: NorthstarMLS as distributed by MLS GRID,MLS#: 6805277
Facts & features
Interior
Bedrooms & bathrooms
- Bedrooms: 2
- Bathrooms: 2
- Full bathrooms: 1
- 1/2 bathrooms: 1
Bedroom
- Level: Main
- Area: 180 Square Feet
- Dimensions: 10x18
Bedroom 2
- Level: Upper
- Area: 143 Square Feet
- Dimensions: 13x11
Deck
- Level: Main
- Area: 80 Square Feet
- Dimensions: 20x4
Flex room
- Level: Lower
- Area: 143 Square Feet
- Dimensions: 13x11
Kitchen
- Level: Main
- Area: 130 Square Feet
- Dimensions: 10x13
Living room
- Level: Main
- Area: 336 Square Feet
- Dimensions: 24x14
Heating
- Forced Air
Cooling
- Central Air
Appliances
- Included: Dishwasher, Dryer, Range, Refrigerator, Washer
Features
- Basement: Partial,Partially Finished
- Has fireplace: No
Interior area
- Total structure area: 1,591
- Total interior livable area: 1,591 sqft
- Finished area above ground: 1,448
- Finished area below ground: 143
Property
Parking
- Total spaces: 2
- Parking features: Off Site, Tuckunder Garage
- Attached garage spaces: 2
- Details: Garage Dimensions (20x17)
Accessibility
- Accessibility features: None
Features
- Levels: Two
- Stories: 2
Lot
- Size: 871 Square Feet
Details
- Foundation area: 672
- Parcel number: 173123420209
- Zoning description: Residential-Single Family
Construction
Type & style
- Home type: Townhouse
- Property subtype: (TH) Quad/4 Corners
- Attached to another structure: Yes
Condition
- New construction: No
- Year built: 2004
Utilities & green energy
- Gas: Electric, Natural Gas
- Sewer: City Sewer/Connected
- Water: City Water/Connected
Community & HOA
Community
- Subdivision: Cic 141 Waterford Place
HOA
- Has HOA: Yes
- Services included: Maintenance Structure, Hazard Insurance, Lawn Care, Professional Mgmt, Recreation Facility, Shared Amenities, Snow Removal, Water
- HOA fee: $400 monthly
- HOA name: Associa
- HOA phone: 763-225-6400
Location
- Region: Blaine
Financial & listing details
- Price per square foot: $169/sqft
- Tax assessed value: $280,600
- Annual tax amount: $2,950
- Date on market: 3/19/2026
- Cumulative days on market: 117 days
Estimated market value
$268,400
$255,000 - $282,000
$2,071/mo
Price history
| Date | Event | Price |
|---|---|---|
| 6/23/2026 | Price change | $268,500-0.6%$169/sqft |
Source:  NorthstarMLS as distributed by MLS GRID #6805277 Report a problem NorthstarMLS as distributed by MLS GRID #6805277 Report a problem | ||
| 4/10/2026 | Price change | $270,000-1.8%$170/sqft |
Source: NorthstarMLS as distributed by MLS GRID #6805277 Report a problem | ||
| 3/19/2026 | Listed for sale | $275,000$173/sqft |
Source: NorthstarMLS as distributed by MLS GRID #6805277 Report a problem | ||
| 1/9/2026 | Listing removed | $275,000$173/sqft |
Source: NorthstarMLS as distributed by MLS GRID #6805277 Report a problem | ||
| 11/14/2025 | Price change | $275,000-1.1%$173/sqft |
Source: NorthstarMLS as distributed by MLS GRID #6805277 Report a problem | ||
| 10/23/2025 | Listed for sale | $278,000+50.7%$175/sqft |
Source: NorthstarMLS as distributed by MLS GRID #6805277 Report a problem | ||
| 7/1/2023 | Listing removed | -- |
Source: Zillow Rentals Report a problem | ||
| 6/21/2023 | Listed for rent | $1,850+15.7%$1/sqft |
Source: Zillow Rentals Report a problem | ||
| 11/22/2019 | Listing removed | $1,599$1/sqft |
Source: Zillow Rental Manager Report a problem | ||
| 10/22/2019 | Listed for rent | $1,599+1.5%$1/sqft |
Source: Zillow Rental Manager Report a problem | ||
| 4/1/2019 | Listing removed | $1,575$1/sqft |
Source: Owner Report a problem | ||
| 3/22/2019 | Listed for rent | $1,575+1.6%$1/sqft |
Source: Owner Report a problem | ||
| 3/24/2018 | Listing removed | $1,550$1/sqft |
Source: Owner Report a problem | ||
| 3/15/2018 | Listed for rent | $1,550+6.9%$1/sqft |
Source: Owner Report a problem | ||
| 8/22/2015 | Listing removed | $1,450$1/sqft |
Source: Owner Report a problem | ||
| 8/16/2015 | Listed for rent | $1,450+7.4%$1/sqft |
Source: Owner Report a problem | ||
| 7/31/2013 | Listing removed | $1,350$1/sqft |
Source: Owner Report a problem | ||
| 6/1/2013 | Listed for rent | $1,350$1/sqft |
Source: Owner Report a problem | ||
| 1/28/2005 | Sold | $184,445$116/sqft |
Source: Agent Provided Report a problem | ||
Public tax history
| Year | Property taxes | Tax assessment |
|---|---|---|
| 2025 | $2,950 +11% | $280,600 +2.4% |
| 2024 | $2,657 +1.6% | $274,100 +1.4% |
| 2023 | $2,615 +13.9% | $270,200 -0.8% |
| 2022 | $2,295 -1% | $272,500 +28.8% |
| 2021 | $2,318 -0.2% | $211,600 +6.2% |
| 2019 | $2,322 +9.9% | $199,300 +12.7% |
| 2018 | $2,112 -0.7% | $176,900 +2% |
| 2017 | $2,127 +12.5% | $173,500 +15.3% |
| 2016 | $1,890 -1.1% | $150,500 |
| 2015 | $1,910 -2.6% | $150,500 +12.6% |
| 2014 | $1,961 +7.2% | $133,700 |
| 2013 | $1,829 -4.4% | -- |
| 2012 | $1,913 -5.2% | -- |
| 2011 | $2,018 -0.8% | -- |
| 2010 | $2,035 +3% | -- |
| 2008 | $1,976 +17.1% | -- |
| 2007 | $1,688 +340.1% | -- |
| 2006 | $384 +87.2% | -- |
| 2005 | $205 | -- |
Find assessor info on the county website
Monthly payment
Est. payment
Payment breakdown
Explore the cost of this home by adjusting the details. Changes won't be saved.Climate risks
Neighborhood: 55449
Nearby schools
GreatSchools rating
- 6/10Jefferson Elementary SchoolGrades: K-5Distance: 1 mi
- 7/10Northdale Middle SchoolGrades: 6-8Distance: 1.9 mi
- 7/10Blaine Senior High SchoolGrades: 9-12Distance: 2.4 mi
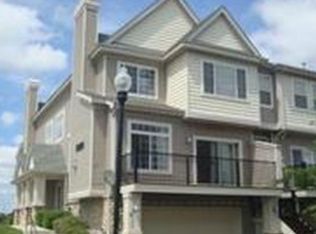
- $--2 bd2 ba1.7k sqft11221 Aberdeen St NE, Blaine, MN 55449Off Market
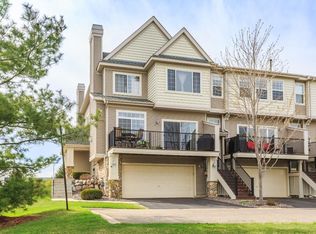
- $293,2002 bd1 ba1.5k sqft11221 Aberdeen St NE UNIT G, Blaine, MN 55449Off Market
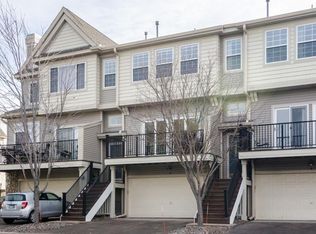
- $279,2002 bd3 ba1.6k sqft11221 Aberdeen St NE UNIT H, Blaine, MN 55449Off Market
- $286,8002 bd3 ba1.5k sqft11221 Aberdeen St NE UNIT J, Blaine, MN 55449Off Market
- $283,6002 bd2 ba1.4k sqft11221 Aberdeen St NE UNIT L, Blaine, MN 55449Off Market
- $281,5002 bd3 ba1.7k sqft11221 Aberdeen St NE UNIT B, Blaine, MN 55449Off Market
- $279,6002 bd3 ba1.7k sqft11221 Aberdeen St NE UNIT C, Blaine, MN 55449Off Market
- $298,5002 bd2 ba1.5k sqft11221 Aberdeen St NE UNIT D, Blaine, MN 55449Off Market
A local agent can set up tours, give advice and negotiate with sellers.
Similar homes
- $259,0002 bd2 ba1.5k sqft11331 Aberdeen Cir NE Unit E, Blaine, MN 55449For Sale

 MLS ID #7104636, Kathryn Pearson, Keller Williams Integrity Realty. NorthstarMLS as distributed by MLS GRID
 - $257,0002 bd2 ba1.6k sqft11386 Eldorado St NE Unit B, Blaine, MN 55449For Sale
 MLS ID #7094660, Brenna Kittleson, Pemberton RE. NorthstarMLS as distributed by MLS GRID
 - $260,0002 bd3 ba1.6k sqft10910 Goodhue St NE Unit B, Blaine, MN 55449For Sale
 MLS ID #7054669, John D. Squier, eXp Realty. NorthstarMLS as distributed by MLS GRID
 - $255,0002 bd2 ba1.2k sqft10104 Fillmore St NE Unit A, Blaine, MN 55434For Sale
 MLS ID #7091725, Rebecca Brown, RE/MAX Results. NorthstarMLS as distributed by MLS GRID
 - $310,0003 bd3 ba1.6k sqft11730 Vermillion St NE Unit H, Blaine, MN 55449For SaleMLS ID #7106589, Christopher R Adams, eXp Realty. NorthstarMLS as distributed by MLS GRID
- $255,0002 bd1 ba1.1k sqft513 109th Ln NW, Coon Rapids, MN 55448For SaleMLS ID #7074465, Gary T Walters, Edina Realty, Inc.. NorthstarMLS as distributed by MLS GRID
- $270,0002 bd2 ba1.8k sqft321 Heritage Trl, Circle Pines, MN 55014For SaleMLS ID #7047871, Nawal Jordan Bouchareb, Exit Realty Nexus. NorthstarMLS as distributed by MLS GRID
- $310,0003 bd2 ba1.6k sqft12246 Johnson St NE, Blaine, MN 55434For SaleMLS ID #7076567, Richard W Bandimere, Keller Williams Classic Realty. NorthstarMLS as distributed by MLS GRID
- $246,0002 bd2 ba1.4k sqft985 106th Ln NW APT 54, Coon Rapids, MN 55433For SaleMLS ID #7097298, Aaron Christen, Keller Williams Realty Integrity Lakes. NorthstarMLS as distributed by MLS GRID
- $249,9002 bd2 ba1.2k sqft5127 84th Ct N, Brooklyn Park, MN 55443For SaleMLS ID #7118550, Tim Schepers, Park Street Realty, LLC. NorthstarMLS as distributed by MLS GRID
- $269,9002 bd2 ba1.5k sqft208 Christenson Way NE, Fridley, MN 55432For SaleMLS ID #7104177, Caleb Carlson, Real Broker, LLC. NorthstarMLS as distributed by MLS GRID
- $254,0003 bd2 ba1.5k sqft10707 Unity Ln N, Brooklyn Park, MN 55443For SaleMLS ID #7104009, Tim Schepers, Park Street Realty, LLC. NorthstarMLS as distributed by MLS GRID
- $289,9003 bd2 ba1.6k sqft210 Heritage Ln, Circle Pines, MN 55014For SaleMLS ID #7085357, Johnson Home Group, Coldwell Banker Realty. NorthstarMLS as distributed by MLS GRID
- $265,0003 bd2 ba1.7k sqft1133 Pecks Woods Dr, New Brighton, MN 55112For SaleMLS ID #7083305, Kristen Veerman, Keller Williams Realty Integrity Lakes. NorthstarMLS as distributed by MLS GRID
- $225,0002 bd2 ba1.3k sqft10966 Bluebird St NW, Coon Rapids, MN 55433For SaleMLS ID #7101419, Tiffany Larson, Keller Williams Classic Realty. NorthstarMLS as distributed by MLS GRID
- $279,9002 bd2 ba1.4k sqft8639 Prestwick Ln N, Brooklyn Park, MN 55443For SaleMLS ID #7061997, Brian J Leonard, RE/MAX Results. NorthstarMLS as distributed by MLS GRID
- $269,9002 bd2 ba1.5k sqft9816 Zinnia Ln N, Maple Grove, MN 55369For SaleMLS ID #7113743, Isaac Johnson, Keller Williams Realty Integrity Lakes. NorthstarMLS as distributed by MLS GRID
- $283,9003 bd3 ba1.5k sqft5653 100th Ln N, Brooklyn Park, MN 55443For SaleMLS ID #7070393, Syed S. Husain, Fish MLS Realty. NorthstarMLS as distributed by MLS GRID
- $275,0003 bd3 ba1.7k sqft1601 Woodlynn Ave Unit 4, Saint Paul, MN 55109For SaleMLS ID #7118222, Mary Alice J. Beevore, RE/MAX Advantage Plus. NorthstarMLS as distributed by MLS GRID
- $255,0002 bd2 ba1.4k sqft750 Maple Hills Dr APT B, Maplewood, MN 55117For SaleMLS ID #7112400, Mervin Miller, Edina Realty, Inc.. NorthstarMLS as distributed by MLS GRID
