Welcome to The Lakes of Radisson, one of Blaine's most sought-after communities! This beautifully maintained 3-bedroom, 3-bath townhome with a versatile loft and 2-car attached garage offers the perfect blend of style, comfort, and convenience.
The bright, open-concept main level is designed for both everyday living and entertaining, featuring a spacious living room with a stunning stone gas fireplace, large windows that fill the home with natural light, and a beautifully appointed kitchen complete with a large center island, abundant cabinetry, and generous counter space. Just outside, you'll find a spacious patio that's perfect for grilling, relaxing, or entertaining family and friends.
Upstairs you'll find all three bedrooms, including a spacious primary suite, two full bathrooms, a versatile loft ideal for a home office, playroom, or second living area, and the convenience of upper-level laundry.
Enjoy quick access to everything The Lakes of Radisson has to offer, including scenic walking trails, parks, the beach, splash pad, basketball courts, pavilion, boat launch, and kayak and paddleboard rentals. Professionally maintained grounds, low-maintenance living, and an exceptional location close to shopping, restaurants, and major commuter routes make this a place you'll love to call home.
Active with contingency
Price cut: $10K (7/24)
$310,000
11730 Vermillion St NE Unit H, Blaine, MN 55449
3beds
1,642sqft
(TH) Side x Side
Built in 2005
-- sqft lot
$308,700 Zestimate®
$189/sqft
$305/mo HOA
What's special
Stunning stone gas fireplaceLarge center islandSpacious primary suiteBright open-concept main levelProfessionally maintained groundsAbundant cabinetryBeautifully appointed kitchen
- 40 days |
- 848 |
- 34 |
Zillow last checked:
Listing updated:
Listed by:
Christopher R Adams 612-202-0530,
eXp Realty
Source: NorthstarMLS as distributed by MLS GRID,MLS#: 7106589
Facts & features
Interior
Bedrooms & bathrooms
- Bedrooms: 3
- Bathrooms: 3
- Full bathrooms: 1
- 3/4 bathrooms: 1
- 1/2 bathrooms: 1
Bedroom
- Level: Upper
- Area: 169 Square Feet
- Dimensions: 13x13
Bedroom 2
- Level: Upper
- Area: 130 Square Feet
- Dimensions: 13x10
Bedroom 3
- Level: Upper
- Area: 120 Square Feet
- Dimensions: 12x10
Dining room
- Level: Main
- Area: 169 Square Feet
- Dimensions: 13x13
Kitchen
- Level: Main
- Area: 96 Square Feet
- Dimensions: 12x8
Living room
- Level: Main
- Area: 225 Square Feet
- Dimensions: 15x15
Loft
- Level: Upper
- Area: 120 Square Feet
- Dimensions: 12x10
Patio
- Level: Main
- Area: 252 Square Feet
- Dimensions: 21x12
Heating
- Forced Air
Cooling
- Central Air
Appliances
- Included: Air-To-Air Exchanger, Dishwasher, Disposal, Dryer, Exhaust Fan, Humidifier, Microwave, Range, Refrigerator, Washer, Water Softener Owned
Features
- Basement: None
- Number of fireplaces: 1
- Fireplace features: Gas, Living Room
Interior area
- Total structure area: 1,642
- Total interior livable area: 1,642 sqft
- Finished area above ground: 1,642
- Finished area below ground: 0
Property
Parking
- Total spaces: 2
- Parking features: Attached
- Attached garage spaces: 2
- Details: Garage Dimensions (22x21)
Accessibility
- Accessibility features: None
Features
- Levels: Two
- Stories: 2
- Patio & porch: Patio
Lot
- Features: Zero Lot Line
Details
- Foundation area: 1642
- Parcel number: 093123440137
- Zoning description: Residential-Single Family
Construction
Type & style
- Home type: Townhouse
- Property subtype: (TH) Side x Side
- Attached to another structure: Yes
Materials
- Brick, Stone
- Roof: Age 8 Years or Less,Asphalt,Pitched
Condition
- New construction: No
- Year built: 2005
Utilities & green energy
- Gas: Natural Gas
- Sewer: City Sewer/Connected
- Water: City Water/Connected
Community & HOA
Community
- Subdivision: The Lakes Of Radisson 9th
HOA
- Has HOA: Yes
- Services included: Hazard Insurance, Lawn Care, Maintenance Grounds, Sanitation, Snow Removal
- HOA fee: $305 monthly
- HOA name: First Service Residential
- HOA phone: 952-277-2700
Location
- Region: Blaine
Financial & listing details
- Price per square foot: $189/sqft
- Tax assessed value: $285,900
- Annual tax amount: $1,665
- Date on market: 7/10/2026
- Cumulative days on market: 11 days
Estimated market value
$308,700
$293,000 - $324,000
$2,378/mo
Price history
| Date | Event | Price |
|---|---|---|
| 7/24/2026 | Price change | $310,000-3.1%$189/sqft |
Source:  NorthstarMLS as distributed by MLS GRID #7106589 Report a problem NorthstarMLS as distributed by MLS GRID #7106589 Report a problem | ||
| 7/10/2026 | Listed for sale | $320,000+39.1%$195/sqft |
Source: NorthstarMLS as distributed by MLS GRID #7106589 Report a problem | ||
| 6/28/2018 | Sold | $230,000+2.2%$140/sqft |
Source: NorthstarMLS as distributed by MLS GRID #4944223 Report a problem | ||
| 5/14/2018 | Pending sale | $225,000$137/sqft |
Source: Coldwell Banker Burnet - Minneapolis Lakes #4944223 Report a problem | ||
| 5/1/2018 | Listed for sale | $225,000-2.9%$137/sqft |
Source: Coldwell Banker Burnet - Minneapolis Lakes #4944223 Report a problem | ||
| 8/15/2005 | Sold | $231,819$141/sqft |
Source: Public Record Report a problem | ||
Public tax history
| Year | Property taxes | Tax assessment |
|---|---|---|
| 2025 | $1,482 -47.5% | $135,900 -47.7% |
| 2024 | $2,824 +0.4% | $259,740 -6.3% |
| 2023 | $2,811 +4.8% | $277,225 +0.1% |
| 2022 | $2,683 +2.3% | $276,898 +21.4% |
| 2021 | $2,622 +0.8% | $228,175 +3% |
| 2019 | $2,601 +5.2% | $221,500 +7.2% |
| 2018 | $2,472 +3.4% | $206,700 +5.8% |
| 2017 | $2,391 +8.1% | $195,400 +11% |
| 2016 | $2,212 +0.6% | $176,000 |
| 2015 | $2,198 -4.9% | $176,000 +16.2% |
| 2014 | $2,312 +14.1% | $151,400 |
| 2013 | $2,026 +1.5% | -- |
| 2012 | $1,996 +0.4% | -- |
| 2011 | $1,988 +0.7% | -- |
| 2010 | $1,975 -8.5% | -- |
| 2008 | $2,157 +1% | -- |
| 2007 | $2,136 +536.2% | -- |
| 2006 | $336 +164.8% | -- |
| 2005 | $127 | -- |
Find assessor info on the county website
Monthly payment
Est. payment
Payment breakdown
Explore the cost of this home by adjusting the details. Changes won't be saved.Climate risks
Neighborhood: 55449
Nearby schools
GreatSchools rating
- 7/10Northpoint Elementary SchoolGrades: K-4Distance: 0.9 mi
- 5/10Westwood Middle SchoolGrades: 5-8Distance: 3.9 mi
- 5/10Spring Lake Park Senior High SchoolGrades: 9-12Distance: 5.2 mi
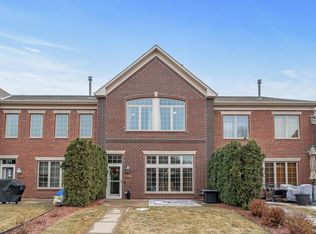
- $320,0002 bd2 ba1.7k sqft11730 Vermillion St NE UNIT G, Blaine, MN 55449Sold
- $311,7002 bd2 ba1.6k sqft11720 Vermillion St NE UNIT B, Blaine, MN 55449Off Market
- $315,8003 bd3 ba1.7k sqft11720 Vermillion St NE UNIT C, Blaine, MN 55449Off Market

- $307,9002 bd2 ba1.6k sqft11720 Vermillion St NE UNIT D, Blaine, MN 55449Off Market
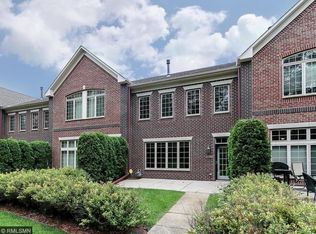
- $326,0002 bd3 ba1.7k sqft11720 Vermillion St NE UNIT E, Blaine, MN 55449Off Market
- $313,1002 bd2 ba1.6k sqft11720 Vermillion St NE UNIT F, Blaine, MN 55449Off Market
- $330,8003 bd2 ba1.6k sqft11720 Vermillion St NE UNIT H, Blaine, MN 55449Off Market
- $350,3002 bd2 ba1.5k sqft11720 Vermillion St NE UNIT I, Blaine, MN 55449Off Market
A local agent can set up tours, give advice and negotiate with sellers.
Similar homes
- $375,0003 bd2 ba1.7k sqft11117 Hastings St NE, Blaine, MN 55449For Sale
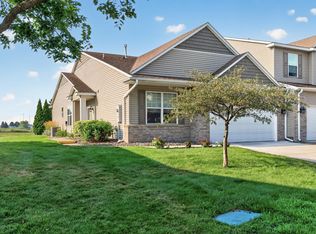
 MLS ID #7120617, Ann M. Breuer, Real Broker, LLC. NorthstarMLS as distributed by MLS GRID
 - $300,0003 bd2 ba1.6k sqft12246 Johnson St NE, Blaine, MN 55434For Sale
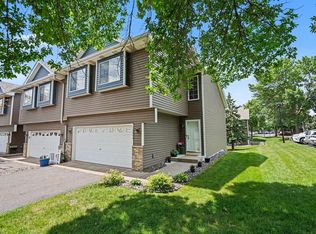 MLS ID #7121192, Richard W Bandimere, Keller Williams Classic Realty. NorthstarMLS as distributed by MLS GRID
 - $249,0002 bd2 ba1.5k sqft11331 Aberdeen Cir NE Unit E, Blaine, MN 55449For Sale
 MLS ID #7104636, Kathryn Pearson, Keller Williams Integrity Realty. NorthstarMLS as distributed by MLS GRID
 - $415,0003 bd2 ba1.7k sqft12188 Coral Sea St NE, Blaine, MN 55449For Sale
 MLS ID #7109759, Brian Forsythe, Edina Realty, Inc.. NorthstarMLS as distributed by MLS GRID
 - $309,0003 bd2 ba2.1k sqft615 1st Ave NW, Osseo, MN 55369For SaleMLS ID #7129145, Abby Schannauer, Keller Williams Classic Rlty NW. NorthstarMLS as distributed by MLS GRID
- $314,9003 bd4 ba2k sqft11937 Emery Village Dr N, Champlin, MN 55316For SaleMLS ID #7075913, Jerome S Moscowitz, RE/MAX Results. NorthstarMLS as distributed by MLS GRID
- $295,0003 bd3 ba1.4k sqft7858 Marilyn Dr, Lino Lakes, MN 55014For SaleMLS ID #7104132, Michelle L Dowell, BRIX Real Estate. NorthstarMLS as distributed by MLS GRID
- $265,0002 bd2 ba1.6k sqft1328 128th Ave NE, Blaine, MN 55434For SaleMLS ID #7114801, Tiffany Maser, Pemberton RE. NorthstarMLS as distributed by MLS GRID
- $279,9003 bd2 ba1.7k sqft995 106th Ln NW APT 46, Coon Rapids, MN 55433For SaleMLS ID #7122312, Julia Wang, Keller Williams Classic Realty. NorthstarMLS as distributed by MLS GRID
- $440,0003 bd2 ba1.7k sqft13161 Jenkins St NE, Blaine, MN 55449For SaleMLS ID #7113259, Ashley Attia, eXp Realty. NorthstarMLS as distributed by MLS GRID
- $284,9003 bd2 ba1.6k sqft210 Heritage Ln, Circle Pines, MN 55014For SaleMLS ID #7085357, Johnson Home Group, Coldwell Banker Realty. NorthstarMLS as distributed by MLS GRID
- $279,9002 bd2 ba1.6k sqft10751 Redwood St NW, Coon Rapids, MN 55433For SaleMLS ID #7120950, Andrew E Marceau, Twin Cities Real Estate Group. NorthstarMLS as distributed by MLS GRID
- $299,8993 bd4 ba1.8k sqft2555 11th Ave, Anoka, MN 55303For SaleMLS ID #7076448, Christopher Fritch, eXp Realty. NorthstarMLS as distributed by MLS GRID
- $329,9003 bd2 ba1.5k sqft9126 Windsor Ln N, Brooklyn Park, MN 55443For SaleMLS ID #7116943, Nicholas (Nick) Junker, Redfin Corporation. NorthstarMLS as distributed by MLS GRID
- $289,9002 bd3 ba1.8k sqft8334 Emery Pkwy N #2408, Champlin, MN 55316For SaleMLS ID #7086249, Christopher E Lutter, RE/MAX Results. NorthstarMLS as distributed by MLS GRID
- $295,9002 bd2 ba1.5k sqft1899 Wildflower Ct, Shoreview, MN 55126For SaleMLS ID #7121685, Maura Brickles, Bridge Realty, LLC. NorthstarMLS as distributed by MLS GRID
- $345,0002 bd2 ba2.2k sqft8556 Adair Cir N, Brooklyn Park, MN 55443For SaleMLS ID #7129146, Peggy Hicks, RE/MAX Results. NorthstarMLS as distributed by MLS GRID
- $320,0003 bd3 ba1.7k sqft15366 60th Ave N, Plymouth, MN 55446For SaleMLS ID #7125333, BROWN & Co Residential, eXp Realty. NorthstarMLS as distributed by MLS GRID
- $245,9883 bd2 ba1.4k sqft934 94th Ave NE, Blaine, MN 55434For SaleMLS ID #7119965, James Freeman, Freeman Real Estate. NorthstarMLS as distributed by MLS GRID
- $315,0002 bd2 ba1.4k sqft4824 Humboldt Ave N, Minneapolis, MN 55430For SaleMLS ID #7126453, Julie Olson, Real-Estate-MN. NorthstarMLS as distributed by MLS GRID
