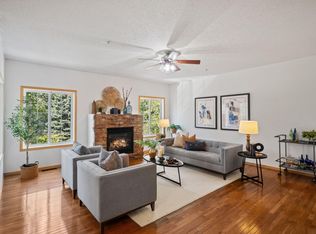
Welcome home to this spacious and versatile 3 bed, 2 bath townhome in a quiet New Brighton community. Vaulted ceilings and abundant natural light create an open, airy feel throughout the home, while thoughtful updates make it easy to move right in.
The upper level features two bedrooms, a full bathroom, and a flexible loft space that can easily serve as a home office, living area, playroom, reading nook, or hobby space. On the main level, you'll find comfortable living and entertaining spaces, including a dedicated dining area and a breakfast bar with seating that is perfect for casual meals, morning coffee, or gathering with friends and family.
The finished lower level includes a third bedroom and offers additional flexibility for guests, a workout area, media room, or family room. The lower level is already plumbed for an additional bathroom, providing an excellent opportunity to add future equity and functionality.
Recent improvements include a new A/C, water heater, and water softener, along with updated kitchen appliances, carpeting, and more. Major exterior updates, including the siding, roof, gutters, and skylights, were completed in 2016.
Enjoy the convenience of nearby shopping, restaurants, groceries, fitness centers, parks, playgrounds, and trails, all just minutes from your doorstep. With its flexible layout, numerous updates, and unbeatable location, this home offers the perfect blend of comfort, convenience, and value.
Active with contingency
Price cut: $10K (7/30)
$265,000
1133 Pecks Woods Dr, New Brighton, MN 55112
3beds
1,799sqft
(TH) Side x Side
Built in 1993
-- sqft lot
$-- Zestimate®
$147/sqft
$360/mo HOA
What's special
Breakfast bar with seatingDedicated dining areaVaulted ceilingsAbundant natural lightOpen airy feelUpdated kitchen appliancesFinished lower level
- 39 days |
- 730 |
- 41 |
Zillow last checked:
Listing updated:
Listed by:
Kristen Veerman 847-951-3946,
Keller Williams Realty Integrity Lakes
Source: NorthstarMLS as distributed by MLS GRID,MLS#: 7083305
Facts & features
Interior
Bedrooms & bathrooms
- Bedrooms: 3
- Bathrooms: 2
- Full bathrooms: 1
- 1/2 bathrooms: 1
Bedroom
- Level: Upper
- Area: 143 Square Feet
- Dimensions: 13x11
Bedroom 2
- Level: Upper
- Area: 117 Square Feet
- Dimensions: 13x9
Bedroom 3
- Level: Basement
- Area: 546 Square Feet
- Dimensions: 21x26
Bathroom
- Level: Main
- Area: 30 Square Feet
- Dimensions: 6x5
Dining room
- Level: Main
- Area: 121 Square Feet
- Dimensions: 11x11
Kitchen
- Level: Main
- Area: 104 Square Feet
- Dimensions: 13x8
Laundry
- Level: Main
- Area: 18 Square Feet
- Dimensions: 6x3
Living room
- Level: Main
- Area: 247 Square Feet
- Dimensions: 19x13
Loft
- Level: Upper
- Area: 144 Square Feet
- Dimensions: 12x12
Heating
- Forced Air
Cooling
- Central Air
Appliances
- Included: Dishwasher, Disposal, Dryer, Gas Water Heater, Microwave, Range, Refrigerator, Washer, Water Softener Owned
- Laundry: Laundry Closet, Main Level
Features
- Basement: Egress Window(s),Finished,Full,Storage Space,Sump Pump
- Has fireplace: No
Interior area
- Total structure area: 1,959
- Total interior livable area: 1,799 sqft
- Finished area above ground: 1,327
- Finished area below ground: 472
Property
Parking
- Total spaces: 2
- Parking features: Attached, Asphalt, Garage Door Opener, Guest, Insulated Garage
- Attached garage spaces: 2
- Has uncovered spaces: Yes
- Details: Garage Dimensions (19x18)
Accessibility
- Accessibility features: None
Features
- Levels: Two
- Stories: 2
- Patio & porch: Patio
- Pool features: None
Lot
- Features: Near Public Transit
Details
- Foundation area: 632
- Parcel number: 193023330091
- Zoning description: Residential-Single Family
Construction
Type & style
- Home type: Townhouse
- Property subtype: (TH) Side x Side
- Attached to another structure: Yes
Materials
- Roof: Asphalt
Condition
- New construction: No
- Year built: 1993
Utilities & green energy
- Gas: Natural Gas
- Sewer: City Sewer/Connected
- Water: City Water/Connected
Community & HOA
Community
- Subdivision: Condo 293 Innsbruck Park Th
HOA
- Has HOA: Yes
- Amenities included: None
- Services included: Maintenance Structure, Hazard Insurance, Lawn Care, Maintenance Grounds, Professional Mgmt, Sanitation, Sewer, Snow Removal, Water
- HOA fee: $360 monthly
- HOA name: Associa Minnesota
- HOA phone: 763-225-6400
Location
- Region: New Brighton
Financial & listing details
- Price per square foot: $147/sqft
- Tax assessed value: $247,100
- Annual tax amount: $3,598
- Date on market: 7/9/2026
- Road surface type: Paved
Estimated market value
Not available
Estimated sales range
Not available
Not available
Price history
| Date | Event | Price |
|---|---|---|
| 7/30/2026 | Price change | $265,000-3.6%$147/sqft |
Source:  NorthstarMLS as distributed by MLS GRID #7083305 Report a problem NorthstarMLS as distributed by MLS GRID #7083305 Report a problem | ||
| 7/9/2026 | Listed for sale | $275,000+39.2%$153/sqft |
Source: NorthstarMLS as distributed by MLS GRID #7083305 Report a problem | ||
| 4/8/2021 | Listing removed | -- |
Source: Zillow Rental Network Premium Report a problem | ||
| 3/22/2021 | Listed for rent | $1,899+11.8%$1/sqft |
Source: Zillow Rental Network Premium Report a problem | ||
| 6/12/2017 | Listing removed | $1,699$1/sqft |
Source: Renters Warehouse Report a problem | ||
| 5/13/2017 | Price change | $1,699-5.6%$1/sqft |
Source: Renters Warehouse Report a problem | ||
| 4/29/2017 | Listed for rent | $1,799$1/sqft |
Source: Renters Warehouse Report a problem | ||
| 9/23/2007 | Sold | $197,500+22%$110/sqft |
Source: Public Record Report a problem | ||
| 10/31/2002 | Sold | $161,900+9%$90/sqft |
Source: Public Record Report a problem | ||
| 8/24/2001 | Sold | $148,500+12.9%$83/sqft |
Source: Public Record Report a problem | ||
| 8/17/2000 | Sold | $131,500+13.5%$73/sqft |
Source: Public Record Report a problem | ||
| 4/6/1999 | Sold | $115,900+17.1%$64/sqft |
Source: Public Record Report a problem | ||
| 11/7/1996 | Sold | $99,000$55/sqft |
Source: Public Record Report a problem | ||
Public tax history
| Year | Property taxes | Tax assessment |
|---|---|---|
| 2025 | $3,194 -1.8% | $247,100 +5.7% |
| 2024 | $3,252 +4.2% | $233,800 -4.4% |
| 2023 | $3,120 +8% | $244,600 +2.3% |
| 2022 | $2,890 +3.7% | $239,000 +19.4% |
| 2021 | $2,786 +2.7% | $200,100 +0.1% |
| 2020 | $2,712 +19.4% | $200,000 +13.7% |
| 2019 | $2,272 | $175,900 |
| 2018 | $2,272 -1.5% | $175,900 +14.2% |
| 2017 | $2,306 | $154,000 |
| 2016 | $2,306 +3.4% | -- |
| 2015 | $2,230 +34.2% | $143,900 |
| 2014 | $1,662 -10.3% | -- |
| 2013 | $1,852 -15% | -- |
| 2012 | $2,178 +2.8% | -- |
| 2011 | $2,118 | -- |
| 2010 | -- | -- |
| 2009 | $2,252 -2.3% | -- |
| 2008 | $2,304 +3.2% | -- |
| 2007 | $2,232 +14.2% | -- |
| 2006 | $1,954 +6.7% | -- |
| 2005 | $1,832 +9% | -- |
| 2004 | $1,680 +23.7% | -- |
| 2003 | $1,358 +5.1% | -- |
| 2002 | $1,292 -5.3% | -- |
| 2001 | $1,364 +16.6% | -- |
| 2000 | $1,170 | -- |
Find assessor info on the county website
Monthly payment
Est. payment
Payment breakdown
Explore the cost of this home by adjusting the details. Changes won't be saved.Climate risks
Neighborhood: 55112
Nearby schools
GreatSchools rating
- NAPike Lake Kindergarten CenterGrades: PK-KDistance: 0.6 mi
- 6/10Highview Middle SchoolGrades: 6-8Distance: 0.5 mi
- 8/10Irondale Senior High SchoolGrades: 9-12Distance: 1.9 mi
- $306,9004 bd2 ba1.8k sqft1131 Pecks Woods Dr, New Brighton, MN 55112Off Market
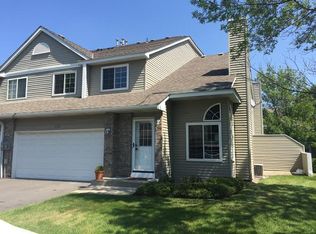
- $290,2003 bd3 ba1.7k sqft1124 Pecks Woods Dr, New Brighton, MN 55112Off Market
- $283,3003 bd2 ba1.7k sqft1128 Pecks Woods Dr, New Brighton, MN 55112Off Market
- $227,1003 bd2 ba1.3k sqft3222 Pecks Woods Turn #3222, New Brighton, MN 55112Off Market
- $275,2003 bd2 ba1.5k sqft1135 Pecks Woods Dr, New Brighton, MN 55112Off Market
- $288,2003 bd2 ba1.5k sqft1130 Pecks Woods Dr, New Brighton, MN 55112Off Market
- $255,0002 bd2 ba1.2k sqft1126 Pecks Woods Dr, New Brighton, MN 55112Sold
- $307,4004 bd3 ba1.7k sqft1137 Pecks Woods Dr, New Brighton, MN 55112Off Market
A local agent can set up tours, give advice and negotiate with sellers.
Similar homes
- $260,0002 bd2 ba1.5k sqft208 Christenson Way NE, Fridley, MN 55432For Sale
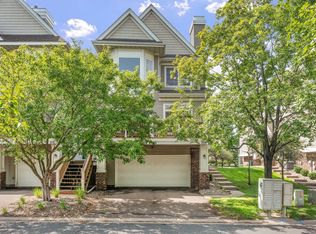
 MLS ID #7104177, Caleb Carlson, Real Broker, LLC. NorthstarMLS as distributed by MLS GRID
 - $265,0004 bd2 ba2.2k sqft7640 Hampshire Ave N, Brooklyn Park, MN 55428For Sale
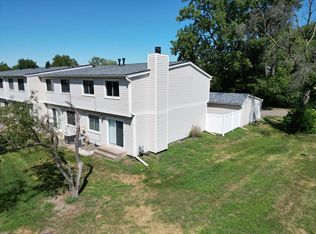 MLS ID #7124657, Sedrick Harris, Keller Williams Classic Rlty NW. NorthstarMLS as distributed by MLS GRID
 - $250,0002 bd2 ba1k sqft506 Lovell Ave APT 6, Roseville, MN 55113For Sale
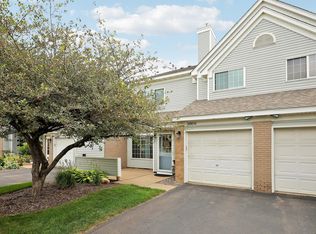 MLS ID #7106112, Billy Pauling, Keller Williams Premier Realty Lake Minnetonka. NorthstarMLS as distributed by MLS GRID
 - $245,0002 bd2 ba1.3k sqft4980 Garland Ct N APT G, Plymouth, MN 55446For Sale
 MLS ID #7120734, Kelly Yoon, Redfin Corporation. NorthstarMLS as distributed by MLS GRID
 - $305,0003 bd3 ba1.8k sqft100 Primrose Ct, Vadnais Heights, MN 55127For SaleMLS ID #7105659, Colin V Miller, RE/MAX Results. NorthstarMLS as distributed by MLS GRID
- $265,0004 bd2 ba1.5k sqft6025 79th Ave N, Brooklyn Park, MN 55443For SaleMLS ID #7119658, Kerby & Cristina Real Estate Experts, RE/MAX Results. NorthstarMLS as distributed by MLS GRID
- $279,9003 bd2 ba1.7k sqft995 106th Ln NW APT 46, Coon Rapids, MN 55433For SaleMLS ID #7122312, Julia Wang, Keller Williams Classic Realty. NorthstarMLS as distributed by MLS GRID
- $269,9003 bd3 ba1.8k sqft3507 Goodwin Ave N, Oakdale, MN 55128For SaleMLS ID #7123515, Amanda Hrastich, Edina Realty, Inc.. NorthstarMLS as distributed by MLS GRID
- $290,0003 bd2 ba1.6k sqft9313 Loch Lomond Ln, Minneapolis, MN 55443For SaleMLS ID #7112180, Raquel McGowen, Real Broker, LLC. NorthstarMLS as distributed by MLS GRID
- $279,9002 bd2 ba1.4k sqft5662 Royal Oaks Dr, Shoreview, MN 55126For SaleMLS ID #7114780, Julia Wang, Keller Williams Classic Realty. NorthstarMLS as distributed by MLS GRID
- $315,0003 bd3 ba1.6k sqft1820 Quincy St NE #A, Minneapolis, MN 55418For SaleMLS ID #7067076, Jason L Burgoon, Keller Williams Premier Realty Lake Minnetonka. NorthstarMLS as distributed by MLS GRID
- $249,0002 bd2 ba1.3k sqft4791 Grenwich Rd N, Oakdale, MN 55128For SaleMLS ID #7093396, Sean O Sander, Redfin Corporation. NorthstarMLS as distributed by MLS GRID
- $215,0002 bd1 ba1k sqft10045 Russell Ave N APT 10, Brooklyn Park, MN 55444For SaleMLS ID #7121258, Levi Schatz, Schatz Real Estate Group. NorthstarMLS as distributed by MLS GRID
- $279,9003 bd2 ba1.4k sqft2615 Sumac Ct, White Bear Lake, MN 55110For SaleMLS ID #7105307, Crush Real Estate Group - Laura Whitney, LaBelle Real Estate Group Inc. NorthstarMLS as distributed by MLS GRID
- $270,0003 bd3 ba1.7k sqft1601 Woodlynn Ave Unit 4, Saint Paul, MN 55109For SaleMLS ID #7118222, Mary Alice J. Beevore, RE/MAX Advantage Plus. NorthstarMLS as distributed by MLS GRID
- $255,0002 bd2 ba1.2k sqft10104 Fillmore St NE Unit A, Blaine, MN 55434For SaleMLS ID #7091725, Rebecca Brown, RE/MAX Results. NorthstarMLS as distributed by MLS GRID
- $255,0002 bd2 ba1.4k sqft750 Maple Hills Dr APT B, Maplewood, MN 55117For SaleMLS ID #7112400, Mervin Miller, Edina Realty, Inc.. NorthstarMLS as distributed by MLS GRID
- $280,0003 bd2 ba1.6k sqft5342 140th Ave NW, Ramsey, MN 55303For SaleMLS ID #7091022, Lonn L. Boles, Keller Williams Classic Realty. NorthstarMLS as distributed by MLS GRID
- $279,9003 bd2 ba1.5k sqft17868 96th Ave N, Maple Grove, MN 55311For SaleMLS ID #7057380, Taylor Kielty, Pemberton RE. NorthstarMLS as distributed by MLS GRID
- $270,0002 bd2 ba1.4k sqft7019 49th St N, Oakdale, MN 55128For SaleMLS ID #7124596, Cenia A Badillo, Coldwell Banker Realty - Lakes. NorthstarMLS as distributed by MLS GRID
