This beautifully updated MOVE IN ready townhome on a quiet cul-de-sac in White Bear Lake offers modern style, thoughtful upgrades, and move-in-ready convenience. A 2021 renovation included updated interior finishes, a remodeled laundry room, lighted storage space, additional electrical outlets, new ceiling light fixtures, and Ethernet ports for each bedroom. Additional improvements include a new roof (2022), new driveway (2023), gutter leaf guards (2024), enhanced stair landscaping with a new patio pathway (2024), and a lighted under-stair storage closet (2025).
Enjoy a private full-size deck with peaceful views and a spacious patio ideal for relaxing or entertaining. The versatile unique third bedroom is perfect as a home office, hobby room, or guest space. The primary suite features a walk-in closet with direct access to the full bath. The attached garage offers built-in storage and a convertible workbench. If you are a Buyer looking to buy, move in and relax and enjoy a home, this is the one for you!
Conveniently located with direct driveway access to a city-maintained plow route is a winter amenity, and quick access to I-694 provides everyday convenience. The nearby Wood Duck Trail is great for walking and outdoor recreation.
Fresh, clean and ready for a new owner!
Active
Price cut: $5.1K (8/10)
$279,900
2615 Sumac Ct, White Bear Lake, MN 55110
3beds
1,449sqft
:
Get pre-qualified$2,141/mo
(TH) Side x Side
Built in 1978
1,698 Square Feet Lot
$-- Zestimate®
$193/sqft
$350/mo HOA
What's special
Quiet cul-de-sac
- 32 days |
- 911 |
- 32 |
Zillow last checked:
Listing updated:
Listed by:
Crush Real Estate Group - Laura Whitney 612-387-3052,
LaBelle Real Estate Group Inc
Source: NorthstarMLS as distributed by MLS GRID,MLS#: 7105307
Facts & features
Interior
Bedrooms & bathrooms
- Bedrooms: 3
- Bathrooms: 2
- Full bathrooms: 1
- 3/4 bathrooms: 1
Bedroom
- Level: Upper
- Area: 195 Square Feet
- Dimensions: 13x15
Bedroom 2
- Level: Upper
- Area: 90 Square Feet
- Dimensions: 10x9
Bedroom 3
- Level: Lower
- Area: 110 Square Feet
- Dimensions: 10x11
Deck
- Level: Upper
- Area: 210 Square Feet
- Dimensions: 10x21
Dining room
- Level: Upper
- Area: 81 Square Feet
- Dimensions: 9x9
Foyer
- Level: Lower
- Area: 18 Square Feet
- Dimensions: 6x3
Kitchen
- Level: Upper
- Area: 80 Square Feet
- Dimensions: 10x8
Laundry
- Level: Lower
- Area: 56 Square Feet
- Dimensions: 7x8
Living room
- Level: Upper
- Area: 264 Square Feet
- Dimensions: 22x12
Recreation room
- Level: Lower
- Area: 264 Square Feet
- Dimensions: 22x12
Heating
- Forced Air
Cooling
- Central Air
Appliances
- Included: Dishwasher, Dryer, Gas Water Heater, Microwave, Range, Refrigerator, Washer
- Laundry: Laundry Room
Features
- Basement: Walk-Out Access
- Has fireplace: No
Interior area
- Total structure area: 1,843
- Total interior livable area: 1,449 sqft
- Finished area above ground: 934
- Finished area below ground: 515
Property
Parking
- Total spaces: 2
- Parking features: Attached
- Attached garage spaces: 2
- Details: Garage Dimensions (20 x 20)
Accessibility
- Accessibility features: None
Features
- Levels: Two
- Stories: 2
- Patio & porch: Side Porch
- Pool features: None
Lot
- Size: 1,698 Square Feet
- Dimensions: 1
- Features: Tree Coverage - Medium
Details
- Foundation area: 909
- Parcel number: 363022440198
- Zoning description: Residential-Single Family
Construction
Type & style
- Home type: Townhouse
- Property subtype: (TH) Side x Side
- Attached to another structure: Yes
Condition
- New construction: No
- Year built: 1978
Utilities & green energy
- Gas: Natural Gas
- Sewer: City Sewer/Connected
- Water: City Water/Connected
Community & HOA
Community
- Subdivision: Lakewood Village 4
HOA
- Has HOA: Yes
- Services included: Hazard Insurance, Lawn Care, Maintenance Grounds, Professional Mgmt, Snow Removal
- HOA fee: $350 monthly
- HOA name: Advantage Townhome Management
- HOA phone: 651-429-2223
Location
- Region: White Bear Lake
Financial & listing details
- Price per square foot: $193/sqft
- Tax assessed value: $248,500
- Annual tax amount: $3,280
- Date on market: 7/10/2026
Estimated market value
Not available
Estimated sales range
Not available
Not available
Price history
| Date | Event | Price |
|---|---|---|
| 8/10/2026 | Price change | $279,900-1.8%$193/sqft |
Source:  NorthstarMLS as distributed by MLS GRID #7105307 Report a problem NorthstarMLS as distributed by MLS GRID #7105307 Report a problem | ||
| 7/10/2026 | Listed for sale | $285,000+48.4%$197/sqft |
Source: NorthstarMLS as distributed by MLS GRID #7105307 Report a problem | ||
| 11/6/2020 | Sold | $192,000+21.5%$133/sqft |
Source: NorthstarMLS as distributed by MLS GRID #5664864 Report a problem | ||
| 7/2/2015 | Sold | $158,000$109/sqft |
Source: NorthstarMLS as distributed by MLS GRID #4596591 Report a problem | ||
| 5/12/2015 | Listed for sale | $158,000+41.1%$109/sqft |
Source: Coldwell Banker Burnet - White Bear Lake / Forest Lake #4596591 Report a problem | ||
| 2/24/2000 | Sold | $112,000$77/sqft |
Source: Public Record Report a problem | ||
Public tax history
| Year | Property taxes | Tax assessment |
|---|---|---|
| 2025 | $3,420 +2% | $248,500 -6% |
| 2024 | $3,352 +26.9% | $264,300 +0.2% |
| 2023 | $2,642 +18.4% | $263,700 +20.5% |
| 2022 | $2,232 +1.3% | $218,900 +20.3% |
| 2021 | $2,204 +1.2% | $182,000 -0.9% |
| 2020 | $2,177 +29.6% | $183,700 +17.3% |
| 2019 | $1,680 | $156,600 |
| 2018 | $1,680 | $156,600 +3.6% |
| 2017 | $1,680 | $151,200 |
| 2016 | $1,680 +12% | -- |
| 2015 | $1,500 +14.5% | $130,800 |
| 2014 | $1,310 +5.8% | -- |
| 2013 | $1,238 -17.7% | -- |
| 2012 | $1,504 +4.2% | -- |
| 2011 | $1,444 | -- |
| 2010 | -- | -- |
| 2009 | $1,584 -2.9% | -- |
| 2008 | $1,632 +4.2% | -- |
| 2007 | $1,566 -1.4% | -- |
| 2006 | $1,588 +10% | -- |
| 2005 | $1,444 +6% | -- |
| 2004 | $1,362 +10.6% | -- |
| 2003 | $1,232 +10.8% | -- |
| 2002 | $1,112 -11.9% | -- |
| 2001 | $1,262 +9.5% | -- |
| 2000 | $1,153 | -- |
Find assessor info on the county website
Monthly payment
Est. payment
Payment breakdown
Explore the cost of this home by adjusting the details. Changes won't be saved.Climate risks
Neighborhood: 55110
Nearby schools
GreatSchools rating
- 8/10Matoska InternationalGrades: K-5Distance: 1 mi
- NAArea Learning Center SummerGrades: 8-12Distance: 0.6 mi
- NAWhite Bear Lake Area High SchoolGrades: 9-12Distance: 4 mi
- $259,9002 bd2 ba1.3k sqft2613 Sumac Ct, White Bear Lake, MN 55110Off Market
- $200,2502 bd2 ba1.4k sqft2614 Sumac Ct, White Bear Lake, MN 55110Sold

- $268,8002 bd2 ba1.3k sqft2612 Sumac Ct, White Bear Lake, MN 55110Off Market
- $265,0003 bd2 ba1.3k sqft2618 Sumac Ct, White Bear Lake, MN 55110Sold
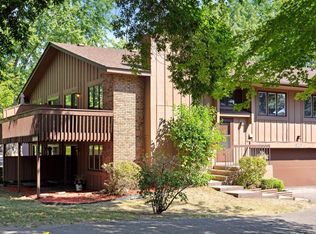
- $286,0002 bd2 ba1.3k sqft2616 Sumac Ct, White Bear Lake, MN 55110Off Market
- $275,0002 bd2 ba1.4k sqft2628 Sumac Ct, White Bear Lake, MN 55110Sold
- $137,2372 bd2 ba1.3k sqft2619 Sumac Ct, White Bear Lake, MN 55110Sold
- $256,7002 bd2 ba1.3k sqft2617 Sumac Ct, White Bear Lake, MN 55110Off Market
A local agent can set up tours, give advice and negotiate with sellers.
Similar homes
- $309,9003 bd3 ba2k sqft2735 Century Ct, White Bear Lake, MN 55110For Sale

 MLS ID #7107379, Danielle Gimbel, Keller Williams Premier Realty Lake Minnetonka. NorthstarMLS as distributed by MLS GRID
 - $299,9003 bd2 ba1.7k sqft1710 Eugene St, White Bear Lake, MN 55110For Sale
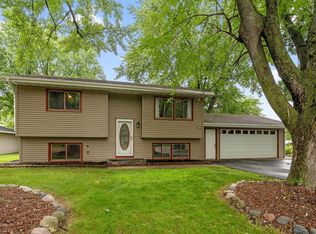 MLS ID #7100577, Sara Ofstead, GRI, LPT Realty, LLC. NorthstarMLS as distributed by MLS GRID
 - $270,0003 bd2 ba2k sqft4297 Evergreen Dr, Vadnais Heights, MN 55127For Sale
 MLS ID #7113186, Katherine L Johnson, Home Avenue Flat Fee Realty. NorthstarMLS as distributed by MLS GRID
 - $249,0002 bd2 ba1.3k sqft4791 Grenwich Rd N, Oakdale, MN 55128For Sale
 MLS ID #7093396, Sean O Sander, Redfin Corporation. NorthstarMLS as distributed by MLS GRID
 - $279,0002 bd2 ba1.2k sqft1755 Donegal Dr APT 4, Woodbury, MN 55125For SaleMLS ID #7106892, Larry Geronsin, Bridge Realty, LLC. NorthstarMLS as distributed by MLS GRID
- $299,9003 bd2 ba1.6k sqft4250 Thornhill Ln, Vadnais Heights, MN 55127For SaleMLS ID #7097920, Jennifer M Corbett, Outdoors Realty. NorthstarMLS as distributed by MLS GRID
- $245,0003 bd2 ba1.6k sqft123 McKnight Rd N #J, Saint Paul, MN 55119For SaleMLS ID #7017026, Jose Hilario, Keller Williams Premier Realty Lake Minnetonka. NorthstarMLS as distributed by MLS GRID
- $234,9003 bd3 ba1.4k sqft1762 McKnight Rd N #17, Maplewood, MN 55109For SaleMLS ID #7110140, Andrew Lovick, LaBelle Real Estate Group Inc. NorthstarMLS as distributed by MLS GRID
- $305,0003 bd3 ba1.8k sqft100 Primrose Ct, Vadnais Heights, MN 55127For SaleMLS ID #7105659, Colin V Miller, RE/MAX Results. NorthstarMLS as distributed by MLS GRID
- $259,9003 bd2 ba1.5k sqft4384 Arden View Ct, Arden Hills, MN 55112For SaleMLS ID #7114428, Shannon Brown, Relocation Today, Inc. NorthstarMLS as distributed by MLS GRID
- $259,9002 bd3 ba1.6k sqft1915 Furness St, Saint Paul, MN 55109For SaleMLS ID #7093998, Anthony Nguyen, HOMESTEAD ROAD. NorthstarMLS as distributed by MLS GRID
- $248,0002 bd2 ba1.1k sqft1514 Cottage Dr, Stillwater, MN 55082For SaleMLS ID #7118605, Paige Vadnais, Real Broker, LLC. NorthstarMLS as distributed by MLS GRID
- $255,0002 bd1 ba1k sqft661 Belland Ave, Vadnais Heights, MN 55127For SaleMLS ID #7106855, Kathryn Johnson, eXp Realty. NorthstarMLS as distributed by MLS GRID
- $270,0003 bd2 ba1.3k sqft792 Tanglewood Dr, Shoreview, MN 55126For SaleMLS ID #7076763, Tyler Miller, eXp Realty. NorthstarMLS as distributed by MLS GRID
- $284,9003 bd2 ba1.6k sqft2085 Saint Johns Ct, Woodbury, MN 55129For SaleMLS ID #7121572, The Monson and Larson Group, RE/MAX Results. NorthstarMLS as distributed by MLS GRID
- $285,0002 bd2 ba1.6k sqft131 Windsor Ct, New Brighton, MN 55112For SaleMLS ID #7085350, Sarah McKee, Keller Williams Realty Integrity Lakes. NorthstarMLS as distributed by MLS GRID
- $279,9002 bd2 ba1.4k sqft5662 Royal Oaks Dr, Shoreview, MN 55126For SaleMLS ID #7114780, Julia Wang, Keller Williams Classic Realty. NorthstarMLS as distributed by MLS GRID
- $279,9003 bd2 ba1.7k sqft995 106th Ln NW APT 46, Coon Rapids, MN 55433For SaleMLS ID #7122312, Julia Wang, Keller Williams Classic Realty. NorthstarMLS as distributed by MLS GRID
- $280,0002 bd2 ba1.5k sqft9257 Dartford Rd, Woodbury, MN 55125For SaleMLS ID #7116071, Lindsay Vargas, Capsule Realty. NorthstarMLS as distributed by MLS GRID
- $325,0002 bd3 ba1.6k sqft1208 Timber Way, Stillwater, MN 55082For SaleMLS ID #7114544, Colin Burkholder, Pemberton RE. NorthstarMLS as distributed by MLS GRID
