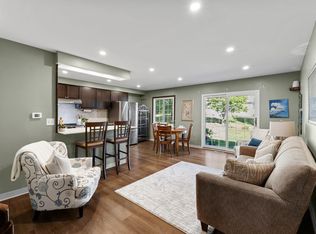
Overlooking wide open green space and gardens at the front and featuring a private, oversized deck at the back, this Windsor Green townhome feels like an oasis. Recent updates include a beautifully remodeled full bathroom, updated flooring throughout the main level, and newly refinished deck with rubber roof and decking replaced in 2020. The community amenities offer an exceptional lifestyle with two pools, tennis courts, play areas, and beautifully landscaped grounds featuring peaceful ponds and picnic spots. You are just a short walk from the scenic trails, lakeside nature, and extensive year-round programming at Silverwood Park. Shopping, dining, and easy freeway access nearby. Don’t miss this perfect blend of low-maintenance living and vibrant community life!
Active
Price cut: $10K (10/8)
$250,000
131 Windsor Ct, New Brighton, MN 55112
2beds
1,697sqft
(TH) Side x Side
Built in 1967
1,350 Square Feet Lot
$250,700 Zestimate®
$147/sqft
$330/mo HOA
What's special
- 99 days
- 945
- 41
Zillow last checked:
Listing updated:
Listed by:
Sarah McKee 651-428-3009,
Keller Williams Realty Integrity Lakes
Source: NorthstarMLS as distributed by MLS GRID,MLS#: 7085350
Facts & features
Interior
Bedrooms & bathrooms
- Bedrooms: 2
- Bathrooms: 2
- Full bathrooms: 1
- 3/4 bathrooms: 1
Bedroom
- Level: Main
- Area: 130 Square Feet
- Dimensions: 10x13
Bedroom 2
- Level: Main
- Area: 120 Square Feet
- Dimensions: 10x12
Dining room
- Level: Main
- Area: 96 Square Feet
- Dimensions: 12x8
Kitchen
- Level: Main
- Area: 108 Square Feet
- Dimensions: 12x9
Laundry
- Level: Main
- Area: 77 Square Feet
- Dimensions: 7x11
Living room
- Level: Main
- Area: 216 Square Feet
- Dimensions: 12x18
Recreation room
- Level: Lower
- Area: 612 Square Feet
- Dimensions: 18x34
Utility room
- Level: Lower
- Area: 182 Square Feet
- Dimensions: 13x14
Heating
- Forced Air
Cooling
- Central Air
Appliances
- Included: Cooktop, Dishwasher, Dryer, Freezer, Microwave, Range, Refrigerator, Washer
- Laundry: Lower Level
Features
- Basement: Drain Tiled,Finished,Storage Space,Sump Pump
- Has fireplace: No
Interior area
- Total structure area: 1,785
- Total interior livable area: 1,697 sqft
- Finished area above ground: 898
- Finished area below ground: 799
Property
Parking
- Total spaces: 2
- Parking features: Attached
- Attached garage spaces: 2
- Details: Garage Dimensions (20x21)
Accessibility
- Accessibility features: None
Features
- Levels: One
- Stories: 1
- Has private pool: Yes
- Pool features: In Ground, Outdoor Pool, Shared
Lot
- Size: 1,350 Square Feet
- Dimensions: 26 x 53
Details
- Foundation area: 898
- Parcel number: 313023120115
- Zoning description: Residential-Single Family
Construction
Type & style
- Home type: Townhouse
- Property subtype: (TH) Side x Side
- Attached to another structure: Yes
Condition
- New construction: No
- Year built: 1967
Utilities & green energy
- Gas: Natural Gas
- Sewer: City Sewer/Connected
- Water: City Water/Connected
Community & HOA
Community
- Subdivision: Windsor Green 6
HOA
- Has HOA: Yes
- Amenities included: Tennis Court(s), Trail(s)
- Services included: Maintenance Structure, Hazard Insurance, Lawn Care, Maintenance Grounds, Professional Mgmt, Sanitation, Sewer, Shared Amenities, Snow Removal, Water
- HOA fee: $330 monthly
- HOA name: Windsor Green Association
- HOA phone: 651-631-2630
Location
- Region: New Brighton
Financial & listing details
- Price per square foot: $147/sqft
- Tax assessed value: $273,400
- Annual tax amount: $4,130
- Date on market: 7/6/2026
Estimated market value
$250,700
$238,000 - $263,000
$2,036/mo
Price history
| Date | Event | Price |
|---|---|---|
| 10/8/2026 | Price change | $250,000-3.8%$147/sqft |
Source:  NorthstarMLS as distributed by MLS GRID #7085350 Report a problem NorthstarMLS as distributed by MLS GRID #7085350 Report a problem | ||
| 9/24/2026 | Price change | $260,000-3.7%$153/sqft |
Source: NorthstarMLS as distributed by MLS GRID #7085350 Report a problem | ||
| 8/19/2026 | Price change | $270,000-5.3%$159/sqft |
Source: NorthstarMLS as distributed by MLS GRID #7085350 Report a problem | ||
| 7/21/2026 | Price change | $285,000-5%$168/sqft |
Source: NorthstarMLS as distributed by MLS GRID #7085350 Report a problem | ||
| 7/9/2026 | Listed for sale | $300,000+114.3%$177/sqft |
Source: NorthstarMLS as distributed by MLS GRID #7085350 Report a problem | ||
| 11/26/2014 | Sold | $140,000+3.9%$82/sqft |
Source: NorthstarMLS as distributed by MLS GRID #4540823 Report a problem | ||
| 11/4/2014 | Pending sale | $134,700$79/sqft |
Source: RE/MAX Results #4540823 Report a problem | ||
| 10/30/2014 | Listed for sale | $134,700$79/sqft |
Source: RE/MAX Results #4540823 Report a problem | ||
Public tax history
| Year | Property taxes | Tax assessment |
|---|---|---|
| 2026 | $4,434 +7.4% | $273,400 -8.8% |
| 2025 | $4,130 +12.2% | $299,800 +5.3% |
| 2024 | $3,682 +4.8% | $284,700 +10% |
| 2023 | $3,512 +13.4% | $258,800 -2.3% |
| 2022 | $3,098 -0.4% | $264,900 +18.2% |
| 2021 | $3,110 +14.8% | $224,200 -2.4% |
| 2020 | $2,708 +27.3% | $229,800 +44% |
| 2019 | $2,128 | $159,600 |
| 2018 | $2,128 -1.6% | $159,600 +6.3% |
| 2017 | $2,162 | $150,200 |
| 2016 | $2,162 +70.5% | -- |
| 2015 | $1,268 +37.8% | $97,500 |
| 2014 | $920 -41.7% | -- |
| 2013 | $1,578 +1.3% | -- |
| 2012 | $1,558 -15.5% | -- |
| 2011 | $1,844 | -- |
| 2010 | -- | -- |
| 2009 | $1,776 -14.4% | -- |
| 2008 | $2,074 +4.7% | -- |
| 2007 | $1,980 +9.6% | -- |
| 2006 | $1,806 +13.4% | -- |
| 2005 | $1,592 +7.4% | -- |
| 2004 | $1,482 +21.3% | -- |
| 2003 | $1,222 +2.7% | -- |
| 2002 | $1,190 -14.3% | -- |
| 2001 | $1,388 +20.5% | -- |
| 2000 | $1,152 | -- |
Find assessor info on the county website
Monthly payment
Est. payment
Payment breakdown
Explore the cost of this home by adjusting the details. Changes won't be saved.Climate risks
Neighborhood: 55112
Similar homes
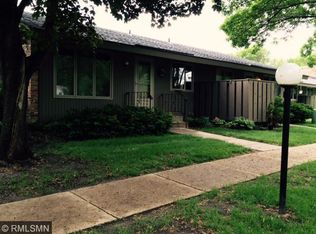

- $249,9002 bd2 ba1.4k sqft1442 Arden View Dr, Arden Hills, MN 55112For Sale
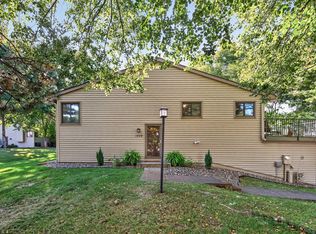
 MLS ID #7143797, Jason M. Zweber, Edina Realty, Inc.. NorthstarMLS as distributed by MLS GRID
 - $239,5002 bd2 ba1.7k sqft8717 N Maplebrook Cir, Brooklyn Park, MN 55445For Sale
 MLS ID #7121536, Kurtis Pauley, Zarabenny Real Estate LLC. NorthstarMLS as distributed by MLS GRID
 - $280,0003 bd2 ba1.2k sqft4112 Sylvia Ln S, Shoreview, MN 55126For Sale
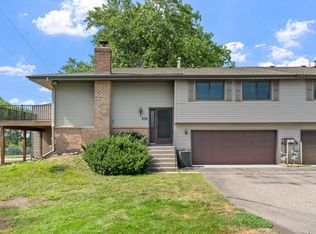 MLS ID #7138798, Aaron Zehnpfennig, eXp Realty. NorthstarMLS as distributed by MLS GRID
 - $245,0003 bd2 ba1.3k sqft3304 River Bluff Dr #75, Saint Paul, MN 55121For Sale
 MLS ID #7153516, Alexa Isela Neterer, Pemberton RE. NorthstarMLS as distributed by MLS GRID
 - $250,0004 bd2 ba2.2k sqft7640 Hampshire Ave N, Brooklyn Park, MN 55428For SaleMLS ID #7124657, Sedrick Harris, Keller Williams Classic Rlty NW. NorthstarMLS as distributed by MLS GRID
- $269,9004 bd2 ba2.1k sqft5815 Lake Curve Ln, Brooklyn Center, MN 55429For SaleMLS ID #7137326, Harley Hutchinson, eXp Realty. NorthstarMLS as distributed by MLS GRID
- $225,0002 bd3 ba1.4k sqft9153 Holly Ln N, Maple Grove, MN 55311For SaleMLS ID #7150571, Tory James Dalbec, Pemberton RE. NorthstarMLS as distributed by MLS GRID
- $275,0002 bd2 ba1.4k sqft5662 Royal Oaks Dr, Shoreview, MN 55126For SaleMLS ID #7114780, Julia Wang, Keller Williams Classic Realty. NorthstarMLS as distributed by MLS GRID
- $234,9002 bd3 ba1.7k sqft7413 Zane Ave N, Brooklyn Park, MN 55443For SaleMLS ID #7140526, Ken Hatfield, Keller Williams Premier Realty. NorthstarMLS as distributed by MLS GRID
- $249,9002 bd2 ba1.4k sqft146 River Woods Ln, Burnsville, MN 55337For SaleMLS ID #7123514, Jonna Kosalko, Coldwell Banker Realty - Lakes. NorthstarMLS as distributed by MLS GRID
- $248,0002 bd2 ba1.3k sqft6668 Ives Ln N, Maple Grove, MN 55369For SaleMLS ID #7137336, Alonzo Robinson, eXp Realty. NorthstarMLS as distributed by MLS GRID
- $230,0002 bd2 ba1.3k sqft6115 Lincoln Dr APT 353, Edina, MN 55436For SaleMLS ID #7153027, Levi Schatz, Schatz Real Estate Group. NorthstarMLS as distributed by MLS GRID
- $215,0003 bd3 ba1.6k sqft8948 Neill Lake Rd #155E, Eden Prairie, MN 55347For SaleMLS ID #7135696, Shannon Marti, eXp Realty. NorthstarMLS as distributed by MLS GRID
- $274,9003 bd3 ba1.3k sqft4645 Cedar Lake Rd S, St Louis Park, MN 55416For SaleMLS ID #7123572, Katey Bean & Company, Keller Williams Realty Integrity Lakes. NorthstarMLS as distributed by MLS GRID
- $270,0002 bd2 ba1.4k sqft9974 106th Pl N, Maple Grove, MN 55369For SaleMLS ID #7132723, Joe Carmack, Keller Williams Classic Realty. NorthstarMLS as distributed by MLS GRID
- $279,9003 bd2 ba1.2k sqft3874 Dolomite Dr, Eagan, MN 55122For SaleMLS ID #7144229, Katheryn E Congdon, HOMESTEAD ROAD. NorthstarMLS as distributed by MLS GRID
- $225,0002 bd2 ba1k sqft7680 13th St N, Oakdale, MN 55128For SaleMLS ID #7137206, Abby Dean, Coldwell Banker Realty. NorthstarMLS as distributed by MLS GRID
- $227,5002 bd2 ba1.1k sqft12093 71st Pl N, Maple Grove, MN 55369For SaleMLS ID #7149915, Megan Moreau, Kris Lindahl Real Estate. NorthstarMLS as distributed by MLS GRID
- $258,0002 bd2 ba1.6k sqft9500 Collegeview Rd APT 206, Bloomington, MN 55437For SaleMLS ID #7047054, Krista Marie Forsberg, Keller Williams Realty Integrity. NorthstarMLS as distributed by MLS GRID
- $179,9003 bd2 ba1.3k sqft456 Dorland Ct S, Saint Paul, MN 55119For SaleMLS ID #7144180, Cristy Elizabeth Oldman, HOMESTEAD ROAD. NorthstarMLS as distributed by MLS GRID
