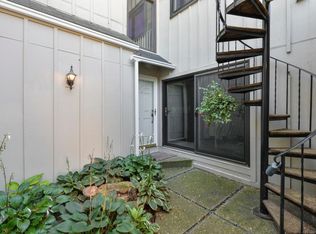
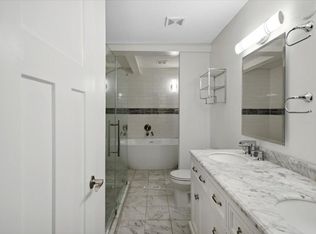
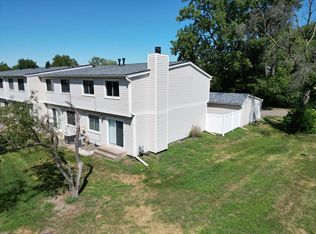
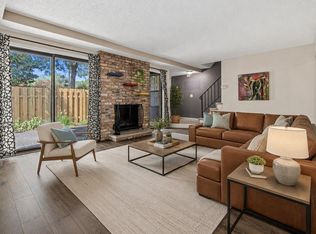
Beautifully updated end unit townhome offering peaceful pond and pool views, exceptional access to nature, and a wonderful sense of community. Inside, nearly every space has been refreshed, including professional interior paint, updated lighting and fixtures, a new Waverly chandelier, brand-new Calacatta marble kitchen countertops, stainless steel appliances, premium carpet, and COREtec luxury vinyl flooring.
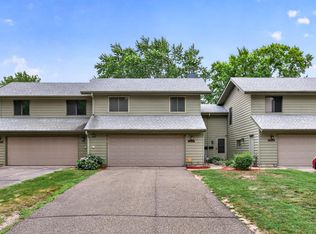
Major exterior improvements provide even more peace of mind, including new main-level Simonton windows and sliding patio doors in 2025, a completely rebuilt EPDM garage roof with new decking and underlayment in 2025, and a new Timberline HDZ shingle roof with gutters and downspouts in 2026. The garage also features an insulated door and Craftsman opener. Select windows and doors include transferable warranties.
The lower level offers additional potential with a rough in for a full bathroom, along with a spacious laundry and storage area. Outside, enjoy trails connecting to Kylawn Park, the Eugene H. Hagel Arboretum, and the MAC Wildlife Area, with an abundance of green space, walking paths, pond views, and opportunities to enjoy local wildlife.
The sellers have especially appreciated the close knit feel of the townhome community and the well cared for association, adding to the welcoming atmosphere and making this a place they have truly enjoyed calling home. Conveniently located near shopping, transit, and everyday amenities, with guest parking available throughout the community. Schedule your showing today!
Active
Price cut: $30K (9/6)
$279,900
5815 Lake Curve Ln, Brooklyn Center, MN 55429
4beds
2,199sqft
(TH) Side x Side
Built in 1975
2,178 Square Feet Lot
$-- Zestimate®
$127/sqft
$347/mo HOA
What's special
Professional interior paintPremium carpetStainless steel appliancesUpdated lighting and fixturesCoretec luxury vinyl flooringNew waverly chandelier
- 7 days
- 218
- 13
Zillow last checked:
Listing updated:
Listed by:
Harley Hutchinson 763-486-8431,
eXp Realty,
Papa-Kwesi Annan 612-816-5620
Source: NorthstarMLS as distributed by MLS GRID,MLS#: 7137326
Facts & features
Interior
Bedrooms & bathrooms
- Bedrooms: 4
- Bathrooms: 2
- Full bathrooms: 1
- 1/2 bathrooms: 1
Bedroom
- Level: Upper
- Area: 154 Square Feet
- Dimensions: 14x11
Bedroom 2
- Level: Upper
- Area: 168 Square Feet
- Dimensions: 12x14
Bedroom 3
- Level: Upper
- Area: 168 Square Feet
- Dimensions: 12x14
Bedroom 4
- Level: Lower
- Area: 130 Square Feet
- Dimensions: 10x13
Bathroom
- Level: Main
- Area: 27.5 Square Feet
- Dimensions: 5x5.5
Bathroom
- Level: Upper
- Area: 56 Square Feet
- Dimensions: 7x8
Dining room
- Level: Main
- Area: 132 Square Feet
- Dimensions: 11x12
Family room
- Level: Lower
- Area: 144 Square Feet
- Dimensions: 12x12
Kitchen
- Level: Main
- Area: 99 Square Feet
- Dimensions: 9x11
Laundry
- Level: Lower
- Area: 360 Square Feet
- Dimensions: 15x24
Living room
- Level: Main
- Area: 322 Square Feet
- Dimensions: 23x14
Heating
- Forced Air
Cooling
- Central Air
Appliances
- Included: Dishwasher, Disposal, Dryer, Freezer, Gas Water Heater, Microwave, Range, Refrigerator, Stainless Steel Appliance(s), Washer, Water Softener Owned
- Laundry: Lower Level
Features
- Basement: Block,Egress Window(s),Partially Finished
- Number of fireplaces: 1
- Fireplace features: Brick, Wood Burning
Interior area
- Total structure area: 1,695
- Total interior livable area: 2,199 sqft
- Finished area above ground: 1,819
- Finished area below ground: 380
Video & virtual tour
Property
Parking
- Total spaces: 2
- Parking features: Attached, Asphalt, Tuckunder Garage
- Attached garage spaces: 2
- Details: Garage Dimensions (20x24)
Accessibility
- Accessibility features: None
Features
- Levels: Two
- Stories: 2
- Patio & porch: Deck, Patio
- Has private pool: Yes
- Pool features: In Ground, Shared
- Fencing: None
- Waterfront features: Pond
Lot
- Size: 2,178 Square Feet
- Dimensions: 25 x 80
Details
- Foundation area: 897
- Parcel number: 0311821230041
- Zoning description: Residential-Single Family
Construction
Type & style
- Home type: Townhouse
- Property subtype: (TH) Side x Side
- Attached to another structure: Yes
Materials
- Block, Frame
- Roof: Age 8 Years or Less
Condition
- New construction: No
- Year built: 1975
Utilities & green energy
- Electric: 150 Amp Service
- Gas: Natural Gas
- Sewer: City Sewer/Connected
- Water: City Water/Connected
Community & HOA
Community
- Subdivision: Moorwood Twnhs
HOA
- Has HOA: Yes
- Amenities included: In-Ground Sprinkler System
- Services included: Hazard Insurance, Lawn Care, Maintenance Grounds, Shared Amenities, Snow Removal
- HOA fee: $347 monthly
- HOA name: Moorwood Homeowners Association
- HOA phone: 952-290-0493
Location
- Region: Brooklyn Center
Financial & listing details
- Price per square foot: $127/sqft
- Tax assessed value: $210,800
- Annual tax amount: $2,938
- Date on market: 9/2/2026
- Cumulative days on market: 8 days
Estimated market value
Not available
Estimated sales range
Not available
Not available
Price history
| Date | Event | Price |
|---|---|---|
| 9/6/2026 | Price change | $279,900-9.7%$127/sqft |
Source:  NorthstarMLS as distributed by MLS GRID #7137326 Report a problem NorthstarMLS as distributed by MLS GRID #7137326 Report a problem | ||
| 9/2/2026 | Listed for sale | $309,900-1.6%$141/sqft |
Source: NorthstarMLS as distributed by MLS GRID #7137326 Report a problem | ||
| 8/27/2026 | Listing removed | $315,000$143/sqft |
Source: NorthstarMLS as distributed by MLS GRID #7131663 Report a problem | ||
| 8/21/2026 | Listed for sale | $315,000+164.9%$143/sqft |
Source: NorthstarMLS as distributed by MLS GRID #7131663 Report a problem | ||
| 9/6/2000 | Sold | $118,900$54/sqft |
Source: Public Record Report a problem | ||
Public tax history
| Year | Property taxes | Tax assessment |
|---|---|---|
| 2025 | $2,928 -0.3% | $210,800 -1.6% |
| 2024 | $2,937 +6.5% | $214,300 -0.7% |
| 2023 | $2,757 +22.6% | $215,900 +3.8% |
| 2022 | $2,249 -8.7% | $208,000 +24.6% |
| 2021 | $2,464 -6.2% | $167,000 -1.8% |
| 2020 | $2,625 +6.6% | $170,000 -2.9% |
| 2019 | $2,464 -6.2% | $175,000 +15.1% |
| 2018 | $2,625 +25.9% | $152,000 +21.1% |
| 2017 | $2,085 +11% | $125,500 +8.6% |
| 2016 | $1,879 +6.3% | $115,600 +14.8% |
| 2015 | $1,767 +21.6% | $100,700 +6.3% |
| 2014 | $1,454 +4.7% | $94,700 +1.1% |
| 2013 | $1,388 -26.1% | $93,700 -22.9% |
| 2012 | $1,877 -2.3% | $121,500 -2.1% |
| 2011 | $1,920 -4.9% | $124,100 -13% |
| 2010 | $2,019 -8.7% | $142,700 -11% |
| 2009 | $2,211 -0.2% | $160,300 -3.7% |
| 2006 | $2,215 +4.9% | $166,500 +9.4% |
| 2005 | $2,111 +8.5% | $152,200 +15% |
| 2004 | $1,944 +13.6% | $132,400 +11.9% |
| 2002 | $1,711 -42.4% | $118,300 |
| 2001 | $2,973 | -- |
Find assessor info on the county website
Monthly payment
Est. payment
Payment breakdown
Explore the cost of this home by adjusting the details. Changes won't be saved.Climate risks
Neighborhood: 55429
- $234,4003 bd2 ba1.5k sqft5813 Lake Curve Ln, Brooklyn Center, MN 55429Off Market
- $215,7003 bd4 ba2.2k sqft5811 Lake Curve Ln, Brooklyn Center, MN 55429Off Market
- $184,0002 bd1 ba1k sqft5809 Lake Curve Ln, Brooklyn Center, MN 55429Off Market
- $222,5002 bd2 ba1.5k sqft5839 Shores Dr, Brooklyn Center, MN 55429Sold
Similar homes
- $265,0004 bd2 ba2.2k sqft7640 Hampshire Ave N, Brooklyn Park, MN 55428For Sale
 MLS ID #7124657, Sedrick Harris, Keller Williams Classic Rlty NW. NorthstarMLS as distributed by MLS GRID
 - $255,0004 bd2 ba1.5k sqft6025 79th Ave N, Brooklyn Park, MN 55443For Sale
 MLS ID #7131543, Kerby & Cristina Real Estate Experts, RE/MAX Results. NorthstarMLS as distributed by MLS GRID
 - $289,9004 bd2 ba1.8k sqft12598 74th Ave N, Maple Grove, MN 55369For Sale
 MLS ID #7084826, Krystina L Stuber, Pro Flat Fee Realty LLC. NorthstarMLS as distributed by MLS GRID
 - $279,9003 bd3 ba1.3k sqft4645 Cedar Lake Rd S, St Louis Park, MN 55416For Sale
 MLS ID #7123572, Katey Bean & Company, Keller Williams Realty Integrity Lakes. NorthstarMLS as distributed by MLS GRID
 - $265,0003 bd2 ba1.3k sqft792 Tanglewood Dr, Shoreview, MN 55126For SaleMLS ID #7139415, Tyler Miller, eXp Realty. NorthstarMLS as distributed by MLS GRID
- $335,0003 bd2 ba1.8k sqft1600 Amy Ln, Brooklyn Center, MN 55430For SaleMLS ID #7128805, Yarira Pineda, Edina Realty, Inc.. NorthstarMLS as distributed by MLS GRID
- $300,0003 bd3 ba1.6k sqft3429 Pilgrim Ln N, Plymouth, MN 55441For SaleMLS ID #7125670, Kerby & Cristina Real Estate Experts, RE/MAX Results. NorthstarMLS as distributed by MLS GRID
- $259,9003 bd2 ba1.6k sqft582 Clover Leaf Pkwy NE, Blaine, MN 55434For SaleMLS ID #7131784, Polina Kilpela, National Realty Guild. NorthstarMLS as distributed by MLS GRID
- $335,0004 bd2 ba2.2k sqft707 69th Ave N, Brooklyn Center, MN 55430For SaleMLS ID #7107839, Caitlyn Mae Tanner, eXp Realty. NorthstarMLS as distributed by MLS GRID
- $221,2003 bd2 ba1.3k sqft7501 62nd Ct N, Brooklyn Park, MN 55428For SaleMLS ID #7113496, Alexis Smith, LPT Realty, LLC. NorthstarMLS as distributed by MLS GRID
- $239,9004 bd2 ba1.8k sqft5115 Camden Ave N, Minneapolis, MN 55430For SaleMLS ID #7119980, Daniel Yesnes, National Realty Guild. NorthstarMLS as distributed by MLS GRID
- $295,0004 bd2 ba2.2k sqft820 18th Ave N, Minneapolis, MN 55411For SaleMLS ID #7121077, Kareen Anughom, Real Broker, LLC. NorthstarMLS as distributed by MLS GRID
- $309,9003 bd1 ba1.4k sqft5323 4th St NE, Fridley, MN 55421For SaleMLS ID #7117315, Harley Hutchinson, eXp Realty. NorthstarMLS as distributed by MLS GRID
- $279,9004 bd3 ba1.5k sqft908 19th Ave NE, Minneapolis, MN 55418For SaleMLS ID #7125878, Paulo Mora, RE/MAX Results. NorthstarMLS as distributed by MLS GRID
- $235,0002 bd1 ba1.2k sqft9945 Russell Ave N APT 6, Brooklyn Park, MN 55444For SaleMLS ID #7122588, Josslynn Remer, Real Broker, LLC. NorthstarMLS as distributed by MLS GRID
- $289,9003 bd2 ba1.5k sqft2163 109th Ln NW, Coon Rapids, MN 55433For SaleMLS ID #7134618, David B Hitchcock, Pro Flat Fee Realty LLC. NorthstarMLS as distributed by MLS GRID
- $294,9003 bd2 ba1.7k sqft2304 Sheridan Ave N, Minneapolis, MN 55411For SaleMLS ID #7082234, Khoua N. Khang, Empire Realty LLC. NorthstarMLS as distributed by MLS GRID
- $299,9002 bd2 ba1.3k sqft846 Trenton Ln N, Plymouth, MN 55441For SaleMLS ID #7134890, Donavon DesMarais, Keller Williams Premier Realty Lake Minnetonka. NorthstarMLS as distributed by MLS GRID
- $279,9005 bd2 ba1.8k sqft2218 Irving Ave N, Minneapolis, MN 55411For SaleMLS ID #7113109, Michael Moe, Keller Williams Classic Rlty NW. NorthstarMLS as distributed by MLS GRID
- $259,9003 bd2 ba1.5k sqft4384 Arden View Ct, Arden Hills, MN 55112For SaleMLS ID #7114428, Shannon Brown, Relocation Today, Inc. NorthstarMLS as distributed by MLS GRID
