3-bed, 2-bath Coon Rapids twin home now available! The property has been remodeled top to bottom and will not disappoint. NO HOA! Recent updates include all-new LVP flooring on the main level and in the bathrooms, plus carpet, paint, new toilets, lighting, appliances, cabinetry, countertops, faucets, and more! The main level offers a spacious living room, a full bathroom, 2 sizable bedrooms, and kitchen. Lower level offers a large family room, 3rd bedroom, flex room, full bathroom, and huge utility / laundry / storage space. Location is fantastic. Located in the heart of Coon Rapids, just a short walk to parks, trails, schools, churches, and a short drive to all the great amenities that Coon Rapids has to offer. Dont miss out on this great opportunity!
Pending
$289,900
2163 109th Ln NW, Coon Rapids, MN 55433
3beds
1,566sqft
Twin Home
Built in 1983
6,969 Square Feet Lot
$290,200 Zestimate®
$185/sqft
$-- HOA
What's special
New toiletsFlex roomSizable bedroomsLarge family room
- 47 days
- 533
- 34
Likely to sell faster than
Zillow last checked:
Listing updated:
Listed by:
David B Hitchcock 763-257-9245,
Pro Flat Fee Realty LLC,
John Gapp 612-227-4333
Source: NorthstarMLS as distributed by MLS GRID,MLS#: 7134618
Facts & features
Interior
Bedrooms & bathrooms
- Bedrooms: 3
- Bathrooms: 2
- Full bathrooms: 2
Bedroom
- Level: Main
- Area: 130 Square Feet
- Dimensions: 13x10
Bedroom 2
- Level: Main
- Area: 135 Square Feet
- Dimensions: 15x9
Bedroom 3
- Level: Lower
- Area: 165 Square Feet
- Dimensions: 15x11
Dining room
- Level: Main
- Area: 72 Square Feet
- Dimensions: 9x8
Family room
- Level: Lower
- Area: 180 Square Feet
- Dimensions: 15x12
Flex room
- Level: Lower
- Area: 110 Square Feet
- Dimensions: 11x10
Kitchen
- Level: Main
- Area: 81 Square Feet
- Dimensions: 9x9
Living room
- Level: Main
- Area: 156 Square Feet
- Dimensions: 13x12
Utility room
- Level: Lower
- Area: 220 Square Feet
- Dimensions: 20x11
Heating
- Forced Air
Cooling
- Central Air
Appliances
- Included: Dishwasher, Dryer, Exhaust Fan, Gas Water Heater, Range, Refrigerator, Stainless Steel Appliance(s), Washer
- Laundry: Gas Dryer Hookup, Laundry Room, Sink, Washer Hookup
Features
- Basement: Block,Daylight,Egress Window(s),Finished,Full,Storage Space
- Has fireplace: No
Interior area
- Total structure area: 1,764
- Total interior livable area: 1,566 sqft
- Finished area above ground: 882
- Finished area below ground: 684
Property
Parking
- Total spaces: 2
- Parking features: Attached, Concrete, Garage Door Opener, Storage
- Attached garage spaces: 2
- Has uncovered spaces: Yes
- Details: Garage Dimensions (19x19), Garage Door Height (7), Garage Door Width (16)
Accessibility
- Accessibility features: None
Features
- Levels: One
- Stories: 1
- Patio & porch: Patio
- Fencing: Chain Link,Full
Lot
- Size: 6,969 Square Feet
- Dimensions: 45 x 39 x 140 x 19 x 135
- Features: Near Public Transit, Irregular Lot, Tree Coverage - Medium
Details
- Additional structures: Storage Shed
- Foundation area: 882
- Parcel number: 153124340135
- Zoning description: Residential-Single Family
Construction
Type & style
- Home type: SingleFamily
- Property subtype: Twin Home
- Attached to another structure: Yes
Materials
- Block, Concrete, Frame
- Roof: Asphalt,Pitched
Condition
- New construction: No
- Year built: 1983
Utilities & green energy
- Electric: Circuit Breakers
- Gas: Natural Gas
- Sewer: City Sewer/Connected
- Water: City Water/Connected
Community & HOA
Community
- Subdivision: Meadow Lane Estates
HOA
- Has HOA: No
Location
- Region: Coon Rapids
Financial & listing details
- Price per square foot: $185/sqft
- Tax assessed value: $256,300
- Annual tax amount: $2,877
- Date on market: 8/28/2026
- Cumulative days on market: 48 days
- Road surface type: Paved
Estimated market value
$290,200
$276,000 - $305,000
$2,338/mo
Price history
| Date | Event | Price |
|---|---|---|
| 9/27/2026 | Pending sale | $289,900$185/sqft |
Source:  NorthstarMLS as distributed by MLS GRID #7134618 Report a problem NorthstarMLS as distributed by MLS GRID #7134618 Report a problem | ||
| 8/28/2026 | Listed for sale | $289,900+353%$185/sqft |
Source: NorthstarMLS as distributed by MLS GRID #7134618 Report a problem | ||
| 12/7/2012 | Sold | $64,000-19.9%$41/sqft |
Source:  Lake Superior Area Realtors as distributed by MLS GRID #1975922 Report a problem Lake Superior Area Realtors as distributed by MLS GRID #1975922 Report a problem | ||
| 10/26/2012 | Listed for sale | $79,900-52.7%$51/sqft |
Source: Homepath #4313091 Report a problem | ||
| 5/18/2006 | Sold | $168,900+17.3%$108/sqft |
Source: Public Record Report a problem | ||
| 4/23/2003 | Sold | $144,000+41.2%$92/sqft |
Source: Public Record Report a problem | ||
| 9/2/1999 | Sold | $102,000+50%$65/sqft |
Source: Public Record Report a problem | ||
| 3/13/1996 | Sold | $68,005$43/sqft |
Source: Public Record Report a problem | ||
Public tax history
| Year | Property taxes | Tax assessment |
|---|---|---|
| 2025 | $2,684 +4.4% | $256,300 +4% |
| 2024 | $2,570 +6.7% | $246,500 +5.4% |
| 2023 | $2,408 +11.8% | $233,900 +4.7% |
| 2022 | $2,154 -3.1% | $223,400 +16.1% |
| 2021 | $2,222 +3.6% | $192,400 +19.1% |
| 2019 | $2,144 +10.6% | $161,500 +15.4% |
| 2018 | $1,939 +2.9% | $139,900 +7% |
| 2017 | $1,884 +12.5% | $130,800 +17.3% |
| 2016 | $1,675 +3.1% | $111,500 |
| 2015 | $1,625 | $111,500 +20.9% |
| 2014 | $1,625 -4.2% | $92,200 |
| 2013 | $1,696 +26.3% | -- |
| 2012 | $1,343 -4.4% | -- |
| 2011 | $1,405 -8.9% | -- |
| 2010 | $1,543 -6.2% | -- |
| 2008 | $1,644 +9.7% | -- |
| 2007 | $1,499 -8.9% | -- |
| 2006 | $1,646 +11.9% | -- |
| 2005 | $1,471 +39.5% | -- |
| 2004 | $1,055 -20.9% | -- |
| 2003 | $1,333 +21% | -- |
| 2002 | $1,102 -16.4% | -- |
| 2001 | $1,318 | -- |
Find assessor info on the county website
Monthly payment
Est. payment
Payment breakdown
Explore the cost of this home by adjusting the details. Changes won't be saved.Climate risks
Neighborhood: 55433
- $255,7004 bd2 ba1.3k sqft2159 109th Ln NW, Coon Rapids, MN 55433Off Market
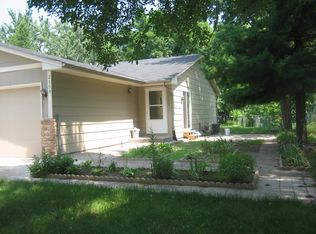
- $290,5004 bd2 ba1.3k sqft2159 109th Ln NW, Minneapolis, MN 55433Off Market
- $269,3002 bd2 ba1.5k sqft10955 Swallow St NW, Coon Rapids, MN 55433Off Market
- $282,9003 bd2 ba1.4k sqft10959 Swallow St NW, Coon Rapids, MN 55433Off Market
Similar homes
- $288,5003 bd2 ba1.2k sqft2113 109th Ave NW, Coon Rapids, MN 55433For Sale
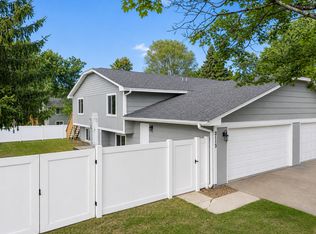
 MLS ID #7137906, Pahola Clysdale, RE/MAX Advantage Plus. NorthstarMLS as distributed by MLS GRID
 - $344,9004 bd2 ba1.5k sqft10857 Crooked Lake Blvd NW, Coon Rapids, MN 55433For Sale
 MLS ID #7155554, Sara Domer, Bridge Realty, LLC. NorthstarMLS as distributed by MLS GRID
 - $274,9003 bd1 ba1k sqft10101 Palm St NW, Coon Rapids, MN 55433For Sale
 MLS ID #7154420, Michael J Sullivan, Coldwell Banker Realty - Lakes. NorthstarMLS as distributed by MLS GRID
 - $249,9003 bd2 ba1.3k sqft11430 Jay St NW, Coon Rapids, MN 55433For Sale
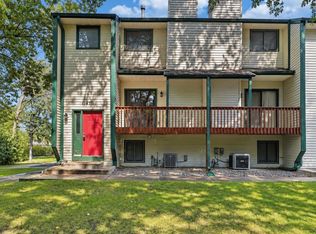 MLS ID #7138877, Marisa Washington, National Realty Guild. NorthstarMLS as distributed by MLS GRID
 - $299,9004 bd2 ba1.7k sqft7337 122nd Ave N, Champlin, MN 55316For SaleMLS ID #7154303, Robert Crane, Haller Realty Inc.. NorthstarMLS as distributed by MLS GRID
- $350,0004 bd2 ba2k sqft643 121st Ln NW, Coon Rapids, MN 55448For SaleMLS ID #7147003, Megan Moreau, Kris Lindahl Real Estate. NorthstarMLS as distributed by MLS GRID
- $297,9004 bd2 ba1.9k sqft424 4th Ave NE, Osseo, MN 55369For SaleMLS ID #7136150, Terry L. Buchanan, Keller Williams Classic Realty. NorthstarMLS as distributed by MLS GRID
- $309,9004 bd2 ba1.5k sqft6936 Newton Ave N, Brooklyn Center, MN 55430For SaleMLS ID #7117766, Khoua N. Khang, Empire Realty LLC. NorthstarMLS as distributed by MLS GRID
- $329,9003 bd2 ba1.5k sqft6208 81st Ave N, Brooklyn Park, MN 55443For SaleMLS ID #7121377, Amanda Buhman, Compass. NorthstarMLS as distributed by MLS GRID
- $299,9003 bd2 ba1.9k sqft4417 Russell Ave N, Minneapolis, MN 55412For SaleMLS ID #7152780, Zach Heiting, Northwoods Servicing LLC. NorthstarMLS as distributed by MLS GRID
- $324,9003 bd2 ba1.5k sqft6547 Oakley Dr NE, Fridley, MN 55432For SaleMLS ID #7142476, Terry L. Buchanan, Keller Williams Classic Realty. NorthstarMLS as distributed by MLS GRID
- $335,0003 bd2 ba1.8k sqft1600 Amy Ln, Brooklyn Center, MN 55430For SaleMLS ID #7128805, Yarira Pineda, Edina Realty, Inc.. NorthstarMLS as distributed by MLS GRID
- $294,9004 bd2 ba1.7k sqft5148 Logan Ave N, Minneapolis, MN 55430For SaleMLS ID #7121452, Tyler Diedrich, Fuze Real Estate. NorthstarMLS as distributed by MLS GRID
- $264,9003 bd2 ba1.3k sqft12343 Zealand Ave N, Champlin, MN 55316For SaleMLS ID #7113294, Nam Hoang Nguyen, Pemberton RE. NorthstarMLS as distributed by MLS GRID
- $299,5003 bd2 ba1.2k sqft1989 Cardinal Dr, Centerville, MN 55038For SaleMLS ID #7142060, Jeffrey A Wall, RE/MAX Results. NorthstarMLS as distributed by MLS GRID
- $305,0003 bd1 ba1.4k sqft11 Edge Dr, Circle Pines, MN 55014For SaleMLS ID #7140904, JP Will, LPT Realty. NorthstarMLS as distributed by MLS GRID
- $294,9003 bd2 ba1.7k sqft2304 Sheridan Ave N, Minneapolis, MN 55411For SaleMLS ID #7082234, Khoua N. Khang, Empire Realty LLC. NorthstarMLS as distributed by MLS GRID
- $219,9004 bd2 ba1.8k sqft5115 Camden Ave N, Minneapolis, MN 55430For SaleMLS ID #7159230, Daniel Yesnes, National Realty Guild. NorthstarMLS as distributed by MLS GRID
- $333,9004 bd2 ba1.4k sqft8145 Mount Curve Blvd, Minneapolis, MN 55445For SaleMLS ID #7115754, Josh Savageau, Keller Williams Classic Realty. NorthstarMLS as distributed by MLS GRID
- $299,9004 bd2 ba2.1k sqft2613 Emerson Ave N, Minneapolis, MN 55411For SaleMLS ID #7114898, Susan E. Gonyea, RE/MAX Advantage Plus. NorthstarMLS as distributed by MLS GRID
