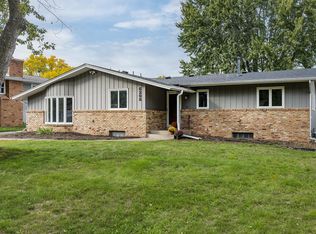
Welcome to this lovely 1967 one-story rambler home featuring 3 bedrooms, 2 bathrooms, and a 2-car garage plus. The home offers beautiful LVP flooring, spacious living areas, and a large .26-acre lot with an expansive backyard—perfect for entertaining, relaxing, or enjoying outdoor activities.
The lower level is an incredible bonus, offering a versatile space that can be used as an office, additional bedroom, family room, or living area. It also includes a convenient laundry room and plenty of additional space to suit your needs.
Just minutes from major highways and shopping. Enjoy the Minnesota seasons in the expansive yard. The yard is perfect for outdoor activities and entertaining. Explore the nearby parks, lakes, schools, shopping centers, and dining options. Easy access to major highways ensures a smooth commute.
This charming home combines comfort, functionality, and an amazing yard in a wonderful package. Don’t miss the opportunity to see this beautiful property it’s truly a must-see!
Active
$335,000
1600 Amy Ln, Brooklyn Center, MN 55430
3beds
1,855sqft
Single Family
Built in 1967
0.26 Acres Lot
$-- Zestimate®
$181/sqft
$-- HOA
What's special
Amazing yardBeautiful lvp flooringConvenient laundry room
- 46 days
- 176
- 12
Zillow last checked:
Listing updated:
Listed by:
Yarira Pineda 612-400-5795,
Edina Realty, Inc.
Source: NorthstarMLS as distributed by MLS GRID,MLS#: 7128805
Facts & features
Interior
Bedrooms & bathrooms
- Bedrooms: 3
- Bathrooms: 2
- Full bathrooms: 1
- 3/4 bathrooms: 1
Bedroom
- Level: Main
- Area: 120 Square Feet
- Dimensions: 12x10
Bedroom 2
- Level: Main
- Area: 120 Square Feet
- Dimensions: 12x10
Bedroom 3
- Level: Main
- Area: 100 Square Feet
- Dimensions: 10x10
Dining room
- Level: Main
- Area: 48 Square Feet
- Dimensions: 8x6
Family room
- Level: Lower
- Area: 816 Square Feet
- Dimensions: 24x34
Kitchen
- Level: Main
- Area: 80 Square Feet
- Dimensions: 10x8
Laundry
- Level: Lower
- Area: 160 Square Feet
- Dimensions: 20x8
Living room
- Level: Main
- Area: 224 Square Feet
- Dimensions: 16x14
Heating
- Forced Air
Cooling
- Central Air
Appliances
- Included: Dishwasher, Dryer, Exhaust Fan, Range, Refrigerator
- Laundry: Lower Level
Features
- Basement: Finished,Full
- Number of fireplaces: 1
- Fireplace features: Family Room
Interior area
- Total structure area: 2,120
- Total interior livable area: 1,855 sqft
- Finished area above ground: 1,060
- Finished area below ground: 795
Video & virtual tour
Property
Parking
- Total spaces: 2
- Parking features: Detached Garage
- Garage spaces: 2
- Details: Garage Dimensions (24x24)
Accessibility
- Accessibility features: None
Features
- Levels: One
- Stories: 1
- Patio & porch: Patio
- Pool features: None
- Fencing: Chain Link
Lot
- Size: 0.26 Acres
Details
- Foundation area: 1060
- Parcel number: 2611921410050
- Zoning description: Residential-Single Family
Construction
Type & style
- Home type: SingleFamily
- Property subtype: Single Family
Materials
- Roof: Age 8 Years or Less
Condition
- New construction: No
- Year built: 1967
Utilities & green energy
- Electric: Circuit Breakers
- Gas: Natural Gas
- Sewer: City Sewer/Connected
- Water: City Water/Connected
Community & HOA
HOA
- Has HOA: No
Location
- Region: Brooklyn Center
Financial & listing details
- Price per square foot: $181/sqft
- Tax assessed value: $347,200
- Annual tax amount: $4,400
- Date on market: 8/26/2026
- Cumulative days on market: 57 days
Estimated market value
Not available
Estimated sales range
Not available
Not available
Price history
| Date | Event | Price |
|---|---|---|
| 8/26/2026 | Listed for sale | $335,000-2.9%$181/sqft |
Source:  NorthstarMLS as distributed by MLS GRID #7128805 Report a problem NorthstarMLS as distributed by MLS GRID #7128805 Report a problem | ||
| 4/23/2026 | Listing removed | $344,900$186/sqft |
Source: NorthstarMLS as distributed by MLS GRID #7022059 Report a problem | ||
| 3/29/2026 | Price change | $344,900-1.4%$186/sqft |
Source: NorthstarMLS as distributed by MLS GRID #7022059 Report a problem | ||
| 3/7/2026 | Listed for sale | $349,900+16.6%$189/sqft |
Source: NorthstarMLS as distributed by MLS GRID #7022059 Report a problem | ||
| 8/9/2024 | Sold | $300,000+3.5%$162/sqft |
Source: NorthstarMLS as distributed by MLS GRID #6554994 Report a problem | ||
| 7/1/2024 | Pending sale | $289,900$156/sqft |
Source: NorthstarMLS as distributed by MLS GRID #6554994 Report a problem | ||
| 6/17/2024 | Listed for sale | $289,900+5.4%$156/sqft |
Source: NorthstarMLS as distributed by MLS GRID #6554994 Report a problem | ||
| 1/15/2021 | Sold | $275,000+5.8%$148/sqft |
Source: NorthstarMLS as distributed by MLS GRID #5691462 Report a problem | ||
| 12/29/2020 | Pending sale | $259,900$140/sqft |
Source: Midwest Management Incorporated dba Midwest Homes #5691462 Report a problem | ||
| 12/5/2020 | Listed for sale | $259,900+47.9%$140/sqft |
Source: Midwest Management Incorporated dba Midwest Homes #5691462 Report a problem | ||
| 10/21/2020 | Sold | $175,700+30.1%$95/sqft |
Source: Public Record Report a problem | ||
| 10/20/2000 | Sold | $135,000$73/sqft |
Source: Public Record Report a problem | ||
Public tax history
| Year | Property taxes | Tax assessment |
|---|---|---|
| 2026 | $4,597 +7.3% | $347,200 +3.1% |
| 2025 | $4,283 +3.1% | $336,600 +4.7% |
| 2024 | $4,153 +7.8% | $321,400 +3.7% |
| 2023 | $3,854 +24.3% | $310,000 +6.5% |
| 2022 | $3,100 +1.2% | $291,000 +26% |
| 2021 | $3,064 -13.2% | $231,000 +6.9% |
| 2020 | $3,529 +15.2% | $216,000 +4.3% |
| 2019 | $3,064 -13.2% | $207,000 +7.3% |
| 2018 | $3,529 +22.6% | $193,000 +30.4% |
| 2017 | $2,878 +6% | $148,000 +4.8% |
| 2016 | $2,714 +1% | $141,200 +8.4% |
| 2015 | $2,686 +6.9% | $130,300 +14.8% |
| 2014 | $2,511 -5.9% | $113,500 -8.6% |
| 2013 | $2,669 -8% | $124,200 -9.7% |
| 2012 | $2,901 +38.6% | $137,600 -1.8% |
| 2011 | $2,094 -6% | $140,100 -12.7% |
| 2010 | $2,227 -10.4% | $160,400 -15.4% |
| 2009 | $2,487 +12.9% | $189,500 +6.8% |
| 2006 | $2,203 +9.9% | $177,400 +15% |
| 2005 | $2,004 +13.4% | $154,300 +15% |
| 2004 | $1,768 +1.8% | $134,200 +11.9% |
| 2002 | $1,737 -55.7% | $119,900 |
| 2001 | $3,921 | -- |
Find assessor info on the county website
Monthly payment
Est. payment
Payment breakdown
Explore the cost of this home by adjusting the details. Changes won't be saved.Climate risks
Neighborhood: 55430
Similar homes
- $344,9004 bd2 ba2.2k sqft7000 Humboldt Ave N, Brooklyn Center, MN 55430For Sale

 MLS ID #7152588, James M Waters, James M. Waters. NorthstarMLS as distributed by MLS GRID
 - $329,9003 bd2 ba1.5k sqft6208 81st Ave N, Brooklyn Park, MN 55443For Sale
 MLS ID #7121377, Amanda Buhman, Compass. NorthstarMLS as distributed by MLS GRID
 - $350,0004 bd2 ba2.5k sqft4716 Washburn Ave N, Minneapolis, MN 55430For Sale
 MLS ID #7133885, Mary Scholler, Coldwell Banker Realty. NorthstarMLS as distributed by MLS GRID
 - $294,9004 bd2 ba1.7k sqft5148 Logan Ave N, Minneapolis, MN 55430For Sale
 MLS ID #7121452, Tyler Diedrich, Fuze Real Estate. NorthstarMLS as distributed by MLS GRID
 - $310,0004 bd1 ba1.8k sqft5301 Brooklyn Blvd, Brooklyn Center, MN 55429For SaleMLS ID #7141795, Kathryn Zebrev, Real Broker, LLC. NorthstarMLS as distributed by MLS GRID
- $349,9994 bd3 ba2.3k sqft4651 3rd St NE, Fridley, MN 55421For SaleMLS ID #7143919, Ryan Kowalski, Real Broker, LLC. NorthstarMLS as distributed by MLS GRID
- $299,9002 bd2 ba1.3k sqft5719 Northport Dr, Brooklyn Center, MN 55429For SaleMLS ID #7118584, Gregory W Schmidt, Exit Northstar Realty. NorthstarMLS as distributed by MLS GRID
- $339,9002 bd2 ba1k sqft9228 Washington St NE, Blaine, MN 55434For SaleMLS ID #7152594, Candace E Rindahl, RE/MAX Results. NorthstarMLS as distributed by MLS GRID
- $339,0005 bd3 ba2.1k sqft4533 Welcome Ave N, Crystal, MN 55422For SaleMLS ID #7153968, Cory McClure, Northstar Real Estate Associates. NorthstarMLS as distributed by MLS GRID
- $333,9004 bd2 ba1.4k sqft8145 Mount Curve Blvd, Minneapolis, MN 55445For SaleMLS ID #7115754, Josh Savageau, Keller Williams Classic Realty. NorthstarMLS as distributed by MLS GRID
- $343,0004 bd2 ba1.6k sqft2915 115th Ln NW, Coon Rapids, MN 55433For SaleMLS ID #7150248, Ashley Freeman, Freeman Real Estate. NorthstarMLS as distributed by MLS GRID
- $374,9003 bd2 ba2k sqft5375 Matterhorn Dr NE, Fridley, MN 55421For SaleMLS ID #7141510, Jeffrey Rud, RE/MAX RESULTS. NorthstarMLS as distributed by MLS GRID
- $375,0004 bd2 ba1.6k sqft10315 96th Ave N, Maple Grove, MN 55369For SaleMLS ID #7156584, Regan Y Englund, Keller Williams Classic Rlty NW. NorthstarMLS as distributed by MLS GRID
- $350,0004 bd2 ba2k sqft643 121st Ln NW, Coon Rapids, MN 55448For SaleMLS ID #7147003, Megan Moreau, Kris Lindahl Real Estate. NorthstarMLS as distributed by MLS GRID
- $349,9002 bd2 ba1.6k sqft10920 Xeon St NW, Coon Rapids, MN 55433For SaleMLS ID #7115988, Jarae Tolman, Keller Williams Classic Realty. NorthstarMLS as distributed by MLS GRID
- $299,9003 bd1 ba1.4k sqft5323 4th St NE, Fridley, MN 55421For SaleMLS ID #7117315, Harley Hutchinson, eXp Realty. NorthstarMLS as distributed by MLS GRID
- $399,9003 bd2 ba1.5k sqft9068 Rice Lake Rd N, Maple Grove, MN 55369For SaleMLS ID #7158048, Monty Luthongxay, Real Broker, LLC. NorthstarMLS as distributed by MLS GRID
- $285,0004 bd2 ba1.5k sqft4735 Aldrich Ave N, Minneapolis, MN 55430For SaleMLS ID #7079242, Cody J Anderson, RE/MAX Results. NorthstarMLS as distributed by MLS GRID
- $389,9003 bd2 ba1.4k sqft10664 Kyle Ave N, Brooklyn Park, MN 55443For SaleMLS ID #7142587, Chris P Rains, eHouse Realty, Inc. NorthstarMLS as distributed by MLS GRID
- $299,9003 bd2 ba1.7k sqft1613 Lyn Curve Ave N, Minneapolis, MN 55411For SaleMLS ID #7109736, Mariia Chaplia De Morais, eXp Realty. NorthstarMLS as distributed by MLS GRID
