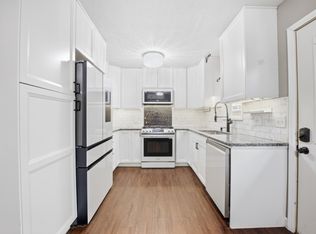
Beautifully updated and move-in ready! This inviting Coon Rapids home offers a bright, comfortable layout with stylish updates throughout. Enjoy a spacious living room, functional kitchen and dining area, generously sized bedrooms, and a finished lower-level recreation room offering plenty of additional living space. Conveniently located near regional trails, parks, shopping, dining, and everyday amenities. With its fresh, updated feel and great location, this home is ready for you to move right in and enjoy!
Active
Price cut: $19.1K (9/23)
$349,900
10920 Xeon St NW, Coon Rapids, MN 55433
2beds
1,645sqft
Single Family
Built in 1993
0.34 Acres Lot
$-- Zestimate®
$213/sqft
$-- HOA
What's special
Finished lower-level recreation roomGenerously sized bedroomsBright comfortable layoutStylish updates throughoutFresh updated feel
- 58 days
- 519
- 47
Likely to sell faster than
Zillow last checked:
Listing updated:
Listed by:
Jarae Tolman 763-447-1980,
Keller Williams Classic Realty
Source: NorthstarMLS as distributed by MLS GRID,MLS#: 7115988
Facts & features
Interior
Bedrooms & bathrooms
- Bedrooms: 2
- Bathrooms: 2
- Full bathrooms: 1
- 3/4 bathrooms: 1
Bedroom
- Level: Upper
- Area: 123.42 Square Feet
- Dimensions: 10.2 x 12.10
Bedroom 2
- Level: Upper
- Area: 201.72 Square Feet
- Dimensions: 12.3 x 16.4
Bathroom
- Level: Upper
- Area: 100.17 Square Feet
- Dimensions: 15.9 x 6.3
Bathroom
- Level: Lower
- Area: 42.33 Square Feet
- Dimensions: 5.1 x 8.3
Dining room
- Level: Main
- Area: 97.75 Square Feet
- Dimensions: 8.5 x 11.5
Kitchen
- Level: Main
- Area: 127.39 Square Feet
- Dimensions: 10.11 x 12.6
Laundry
- Level: Lower
- Area: 88.74 Square Feet
- Dimensions: 10.2 x 8.7
Living room
- Level: Main
- Area: 302.4 Square Feet
- Dimensions: 22.4 x13.5
Recreation room
- Level: Lower
- Area: 353.22 Square Feet
- Dimensions: 17.4 x 20.3
Heating
- Forced Air
Cooling
- Central Air
Appliances
- Included: Dishwasher, Dryer, Microwave, Refrigerator, Stainless Steel Appliance(s), Washer
Features
- Basement: Finished,Walk-Out Access
- Has fireplace: No
Interior area
- Total structure area: 1,645
- Total interior livable area: 1,645 sqft
- Finished area above ground: 1,128
- Finished area below ground: 517
Video & virtual tour
Property
Parking
- Total spaces: 3
- Parking features: Attached
- Attached garage spaces: 3
Accessibility
- Accessibility features: None
Features
- Levels: Three Level Split
- Patio & porch: Deck
- Pool features: None
- Fencing: Chain Link,Partial
- Has view: Yes
- View description: West
- Waterfront features: Pond
Lot
- Size: 0.34 Acres
- Dimensions: 74 x 213 x 86
- Features: Tree Coverage - Medium
Details
- Foundation area: 1128
- Parcel number: 143124340030
- Zoning description: Residential-Single Family
Construction
Type & style
- Home type: SingleFamily
- Property subtype: Single Family
Materials
- Block
- Roof: Asphalt
Condition
- New construction: No
- Year built: 1993
Utilities & green energy
- Electric: 200+ Amp Service, Power Company: Connexus Energy
- Gas: Natural Gas
- Sewer: City Sewer/Connected
- Water: City Water/Connected
Community & HOA
Community
- Subdivision: Robinsons Preserve
HOA
- Has HOA: No
Location
- Region: Coon Rapids
Financial & listing details
- Price per square foot: $213/sqft
- Tax assessed value: $312,000
- Annual tax amount: $3,575
- Date on market: 8/15/2026
Estimated market value
Not available
Estimated sales range
Not available
Not available
Price history
| Date | Event | Price |
|---|---|---|
| 9/23/2026 | Price change | $349,900-5.2%$213/sqft |
Source:  NorthstarMLS as distributed by MLS GRID #7115988 Report a problem NorthstarMLS as distributed by MLS GRID #7115988 Report a problem | ||
| 8/15/2026 | Listed for sale | $369,000+47.8%$224/sqft |
Source: NorthstarMLS as distributed by MLS GRID #7115988 Report a problem | ||
| 11/4/2019 | Sold | $249,700-0.1%$152/sqft |
Source: NorthstarMLS as distributed by MLS GRID #5295889 Report a problem | ||
| 10/13/2019 | Pending sale | $249,900$152/sqft |
Source: Keller Williams Realty #5295889 Report a problem | ||
| 9/20/2019 | Listed for sale | $249,900+58.7%$152/sqft |
Source: Keller Williams Realty #5295889 Report a problem | ||
| 8/31/2017 | Sold | $157,500-27.6%$96/sqft |
Source: Public Record Report a problem | ||
| 7/1/2004 | Sold | $217,500$132/sqft |
Source: Public Record Report a problem | ||
Public tax history
| Year | Property taxes | Tax assessment |
|---|---|---|
| 2025 | $3,606 +5.1% | $293,530 -5% |
| 2024 | $3,431 +4% | $309,008 -1.7% |
| 2023 | $3,299 +12.6% | $314,503 +1.6% |
| 2022 | $2,929 -3% | $309,598 +19.5% |
| 2021 | $3,018 +7.5% | $259,022 +6.1% |
| 2019 | $2,809 +8.1% | $244,100 +10.3% |
| 2018 | $2,598 +3.5% | $221,300 +6.1% |
| 2017 | $2,511 +16.8% | $208,500 +13.3% |
| 2016 | $2,149 -5.1% | $184,000 |
| 2015 | $2,266 +9.5% | $184,000 +16.7% |
| 2014 | $2,070 -6.1% | $157,700 |
| 2013 | $2,205 -0.9% | -- |
| 2012 | $2,226 -4.2% | -- |
| 2011 | $2,323 -2.7% | -- |
| 2010 | $2,388 +3.3% | -- |
| 2008 | $2,311 +13.2% | -- |
| 2007 | $2,042 +6.5% | -- |
| 2006 | $1,918 +2.3% | -- |
| 2005 | $1,874 -0.4% | -- |
| 2004 | $1,881 -1.5% | -- |
| 2003 | $1,910 +25.5% | -- |
| 2002 | $1,522 -4.8% | -- |
| 2001 | $1,598 | -- |
Find assessor info on the county website
Monthly payment
Est. payment
Payment breakdown
Explore the cost of this home by adjusting the details. Changes won't be saved.Climate risks
Neighborhood: 55433
Similar homes
- $343,0004 bd2 ba1.6k sqft2915 115th Ln NW, Coon Rapids, MN 55433For Sale
 MLS ID #7150248, Ashley Freeman, Freeman Real Estate. NorthstarMLS as distributed by MLS GRID
 - $350,0004 bd2 ba2k sqft643 121st Ln NW, Coon Rapids, MN 55448For Sale
 MLS ID #7147003, Megan Moreau, Kris Lindahl Real Estate. NorthstarMLS as distributed by MLS GRID
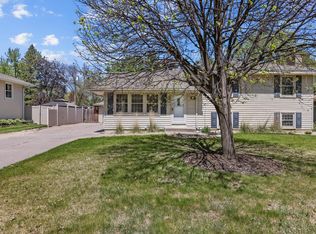
 - $359,0003 bd2 ba1.7k sqft2841 115th Ln NW, Coon Rapids, MN 55433For Sale
 MLS ID #7074526, Tan Lawrence, National Realty Guild. NorthstarMLS as distributed by MLS GRID
 - $359,9004 bd2 ba1.5k sqft1266 129th Ln NE, Blaine, MN 55434For Sale
 MLS ID #7139105, Benjamin James Loonan, RE/MAX Advantage Plus. NorthstarMLS as distributed by MLS GRID
 - $395,0004 bd2 ba1.8k sqft11361 Tyler St NE, Blaine, MN 55434For SaleMLS ID #7154041, Steve Evulukwu Evuleocha, Steve Evuleocha. NorthstarMLS as distributed by MLS GRID
- $344,9004 bd2 ba2.2k sqft7000 Humboldt Ave N, Brooklyn Center, MN 55430For SaleMLS ID #7152588, James M Waters, James M. Waters. NorthstarMLS as distributed by MLS GRID
- $364,9993 bd2 ba1.9k sqft211 92nd Ave NE, Blaine, MN 55434For SaleMLS ID #7141363, William Yang, William Yang Real Estate. NorthstarMLS as distributed by MLS GRID
- $399,9003 bd2 ba2.2k sqft1725 129th Ln NW, Coon Rapids, MN 55448For SaleMLS ID #7096819, Shaun Ahmad, Buy & Sell Realty. NorthstarMLS as distributed by MLS GRID
- $375,0004 bd2 ba1.6k sqft10315 96th Ave N, Maple Grove, MN 55369For SaleMLS ID #7156584, Regan Y Englund, Keller Williams Classic Rlty NW. NorthstarMLS as distributed by MLS GRID
- $329,9004 bd2 ba1.4k sqft7515 Brunswick Ave N, Brooklyn Park, MN 55443For SaleMLS ID #7155903, Soye N Chalte, RE/MAX Results. NorthstarMLS as distributed by MLS GRID
- $375,0004 bd2 ba2k sqft11255 Rhode Island Ave N, Champlin, MN 55316For SaleMLS ID #7126646, Stephanie Getz, Edina Realty, Inc.. NorthstarMLS as distributed by MLS GRID
- $389,9003 bd2 ba1.4k sqft10664 Kyle Ave N, Brooklyn Park, MN 55443For SaleMLS ID #7142587, Chris P Rains, eHouse Realty, Inc. NorthstarMLS as distributed by MLS GRID
- $335,0003 bd2 ba1.8k sqft1600 Amy Ln, Brooklyn Center, MN 55430For SaleMLS ID #7128805, Yarira Pineda, Edina Realty, Inc.. NorthstarMLS as distributed by MLS GRID
- $379,9004 bd2 ba1.9k sqft11012 Edgewood Ave N, Champlin, MN 55316For SaleMLS ID #7143313, David O Bichanga, RE/MAX Results. NorthstarMLS as distributed by MLS GRID
- $359,9004 bd2 ba1.4k sqft14191 Barium St NW, Ramsey, MN 55303For SaleMLS ID #7118895, Julia Wang, Keller Williams Classic Realty. NorthstarMLS as distributed by MLS GRID
- $359,9004 bd2 ba1.6k sqft7501 82nd Ave N, Brooklyn Park, MN 55445For SaleMLS ID #7062449, Vanderlinde Group, Vanderlinde Group | Edge Realty, Inc.. NorthstarMLS as distributed by MLS GRID
- $333,9004 bd2 ba1.4k sqft8145 Mount Curve Blvd, Minneapolis, MN 55445For SaleMLS ID #7115754, Josh Savageau, Keller Williams Classic Realty. NorthstarMLS as distributed by MLS GRID
- $349,9994 bd3 ba2.3k sqft4651 3rd St NE, Fridley, MN 55421For SaleMLS ID #7143919, Ryan Kowalski, Real Broker, LLC. NorthstarMLS as distributed by MLS GRID
- $349,9003 bd2 ba1.8k sqft2708 Boone Ave N, New Hope, MN 55427For SaleMLS ID #7138603, Samuel Evan Isaacson, Isaacson Brothers. NorthstarMLS as distributed by MLS GRID
- $334,9002 bd3 ba1.5k sqft13642 97th Pl N, Maple Grove, MN 55369For SaleMLS ID #7059142, Rachel Blinsmon, RE/MAX Results. NorthstarMLS as distributed by MLS GRID
