2841 115th Ln NW, Coon Rapids, MN 55433 — Recently updated and remodeled 4-level split with 2,231 finished sq ft, offering a bright, flexible floorplan, 2-car garage, and private backyard oasis.
Step inside to an open, sun-filled living area that flows to an amazing sunroom overlooking a beautiful in-ground pool — perfect for entertaining, relaxing, or year-round enjoyment. This home features 3 comfortable bedrooms and 2 full baths, with tasteful recent updates and remodels throughout. The 4-level split layout provides natural separation between living, sleeping, and recreation areas, and includes room for future expansion or added living space to suit your needs.
Highlights:
brand new kitchen with natural stone counter top
New appliances
3 bedrooms, 2 full baths
2,231 total sq ft
Recently updated and remodeled
Sunroom with pool views
Beautiful private pool and backyard
2-car attached garage
4-level split floorplan with potential for future finished space
Conveniently located in Coon Rapids, this updated home blends modern finishes with exceptional entertaining space. Schedule a showing to experience the sunroom and backyard retreat in person.
Active
Price cut: $10K (10/2)
$359,000
2841 115th Ln NW, Coon Rapids, MN 55433
3beds
1,781sqft
Single Family
Built in 1960
0.25 Acres Lot
$363,200 Zestimate®
$202/sqft
$-- HOA
What's special
- 150 days
- 684
- 71
Zillow last checked:
Listing updated:
Listed by:
Tan Lawrence 651-338-8512,
National Realty Guild
Source: NorthstarMLS as distributed by MLS GRID,MLS#: 7074526
Facts & features
Interior
Bedrooms & bathrooms
- Bedrooms: 3
- Bathrooms: 2
- Full bathrooms: 1
- 3/4 bathrooms: 1
Bedroom
- Level: Upper
- Area: 120.87 Square Feet
- Dimensions: 12.9x9.37
Bedroom 2
- Level: Upper
- Area: 213.72 Square Feet
- Dimensions: 13x16.44
Bedroom 3
- Level: Upper
- Area: 99.1 Square Feet
- Dimensions: 9.95x9.96
Den
- Level: Basement
- Area: 627 Square Feet
- Dimensions: 33x19
Dining room
- Level: Main
- Area: 121.66 Square Feet
- Dimensions: 15.8x7.7
Family room
- Level: Basement
- Area: 386.78 Square Feet
- Dimensions: 23.3x16.6
Other
- Level: Main
- Area: 191.26 Square Feet
- Dimensions: 13.1x14.6
Kitchen
- Level: Main
- Area: 109.7 Square Feet
- Dimensions: 9.4x11.67
Living room
- Level: Main
- Area: 261.3 Square Feet
- Dimensions: 13.4x19.5
Heating
- Forced Air
Cooling
- Central Air
Features
- Basement: Full,Sump Pump
- Number of fireplaces: 1
Interior area
- Total structure area: 1,781
- Total interior livable area: 1,781 sqft
- Finished area above ground: 1,141
- Finished area below ground: 640
Property
Parking
- Total spaces: 2
- Parking features: Detached Garage, Heated Garage, Insulated Garage
- Garage spaces: 2
Accessibility
- Accessibility features: None
Features
- Levels: Four or More Level Split
Lot
- Size: 0.25 Acres
- Dimensions: S75*145*75*149
Details
- Foundation area: 1550
- Parcel number: 163124210057
- Zoning description: Residential-Single Family
Construction
Type & style
- Home type: SingleFamily
- Property subtype: Single Family
Condition
- New construction: No
- Year built: 1960
Utilities & green energy
- Gas: Natural Gas
- Sewer: City Sewer/Connected
- Water: City Water/Connected
Community & HOA
HOA
- Has HOA: No
Location
- Region: Coon Rapids
Financial & listing details
- Price per square foot: $202/sqft
- Tax assessed value: $333,600
- Annual tax amount: $3,737
- Date on market: 5/15/2026
- Cumulative days on market: 73 days
Estimated market value
$363,200
$345,000 - $381,000
$2,589/mo
Price history
| Date | Event | Price |
|---|---|---|
| 10/2/2026 | Price change | $359,000-2.7%$202/sqft |
Source:  NorthstarMLS as distributed by MLS GRID #7074526 Report a problem NorthstarMLS as distributed by MLS GRID #7074526 Report a problem | ||
| 9/9/2026 | Price change | $369,000-2.6%$207/sqft |
Source: NorthstarMLS as distributed by MLS GRID #7074526 Report a problem | ||
| 8/3/2026 | Price change | $379,000-2.6%$213/sqft |
Source: NorthstarMLS as distributed by MLS GRID #7074526 Report a problem | ||
| 7/11/2026 | Price change | $389,000-2.5%$218/sqft |
Source: NorthstarMLS as distributed by MLS GRID #7074526 Report a problem | ||
| 6/15/2026 | Price change | $399,000-2.4%$224/sqft |
Source: NorthstarMLS as distributed by MLS GRID #7074526 Report a problem | ||
| 5/15/2026 | Listed for sale | $409,000+59.1%$230/sqft |
Source: NorthstarMLS as distributed by MLS GRID #7074526 Report a problem | ||
| 10/17/2025 | Sold | $257,000+55.8%$144/sqft |
Source: Public Record Report a problem | ||
| 7/13/2012 | Sold | $165,000-17.1%$93/sqft |
Source: NorthstarMLS as distributed by MLS GRID #4115230 Report a problem | ||
| 5/10/2012 | Price change | $199,000-11.6%$112/sqft |
Source: Integrity Holdings Real Estate LLC #4115230 Report a problem | ||
| 3/30/2012 | Price change | $225,000-6.2%$126/sqft |
Source: Integrity Holdings Real Estate LLC #4115230 Report a problem | ||
| 2/25/2012 | Price change | $239,900-7.4%$135/sqft |
Source: Integrity Holdings Real Estate LLC #4115230 Report a problem | ||
| 1/17/2012 | Listed for sale | $259,000$145/sqft |
Source: Integrity Holdings Real Estate LLC #4115230 Report a problem | ||
Public tax history
| Year | Property taxes | Tax assessment |
|---|---|---|
| 2025 | $5,013 +13.2% | $333,600 +1% |
| 2024 | $4,429 +11.4% | $330,300 +4.8% |
| 2023 | $3,974 +33.5% | $315,300 +0.2% |
| 2022 | $2,977 -20.1% | $314,700 +18.4% |
| 2021 | $3,728 -5.6% | $265,900 +7.2% |
| 2019 | $3,951 -9.3% | $248,000 +9.2% |
| 2018 | $4,356 +52% | $227,100 +9.4% |
| 2017 | $2,866 +5.7% | $207,600 +14.1% |
| 2016 | $2,710 +11.7% | $181,900 |
| 2015 | $2,426 +8.5% | $181,900 +15.3% |
| 2014 | $2,237 +13.6% | $157,800 |
| 2013 | $1,969 -4.9% | -- |
| 2012 | $2,071 +7.9% | -- |
| 2011 | $1,919 -7.8% | -- |
| 2010 | $2,081 +0.1% | -- |
| 2008 | $2,078 +6.4% | -- |
| 2007 | $1,953 +12.6% | -- |
| 2006 | $1,735 +3.5% | -- |
| 2005 | $1,675 +9.8% | -- |
| 2004 | $1,526 +0.2% | -- |
| 2003 | $1,523 +27.2% | -- |
| 2002 | $1,198 -9.9% | -- |
| 2001 | $1,330 | -- |
Find assessor info on the county website
Monthly payment
Est. payment
Payment breakdown
Explore the cost of this home by adjusting the details. Changes won't be saved.Climate risks
Neighborhood: 55433
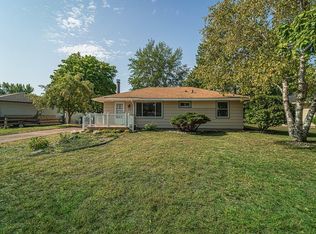
Similar homes
- $334,9004 bd2 ba1.6k sqft2915 115th Ln NW, Coon Rapids, MN 55433For Sale
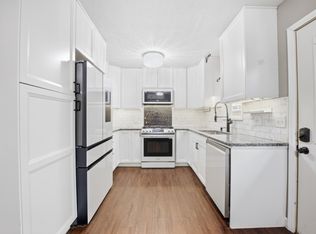
 MLS ID #7150248, Ashley Freeman, Freeman Real Estate. NorthstarMLS as distributed by MLS GRID
 - $349,9002 bd2 ba1.6k sqft10920 Xeon St NW, Coon Rapids, MN 55433For Sale
 MLS ID #7115988, Jarae Tolman, Keller Williams Classic Realty. NorthstarMLS as distributed by MLS GRID
 - $350,0004 bd2 ba2k sqft643 121st Ln NW, Coon Rapids, MN 55448For Sale
 MLS ID #7147003, Megan Moreau, Kris Lindahl Real Estate. NorthstarMLS as distributed by MLS GRID
 - $399,9003 bd2 ba2.2k sqft1725 129th Ln NW, Coon Rapids, MN 55448For Sale
 MLS ID #7096819, Shaun Ahmad, Buy & Sell Realty. NorthstarMLS as distributed by MLS GRID
 - $319,9004 bd2 ba1.5k sqft851 Brisbin St, Anoka, MN 55303For SaleMLS ID #7125673, George H. Schmidt III, Epique Realty. NorthstarMLS as distributed by MLS GRID
- $399,9003 bd2 ba1.5k sqft9068 Rice Lake Rd N, Maple Grove, MN 55369For SaleMLS ID #7158048, Monty Luthongxay, Real Broker, LLC. NorthstarMLS as distributed by MLS GRID
- $344,9004 bd2 ba2.2k sqft7000 Humboldt Ave N, Brooklyn Center, MN 55430For SaleMLS ID #7152588, James M Waters, James M. Waters. NorthstarMLS as distributed by MLS GRID
- $359,9004 bd2 ba1k sqft3725 174th Ave NW, Andover, MN 55304For SaleMLS ID #7134773, Jennifer Kolde, Gold Door Realty LLC. NorthstarMLS as distributed by MLS GRID
- $339,9002 bd2 ba1k sqft9228 Washington St NE, Blaine, MN 55434For SaleMLS ID #7152594, Candace E Rindahl, RE/MAX Results. NorthstarMLS as distributed by MLS GRID
- $364,9994 bd2 ba1.4k sqft8444 Brunswick Ct N, Brooklyn Park, MN 55443For SaleMLS ID #7127120, Melanie Lafferty, Legion Properties. NorthstarMLS as distributed by MLS GRID
- $335,0003 bd2 ba1.8k sqft1600 Amy Ln, Brooklyn Center, MN 55430For SaleMLS ID #7128805, Yarira Pineda, Edina Realty, Inc.. NorthstarMLS as distributed by MLS GRID
- $359,9004 bd2 ba1.4k sqft14191 Barium St NW, Ramsey, MN 55303For SaleMLS ID #7118895, Julia Wang, Keller Williams Classic Realty. NorthstarMLS as distributed by MLS GRID
- $333,9004 bd2 ba1.4k sqft8145 Mount Curve Blvd, Minneapolis, MN 55445For SaleMLS ID #7115754, Josh Savageau, Keller Williams Classic Realty. NorthstarMLS as distributed by MLS GRID
- $375,0003 bd1 ba1.8k sqft6810 W 24th St, Saint Louis Park, MN 55426For SaleMLS ID #7157699, Madelyn Picka, Schatz Real Estate Group. NorthstarMLS as distributed by MLS GRID
- $369,9004 bd2 ba1.9k sqft6625 Wyoming Ave N, Brooklyn Park, MN 55428For SaleMLS ID #7107876, The Holmers Group, Keller Williams Premier Realty Lake Minnetonka. NorthstarMLS as distributed by MLS GRID
- $365,9003 bd2 ba2.1k sqft4841 105th Ln NE, Blaine, MN 55014For SaleMLS ID #7131780, James Benincasa, Incentive Realty. NorthstarMLS as distributed by MLS GRID
- $375,0003 bd2 ba1.4k sqft1020 Orkla Dr, Golden Valley, MN 55427For SaleMLS ID #7152373, Catherine R Wersal, Coldwell Banker Realty. NorthstarMLS as distributed by MLS GRID
- $389,9004 bd2 ba2.1k sqft1800 37th Ave NE, Minneapolis, MN 55421For SaleMLS ID #7157723, Par Y. Herrity, eXp Realty. NorthstarMLS as distributed by MLS GRID
- $400,0004 bd3 ba1.9k sqft13025 Eldorado St NE, Blaine, MN 55449For SaleMLS ID #7133499, John D. Squier, eXp Realty. NorthstarMLS as distributed by MLS GRID
- $350,0004 bd2 ba2.5k sqft4716 Washburn Ave N, Minneapolis, MN 55430For SaleMLS ID #7133885, Mary Scholler, Coldwell Banker Realty. NorthstarMLS as distributed by MLS GRID
