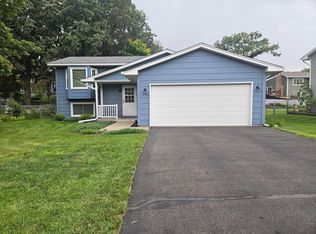
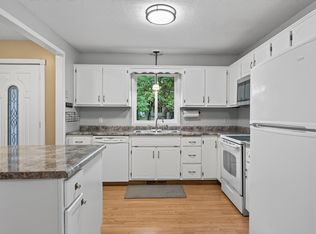
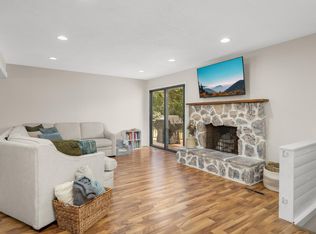
Beautifully renovated from top to bottom by a licensed contractor, this move in ready home now offers 4 bedrooms, including a permitted additional bedroom that provides extra space for family, guests, or a home office. Thoughtfully updated thoughout with brand new LVP flooring with no carpet, granite kitchen countertops, new bathroom vanities, updated lighting, fresh interior and exterior paint, and several repalcement windows. Enjoy the new paver patio and fully fenced backyard, perfect for relexing or entertaining. Addtional upgrades including driveway and garage improvements. Newer furnace and A/C offer added value and peace of mind. A stylish, turnkey home ready for its next owner.
Active
Price cut: $20K (8/20)
$359,900
14191 Barium St NW, Ramsey, MN 55303
4beds
1,466sqft
Single Family
Built in 1986
8,276 Square Feet Lot
$-- Zestimate®
$245/sqft
$-- HOA
What's special
Fully fenced backyardGarage improvementsUpdated lightingGranite kitchen countertopsNew bathroom vanitiesNew paver patio
- 71 days
- 497
- 62
Zillow last checked:
Listing updated:
Listed by:
Julia Wang 651-808-1997,
Keller Williams Classic Realty
Source: NorthstarMLS as distributed by MLS GRID,MLS#: 7118895
Facts & features
Interior
Bedrooms & bathrooms
- Bedrooms: 4
- Bathrooms: 2
- Full bathrooms: 1
- 3/4 bathrooms: 1
Bedroom
- Level: Upper
- Area: 187.2 Square Feet
- Dimensions: 16x11.7
Bedroom 2
- Level: Upper
- Area: 129.92 Square Feet
- Dimensions: 11.6x11.2
Bedroom 3
- Level: Upper
- Area: 80.29 Square Feet
- Dimensions: 8.11x9.9
Bedroom 4
- Level: Lower
- Area: 107.77 Square Feet
- Dimensions: 11.11x9.7
Bathroom
- Level: Upper
- Area: 36.49 Square Feet
- Dimensions: 4.10x8.9
Bathroom
- Level: Lower
- Area: 44 Square Feet
- Dimensions: 5.5x8
Deck
- Level: Upper
- Area: 223.02 Square Feet
- Dimensions: 18.9x11.8
Dining room
- Level: Upper
- Area: 79.17 Square Feet
- Dimensions: 8.7x9.1
Family room
- Level: Lower
- Area: 138.88 Square Feet
- Dimensions: 11.11x12.5
Kitchen
- Level: Upper
- Area: 97.37 Square Feet
- Dimensions: 10.7x9.1
Laundry
- Level: Lower
- Area: 41.31 Square Feet
- Dimensions: 5.1x8.1
Living room
- Level: Upper
- Area: 168.51 Square Feet
- Dimensions: 12.3x13.7
Heating
- Forced Air
Cooling
- Central Air
Appliances
- Included: Dishwasher, Dryer, Gas Water Heater, Range, Refrigerator, Stainless Steel Appliance(s)
Features
- Basement: Block,Finished,Full,Walk-Out Access
- Has fireplace: No
Interior area
- Total structure area: 1,951
- Total interior livable area: 1,466 sqft
- Finished area above ground: 1,025
- Finished area below ground: 441
Property
Parking
- Total spaces: 2
- Parking features: Attached
- Attached garage spaces: 2
- Details: Garage Dimensions (20x22)
Accessibility
- Accessibility features: None
Features
- Levels: Multi/Split
Lot
- Size: 8,276 Square Feet
- Dimensions: 62 x 123 x 79 x 112
Details
- Foundation area: 1040
- Parcel number: 253225340007
- Zoning description: Residential-Single Family
Construction
Type & style
- Home type: SingleFamily
- Property subtype: Single Family
Materials
- Concrete
Condition
- New construction: No
- Year built: 1986
Utilities & green energy
- Gas: Electric, Natural Gas
- Sewer: City Sewer/Connected
- Water: City Water/Connected
Community & HOA
Community
- Subdivision: Flintwood Hills 2nd Add
HOA
- Has HOA: No
Location
- Region: Ramsey
Financial & listing details
- Price per square foot: $245/sqft
- Tax assessed value: $310,800
- Annual tax amount: $3,360
- Date on market: 8/11/2026
- Cumulative days on market: 14 days
Estimated market value
Not available
Estimated sales range
Not available
Not available
Price history
| Date | Event | Price |
|---|---|---|
| 8/20/2026 | Price change | $359,900-5.3%$245/sqft |
Source:  NorthstarMLS as distributed by MLS GRID #7118895 Report a problem NorthstarMLS as distributed by MLS GRID #7118895 Report a problem | ||
| 8/11/2026 | Listed for sale | $379,900$259/sqft |
Source: NorthstarMLS as distributed by MLS GRID #7118895 Report a problem | ||
| 8/3/2026 | Listing removed | $379,900$259/sqft |
Source: NorthstarMLS as distributed by MLS GRID #7118895 Report a problem | ||
| 7/31/2026 | Listed for sale | $379,900+84.8%$259/sqft |
Source: NorthstarMLS as distributed by MLS GRID #7118895 Report a problem | ||
| 2/11/2026 | Sold | $205,591-8.6%$140/sqft |
Source: Public Record Report a problem | ||
| 9/27/2018 | Sold | $225,000+0%$153/sqft |
Source: NorthstarMLS as distributed by MLS GRID #4983196 Report a problem | ||
| 8/25/2018 | Pending sale | $224,900$153/sqft |
Source: Keller Williams Classic Realty #4983196 Report a problem | ||
| 7/25/2018 | Listed for sale | $224,900+57.3%$153/sqft |
Source: Keller Williams Classic Realty #4983196 Report a problem | ||
| 4/15/2016 | Sold | $143,000-1.4%$98/sqft |
Source: NorthstarMLS as distributed by MLS GRID #4609106 Report a problem | ||
| 1/19/2016 | Price change | $145,000+7.4%$99/sqft |
Source: Keller Williams - Coon Rapids #4609106 Report a problem | ||
| 9/2/2015 | Price change | $135,000-3.5%$92/sqft |
Source: Keller Williams - Coon Rapids #4609106 Report a problem | ||
| 8/14/2015 | Price change | $139,900-6.7%$95/sqft |
Source: Keller Williams - Coon Rapids #4609106 Report a problem | ||
| 7/17/2015 | Price change | $149,900-6.3%$102/sqft |
Source: Keller Williams - Coon Rapids #4609106 Report a problem | ||
| 6/10/2015 | Listed for sale | $159,900-27.6%$109/sqft |
Source: Keller Williams Classic Realty #4601906 Report a problem | ||
| 6/28/2013 | Listing removed | $1,295$1/sqft |
Source: Zillow Rental Network Report a problem | ||
| 6/24/2013 | Price change | $1,295-7.2%$1/sqft |
Source: Zillow Rental Network Report a problem | ||
| 6/18/2013 | Listed for rent | $1,395$1/sqft |
Source: Property Vision Report a problem | ||
| 7/17/2012 | Listing removed | $1,395$1/sqft |
Source: Property Vision Report a problem | ||
| 6/17/2012 | Listed for rent | $1,395$1/sqft |
Source: Property Vision Report a problem | ||
| 11/16/2005 | Sold | $221,000+24.5%$151/sqft |
Source: Public Record Report a problem | ||
| 4/9/2004 | Sold | $177,500+14.9%$121/sqft |
Source: Public Record Report a problem | ||
| 7/24/2001 | Sold | $154,500$105/sqft |
Source: Public Record Report a problem | ||
Public tax history
| Year | Property taxes | Tax assessment |
|---|---|---|
| 2025 | $3,204 +3.6% | $292,222 +5.4% |
| 2024 | $3,093 +3.7% | $277,289 -4.6% |
| 2023 | $2,982 +13.4% | $290,741 +2.3% |
| 2022 | $2,629 +6.7% | $284,092 +26% |
| 2021 | $2,464 -0.7% | $225,559 +2.1% |
| 2019 | $2,483 +4.5% | $220,900 +6.7% |
| 2018 | $2,375 +3.1% | $207,000 +5.9% |
| 2017 | $2,303 +12.5% | $195,500 +12.9% |
| 2016 | $2,048 -16.9% | $173,100 |
| 2015 | $2,464 +10.8% | $173,100 +17.8% |
| 2014 | $2,223 -5.5% | $147,000 |
| 2013 | $2,352 +14.6% | -- |
| 2012 | $2,053 +0.5% | -- |
| 2011 | $2,042 -6% | -- |
| 2010 | $2,172 -2.6% | -- |
| 2008 | $2,231 +3.5% | -- |
| 2007 | $2,155 +7.3% | -- |
| 2006 | $2,008 +18% | -- |
| 2005 | $1,701 +14.8% | -- |
| 2004 | $1,482 -1% | -- |
| 2003 | $1,497 +30.2% | -- |
| 2002 | $1,150 -9.1% | -- |
| 2001 | $1,265 | -- |
Find assessor info on the county website
Monthly payment
Est. payment
Payment breakdown
Explore the cost of this home by adjusting the details. Changes won't be saved.Climate risks
Neighborhood: 55303
Similar homes
- $339,9004 bd2 ba1.6k sqft14069 Dysprosium St NW, Ramsey, MN 55303For Sale
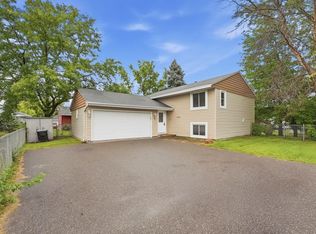
 MLS ID #7144525, David G. Wills, Counselor Realty, Inc.. NorthstarMLS as distributed by MLS GRID
 - $360,0004 bd2 ba1.6k sqft10315 96th Ave N, Maple Grove, MN 55369For Sale
 MLS ID #7156584, Regan Y Englund, Keller Williams Classic Rlty NW. NorthstarMLS as distributed by MLS GRID
 - $359,9004 bd2 ba1k sqft3725 174th Ave NW, Andover, MN 55304For Sale
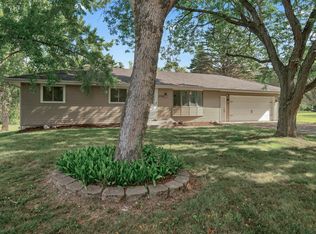 MLS ID #7134773, Jennifer Kolde, Gold Door Realty LLC. NorthstarMLS as distributed by MLS GRID
 - $350,0003 bd2 ba1.9k sqft12420 Pineview Trl, Dayton, MN 55327For Sale
 MLS ID #7110268, Stephanie Getz, Edina Realty, Inc.. NorthstarMLS as distributed by MLS GRID
 - $275,0003 bd2 ba1.7k sqft6918 139th Ln NW Unit 7, Ramsey, MN 55303For SaleMLS ID #7144083, Kris Lindahl, Kris Lindahl Real Estate. NorthstarMLS as distributed by MLS GRID
- $344,9004 bd2 ba1.5k sqft10857 Crooked Lake Blvd NW, Coon Rapids, MN 55433For SaleMLS ID #7155554, Sara Domer, Bridge Realty, LLC. NorthstarMLS as distributed by MLS GRID
- $350,0004 bd2 ba2k sqft643 121st Ln NW, Coon Rapids, MN 55448For SaleMLS ID #7147003, Megan Moreau, Kris Lindahl Real Estate. NorthstarMLS as distributed by MLS GRID
- $369,9004 bd2 ba1.7k sqft1260 132nd Ln NE, Blaine, MN 55434For SaleMLS ID #7156995, Ali Ngasa, Bridge Realty, LLC. NorthstarMLS as distributed by MLS GRID
- $375,0004 bd2 ba2k sqft11255 Rhode Island Ave N, Champlin, MN 55316For SaleMLS ID #7126646, Stephanie Getz, Edina Realty, Inc.. NorthstarMLS as distributed by MLS GRID
- $334,9005 bd2 ba1.6k sqft2915 115th Ln NW, Coon Rapids, MN 55433For SaleMLS ID #7150248, James Freeman, Freeman Real Estate. NorthstarMLS as distributed by MLS GRID
- $364,9994 bd2 ba1.4k sqft8444 Brunswick Ct N, Brooklyn Park, MN 55443For SaleMLS ID #7127120, Melanie Lafferty, Legion Properties. NorthstarMLS as distributed by MLS GRID
- $379,9003 bd2 ba1.4k sqft10664 Kyle Ave N, Brooklyn Park, MN 55443For SaleMLS ID #7142587, Chris P Rains, eHouse Realty, Inc. NorthstarMLS as distributed by MLS GRID
- $349,9002 bd2 ba1.6k sqft10920 Xeon St NW, Coon Rapids, MN 55433For SaleMLS ID #7115988, Jarae Tolman, Keller Williams Classic Realty. NorthstarMLS as distributed by MLS GRID
- $359,0003 bd2 ba1.7k sqft2841 115th Ln NW, Coon Rapids, MN 55433For SaleMLS ID #7074526, Tan Lawrence, National Realty Guild. NorthstarMLS as distributed by MLS GRID
- $349,9004 bd2 ba1.7k sqft19205 Yale St NW, Elk River, MN 55330For SaleMLS ID #7140946, Ryan Edick, Reliance Realty Advisers, LLC. NorthstarMLS as distributed by MLS GRID
- $419,9003 bd3 ba1.7k sqft15176 Nutria St NW, Ramsey, MN 55303For SaleMLS ID #7146103, Peggy Crumpton, National Realty Guild. NorthstarMLS as distributed by MLS GRID
- $329,9004 bd2 ba1.4k sqft8145 Mount Curve Blvd, Minneapolis, MN 55445For SaleMLS ID #7115754, Josh Savageau, Keller Williams Classic Realty. NorthstarMLS as distributed by MLS GRID
- $329,9003 bd3 ba1.7k sqft14854 Willemite Way NW, Ramsey, MN 55303For SaleMLS ID #7153041, Mitchell Johnson, Redfin Corporation. NorthstarMLS as distributed by MLS GRID
- $375,0004 bd2 ba1.6k sqft1913 Independence Ave N, Golden Valley, MN 55427For SaleMLS ID #7156098, Alex Murray, Engel & Volkers Blaine. NorthstarMLS as distributed by MLS GRID
- $385,0004 bd2 ba1.7k sqft2051 Deerwood Ln NE, East Bethel, MN 55092For SaleMLS ID #7133589, Wendie Taylor, Edina Realty, Inc.. NorthstarMLS as distributed by MLS GRID
