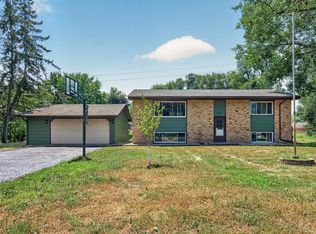
Imagine a life where you stop searching for projects and start living! Welcome to the turn-key solution you have been waiting for. This home is fully renovated with a sleek style designed for easy living and comfort. ** Your Modern Retreat
Step inside to find a stunning interior featuring designer paint colors and crisp white trim. You will love the kitchen, which features bright white cabinetry, a stunning glass tile backsplash, and sleek stainless steel appliances. With four bedrooms and two baths, there is plenty of space for a home office, a gym, or guest rooms. ** Space to Play and Create: The two-car attached garage features extra room for a workshop, perfect for your favorite hobbies. Outside, your fenced-in yard and attached 12x10 deck are perfect for summer BBQs. Best of all, there is no HOA, so you have the freedom to enjoy your property your way. ** Perks of the Neighborhood: You are just a short stroll from a hidden neighborhood park! It features: Play for All: Jungle gyms and swings for all ages; Outdoor Fun: A covered picnic area and scenic walking paths; Pet Friendly: Dogs are welcome on the trails! Relax knowing you have a brand-new furnace and AC, plus many newer windows to keep you cozy. ** Unique Potential: This property features a shared driveway and may offer a rare opportunity for those seeking a multi-property setup. Located near local shopping and great amenities, this home offers the lifestyle you deserve. With a quick closing available, you could be moved in sooner than you think. Schedule your showing today and make this modern retreat yours!
Active
Price cut: $10K (7/21)
$349,900
14069 Dysprosium St NW, Ramsey, MN 55303
4beds
1,678sqft
:
Get pre-qualified$2,171/mo
Single Family
Built in 1989
6,098 Square Feet Lot
$349,100 Zestimate®
$209/sqft
$-- HOA
What's special
- 92 days |
- 664 |
- 27 |
Zillow last checked:
Listing updated:
Listed by:
David G. Wills 763-670-3678,
Counselor Realty, Inc.,
Danella Swanson Munoz 763-772-2274
Source: NorthstarMLS as distributed by MLS GRID,MLS#: 7061923
Facts & features
Interior
Bedrooms & bathrooms
- Bedrooms: 4
- Bathrooms: 2
- Full bathrooms: 1
- 3/4 bathrooms: 1
Bedroom
- Level: Upper
- Area: 121 Square Feet
- Dimensions: 11x11
Bedroom 2
- Level: Upper
- Area: 108 Square Feet
- Dimensions: 12x9
Bedroom 3
- Level: Lower
- Area: 121 Square Feet
- Dimensions: 11x11
Bedroom 4
- Level: Lower
- Area: 121 Square Feet
- Dimensions: 11x11
Family room
- Level: Lower
- Area: 187 Square Feet
- Dimensions: 17x11
Kitchen
- Level: Upper
- Area: 165 Square Feet
- Dimensions: 15x11
Living room
- Level: Upper
- Area: 228 Square Feet
- Dimensions: 19x12
Recreation room
- Level: Lower
- Area: 132 Square Feet
- Dimensions: 12x11
Heating
- Forced Air
Cooling
- Central Air
Appliances
- Included: Dishwasher, Dryer, Exhaust Fan, Gas Water Heater, Range, Refrigerator, Stainless Steel Appliance(s), Washer
- Laundry: Electric Dryer Hookup, Lower Level, Sink, In Unit
Features
- Basement: Block,Daylight,Finished,Full,Sump Basket
- Has fireplace: No
Interior area
- Total structure area: 1,728
- Total interior livable area: 1,678 sqft
- Finished area above ground: 864
- Finished area below ground: 814
Property
Parking
- Total spaces: 2
- Parking features: Attached, Asphalt, Shared Driveway
- Attached garage spaces: 2
- Has uncovered spaces: Yes
- Details: Garage Door Height (7)
Accessibility
- Accessibility features: None
Features
- Levels: Multi/Split
- Patio & porch: Deck
- Fencing: Chain Link,Full
Lot
- Size: 6,098 Square Feet
- Dimensions: W75 x 81
- Features: Tree Coverage - Light
Details
- Foundation area: 864
- Parcel number: 363225220027
- Zoning description: Residential-Single Family
Construction
Type & style
- Home type: SingleFamily
- Property subtype: Single Family
Materials
- Frame
- Roof: Age Over 8 Years,Asphalt,Pitched
Condition
- New construction: No
- Year built: 1989
Utilities & green energy
- Gas: Natural Gas
- Sewer: City Sewer/Connected
- Water: City Water/Connected
Community & HOA
Community
- Subdivision: Flintwood Hills 2nd Add
HOA
- Has HOA: No
Location
- Region: Ramsey
Financial & listing details
- Price per square foot: $209/sqft
- Tax assessed value: $282,400
- Annual tax amount: $2,992
- Date on market: 4/28/2026
- Road surface type: Paved
Estimated market value
$349,100
$332,000 - $367,000
$2,441/mo
Price history
| Date | Event | Price |
|---|---|---|
| 7/21/2026 | Price change | $349,900-2.8%$209/sqft |
Source:  NorthstarMLS as distributed by MLS GRID #7061923 Report a problem NorthstarMLS as distributed by MLS GRID #7061923 Report a problem | ||
| 5/1/2026 | Listed for sale | $359,900+249.8%$214/sqft |
Source: NorthstarMLS as distributed by MLS GRID #7061923 Report a problem | ||
| 6/24/2010 | Sold | $102,885+3%$61/sqft |
Source:  Lake Superior Area Realtors as distributed by MLS GRID #1108042 Report a problem Lake Superior Area Realtors as distributed by MLS GRID #1108042 Report a problem | ||
| 3/9/2010 | Listed for sale | $99,888-37.5%$60/sqft |
Source: Keller Williams #3891408 Report a problem | ||
| 11/14/2007 | Sold | $159,900+43.5%$95/sqft |
Source: Lake Superior Area Realtors as distributed by MLS GRID #1896722 Report a problem | ||
| 7/21/1999 | Sold | $111,400$66/sqft |
Source: Public Record Report a problem | ||
Public tax history
| Year | Property taxes | Tax assessment |
|---|---|---|
| 2025 | $2,853 +3.1% | $261,266 +6.3% |
| 2024 | $2,767 +0.3% | $245,788 -5.1% |
| 2023 | $2,759 -36% | $259,131 -1.2% |
| 2022 | $4,312 | $262,183 +37.3% |
| 2021 | -- | $191,006 -4.2% |
| 2019 | $2,208 +5.3% | $199,300 +7.3% |
| 2018 | $2,098 +6% | $185,800 +8.3% |
| 2017 | $1,978 +36.7% | $171,600 +26.2% |
| 2016 | $1,448 -5.6% | $136,000 |
| 2015 | $1,534 +4.8% | $136,000 +15.6% |
| 2014 | $1,464 -1.8% | $117,600 |
| 2013 | $1,491 -11.6% | -- |
| 2012 | $1,687 -5% | -- |
| 2011 | $1,775 -4.2% | -- |
| 2010 | $1,853 -12.9% | -- |
| 2008 | $2,127 +21.5% | -- |
| 2007 | $1,751 +6.2% | -- |
| 2006 | $1,649 +15.6% | -- |
| 2005 | $1,426 +16.5% | -- |
| 2004 | $1,224 -1.1% | -- |
| 2003 | $1,238 +32.2% | -- |
| 2002 | $936 -10.1% | -- |
| 2001 | $1,041 | -- |
Find assessor info on the county website
Monthly payment
Est. payment
Payment breakdown
Explore the cost of this home by adjusting the details. Changes won't be saved.Climate risks
Neighborhood: 55303
Nearby schools
GreatSchools rating
- 7/10Ramsey Elementary SchoolGrades: K-5Distance: 1.4 mi
- 6/10Anoka Middle School For The ArtsGrades: 6-8Distance: 2.5 mi
- 7/10Anoka Senior High SchoolGrades: 9-12Distance: 1 mi
- $313,4004 bd2 ba1.4k sqft14057 Dysprosium St NW, Ramsey, MN 55303Off Market
- $320,6003 bd2 ba1.5k sqft14067 Dysprosium St NW, Ramsey, MN 55303Off Market

- $290,7003 bd1 ba909 sqft14079 Dysprosium St NW, Ramsey, MN 55303Off Market
- $335,6005 bd2 ba1.8k sqft14077 Dysprosium St NW, Ramsey, MN 55303Off Market
- $271,700-- bd-- ba1.1k sqft14052 Cobalt St NW, Ramsey, MN 55303Off Market
- $292,5002 bd2 ba912 sqft14055 Dysprosium St NW, Ramsey, MN 55303Off Market
- $274,9002 bd1 ba1.1k sqft14048 Cobalt St NW, Ramsey, MN 55303Off Market
- $286,5002 bd2 ba1.2k sqft14058 Cobalt St NW, Ramsey, MN 55303Off Market
A local agent can set up tours, give advice and negotiate with sellers.
Similar homes
- $325,0004 bd2 ba1.9k sqft3122 174th Ave NW, Andover, MN 55304For Sale

 MLS ID #7105689, Mitchel Herian, Kris Lindahl Real Estate. NorthstarMLS as distributed by MLS GRID
 - $380,0003 bd2 ba1.9k sqft12420 Pineview Trl, Dayton, MN 55327For Sale
 MLS ID #7110268, Stephanie Getz, Edina Realty, Inc.. NorthstarMLS as distributed by MLS GRID
 - $363,5004 bd2 ba1.8k sqft11321 Jersey Ave N, Champlin, MN 55316For Sale
 MLS ID #7102746, Terry L. Buchanan, Keller Williams Classic Realty. NorthstarMLS as distributed by MLS GRID
 - $389,9004 bd2 ba2k sqft12048 Zea St NW, Coon Rapids, MN 55433For Sale
 MLS ID #7110311, Michael Altinsoy, National Realty Guild. NorthstarMLS as distributed by MLS GRID
 - $349,0004 bd3 ba1.6k sqft11601 Georgia Ave N, Champlin, MN 55316For SaleMLS ID #7095021, Erica L Spade, BRIX Real Estate. NorthstarMLS as distributed by MLS GRID
- $350,0004 bd2 ba2.2k sqft1204 133rd Ln NE, Ham Lake, MN 55304For SaleMLS ID #7107140, Darren Lutgen, Epique Realty. NorthstarMLS as distributed by MLS GRID
- $349,9004 bd2 ba1.6k sqft10600 President Dr NE, Blaine, MN 55434For SaleMLS ID #7106270, David J. Widell, RE/MAX Advantage Plus. NorthstarMLS as distributed by MLS GRID
- $375,0004 bd2 ba1.9k sqft10370 Flamingo St NW, Coon Rapids, MN 55433For SaleMLS ID #7087759, Lauren Mae Robertson, Financially Free, LLC. NorthstarMLS as distributed by MLS GRID
- $349,9884 bd2 ba2k sqft9330 Flintwood St NW, Coon Rapids, MN 55433For SaleMLS ID #7102184, James Freeman, Freeman Real Estate. NorthstarMLS as distributed by MLS GRID
- $399,9004 bd2 ba1k sqft3725 174th Ave NW, Andover, MN 55304For SaleMLS ID #7107037, Jennifer Kolde, Gold Door Realty LLC. NorthstarMLS as distributed by MLS GRID
- $315,0003 bd1 ba1.7k sqft11617 Ilex St NW, Coon Rapids, MN 55448For SaleMLS ID #7114915, Brad Schumacher, Advantage Point Realty. NorthstarMLS as distributed by MLS GRID
- $325,0004 bd2 ba1.8k sqft4041 Jersey Ave N, Crystal, MN 55427For SaleMLS ID #7113421, Heidi Herda, eXp Realty. NorthstarMLS as distributed by MLS GRID
- $359,9005 bd2 ba1.7k sqft653 108th Ln NW, Coon Rapids, MN 55448For SaleMLS ID #7103878, Samantha Jill Jacobson, Real Estate Masters, Ltd.. NorthstarMLS as distributed by MLS GRID
- $329,9003 bd2 ba1.9k sqft5306 Quebec Ave N, New Hope, MN 55428For SaleMLS ID #7114722, Alec Roth, Edina Realty, Inc.. NorthstarMLS as distributed by MLS GRID
- $322,0003 bd2 ba1.3k sqft2910 114th Ave NW, Coon Rapids, MN 55433For SaleMLS ID #7107548, Caitlyn Mae Tanner, eXp Realty. NorthstarMLS as distributed by MLS GRID
- $344,9003 bd2 ba1.7k sqft5029 53rd Ave N, Crystal, MN 55429For SaleMLS ID #7114435, Jason P Stockwell, eXp Realty. NorthstarMLS as distributed by MLS GRID
- $359,9004 bd2 ba1.7k sqft6601 Zealand Ave N, Brooklyn Park, MN 55428For SaleMLS ID #7082501, Lisa Ramos, Legion Properties. NorthstarMLS as distributed by MLS GRID
- $369,9993 bd1 ba1.3k sqft18975 Flora St NW, Oak Grove, MN 55011For SaleMLS ID #7044805, Theresa A. Hill, Hill Realty. NorthstarMLS as distributed by MLS GRID
- $325,0003 bd2 ba1.1k sqft9455 Revere Ln N, Maple Grove, MN 55369For SaleMLS ID #7108945, Brandon Stopka, Engel & Volkers Minneapolis. NorthstarMLS as distributed by MLS GRID
- $350,0004 bd2 ba1.9k sqft1064 Hackmann Cir NE, Fridley, MN 55432For SaleMLS ID #7081155, Kathryn Marie Jensen, Honeybee Homes. NorthstarMLS as distributed by MLS GRID
