Spacious 4-Bedroom Home on 0.76 Acres – Entertaining All Offers
This 4-bedroom, 2-bath home sits on a generous 0.76-acre lot and offers plenty of space, flexibility, and potential. Three bedrooms are located on the main level, with a fourth bedroom providing additional space for guests, an office, or other needs.
Major exterior improvements were completed in 2025, including new siding, windows, exterior doors, soffit, and fascia. The half bath was also fully renovated in 2025. The roof was replaced in 2018.
The home does not have central air conditioning and would benefit from some additional interior updating, giving the next owner an opportunity to make it their own. The large lot provides ample room for outdoor activities, gardening, entertaining, or future improvements.
With substantial recent exterior updates and plenty of potential, this property is ready for its next chapter. The seller is entertaining all offers. Schedule a showing today.
Active
$349,988
9330 Flintwood St NW, Coon Rapids, MN 55433
4beds
2,007sqft
Single Family
Built in 1959
0.76 Acres Lot
$-- Zestimate®
$174/sqft
$-- HOA
What's special
- 68 days
- 1,116
- 46
Zillow last checked:
Listing updated:
Listed by:
James Freeman 612-849-2878,
Freeman Real Estate,
Ashley Freeman 763-639-6224
Source: NorthstarMLS as distributed by MLS GRID,MLS#: 7102184
Facts & features
Interior
Bedrooms & bathrooms
- Bedrooms: 4
- Bathrooms: 2
- Full bathrooms: 1
- 1/2 bathrooms: 1
Bedroom
- Level: Main
- Area: 196 Square Feet
- Dimensions: 14x14
Bedroom 2
- Level: Main
- Area: 126 Square Feet
- Dimensions: 14x9
Bedroom 3
- Level: Main
- Area: 100 Square Feet
- Dimensions: 10x10
Bedroom 4
- Level: Lower
- Area: 126.5 Square Feet
- Dimensions: 11x11.5
Other
- Level: Lower
- Area: 84 Square Feet
- Dimensions: 10.5x8
Dining room
- Level: Main
- Area: 103.5 Square Feet
- Dimensions: 9x11.5
Kitchen
- Level: Main
- Area: 195.75 Square Feet
- Dimensions: 14.5x13.5
Laundry
- Level: Lower
- Area: 358.75 Square Feet
- Dimensions: 20.5x17.5
Living room
- Level: Main
- Area: 218.5 Square Feet
- Dimensions: 19x11.5
Recreation room
- Level: Lower
- Area: 379.5 Square Feet
- Dimensions: 33x11.5
Heating
- Forced Air
Cooling
- Wall Unit(s)
Appliances
- Included: Cooktop, Dishwasher, Dryer, Refrigerator, Wall Oven, Washer
Features
- Basement: Block,Daylight,Egress Window(s),Full,Partially Finished
- Number of fireplaces: 1
Interior area
- Total structure area: 2,338
- Total interior livable area: 2,007 sqft
- Finished area above ground: 1,273
- Finished area below ground: 734
Property
Parking
- Total spaces: 2
- Parking features: Detached Garage
- Garage spaces: 2
- Details: Garage Dimensions (20x24)
Accessibility
- Accessibility features: None
Features
- Levels: One
- Stories: 1
Lot
- Size: 0.76 Acres
- Dimensions: 144 x 83 x 299 x 264
Details
- Foundation area: 1065
- Parcel number: 253124430014
- Zoning description: Residential-Single Family
Construction
Type & style
- Home type: SingleFamily
- Property subtype: Single Family
Materials
- Roof: Age 8 Years or Less
Condition
- New construction: No
- Year built: 1959
Utilities & green energy
- Gas: Natural Gas
- Sewer: City Sewer/Connected
- Water: City Water/Connected
Community & HOA
Community
- Subdivision: Twin City Terrace
HOA
- Has HOA: No
Location
- Region: Coon Rapids
Financial & listing details
- Price per square foot: $174/sqft
- Tax assessed value: $274,400
- Annual tax amount: $2,875
- Date on market: 7/2/2026
Estimated market value
Not available
Estimated sales range
Not available
Not available
Price history
| Date | Event | Price |
|---|---|---|
| 7/10/2026 | Listed for sale | $349,988+21.9%$174/sqft |
Source:  NorthstarMLS as distributed by MLS GRID #7102184 Report a problem NorthstarMLS as distributed by MLS GRID #7102184 Report a problem | ||
| 6/5/2025 | Sold | $287,000+11.5%$143/sqft |
Source: NorthstarMLS as distributed by MLS GRID #6694130 Report a problem | ||
| 5/5/2025 | Pending sale | $257,500$128/sqft |
Source: NorthstarMLS as distributed by MLS GRID #6694130 Report a problem | ||
| 4/26/2025 | Listed for sale | $257,500+38.4%$128/sqft |
Source: NorthstarMLS as distributed by MLS GRID #6694130 Report a problem | ||
| 11/5/2018 | Sold | $186,000+3.4%$93/sqft |
Source: NorthstarMLS as distributed by MLS GRID #5003295 Report a problem | ||
| 9/12/2018 | Listed for sale | $179,900$90/sqft |
Source: WHY USA Anthony Realty, Inc. #5003295 Report a problem | ||
Public tax history
| Year | Property taxes | Tax assessment |
|---|---|---|
| 2025 | $2,719 +7.3% | $252,546 +2.8% |
| 2024 | $2,535 +0.7% | $245,679 +0.2% |
| 2023 | $2,518 +6% | $245,288 -1.8% |
| 2022 | $2,374 +8.4% | $249,866 +19.8% |
| 2021 | $2,191 -1.5% | $208,555 +5% |
| 2019 | $2,223 +9% | $198,600 +10.8% |
| 2018 | $2,040 -13.1% | $179,300 +9.2% |
| 2017 | $2,348 +12.1% | $164,200 +7.2% |
| 2016 | $2,094 -9% | $153,200 |
| 2015 | $2,301 +14.3% | $153,200 +21.3% |
| 2014 | $2,013 -18.2% | $126,300 |
| 2013 | $2,460 +16.2% | -- |
| 2012 | $2,117 -12.7% | -- |
| 2011 | $2,426 -9.3% | -- |
| 2010 | $2,676 +13.5% | -- |
| 2008 | $2,358 +8.5% | -- |
| 2007 | $2,174 +7.5% | -- |
| 2006 | $2,023 +2.6% | -- |
| 2005 | $1,972 -4.4% | -- |
| 2004 | $2,064 +10.7% | -- |
| 2003 | $1,865 +20.9% | -- |
| 2002 | $1,542 -22.2% | -- |
| 2001 | $1,982 | -- |
Find assessor info on the county website
Monthly payment
Est. payment
Payment breakdown
Explore the cost of this home by adjusting the details. Changes won't be saved.Climate risks
Neighborhood: 55433
- $235,300-- bd-- ba-- sqft311 Coon Rapids Blvd NW, Coon Rapids, MN 55433Off Market
- $201,6002 bd1 ba1k sqft301 Coon Rapids Blvd NW, Coon Rapids, MN 55433Off Market
- $262,8002 bd1 ba1.1k sqft9400 Flintwood St NW, Coon Rapids, MN 55433Off Market
- $258,8004 bd1 ba1.1k sqft321 Coon Rapids Blvd NW, Coon Rapids, MN 55433Off Market
Similar homes
- $350,0003 bd2 ba1.6k sqft9466 Irving Ave N, Brooklyn Park, MN 55444For Sale
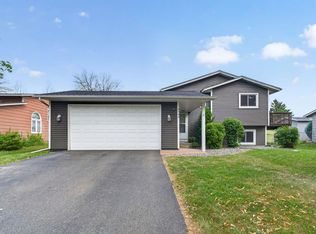
 MLS ID #7115257, Jana Williams, Ashworth Real Estate. NorthstarMLS as distributed by MLS GRID
 - $399,9004 bd3 ba2k sqft9844 Butternut St NW, Coon Rapids, MN 55448For Sale
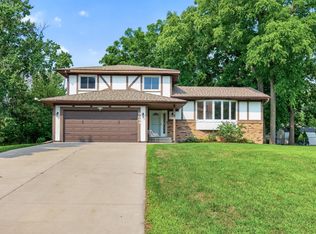 MLS ID #7123153, Collin Keith Anderson, RE/MAX Results. NorthstarMLS as distributed by MLS GRID
 - $350,0003 bd2 ba1.8k sqft474 83rd Ave NE, Spring Lake Park, MN 55432For Sale
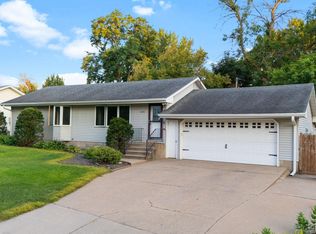 MLS ID #7123993, Mo Makroum, Compass. NorthstarMLS as distributed by MLS GRID
 - $349,9505 bd3 ba2k sqft510 Mississippi St NE, Fridley, MN 55432For Sale
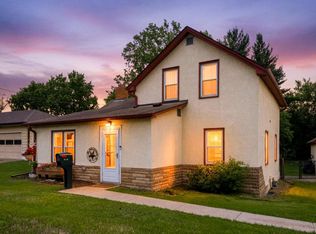 MLS ID #7116045, Peter Salazar III, Coldwell Banker Realty. NorthstarMLS as distributed by MLS GRID
 - $325,0003 bd2 ba1.5k sqft6911 E River Rd NE, Fridley, MN 55432For SaleMLS ID #7106998, Artemisa Boston, eXp Realty. NorthstarMLS as distributed by MLS GRID
- $374,9004 bd2 ba2k sqft7840 Bona Rd, Mounds View, MN 55112For SaleMLS ID #7132131, Katey Bean & Company, Keller Williams Realty Integrity Lakes. NorthstarMLS as distributed by MLS GRID
- $329,9003 bd2 ba1.7k sqft200 Rice Creek Blvd NE, Fridley, MN 55432For SaleMLS ID #7117667, Dustin Dodge, Ferndale Realty. NorthstarMLS as distributed by MLS GRID
- $385,0003 bd2 ba1.3k sqft280 117th Ln NE, Blaine, MN 55434For SaleMLS ID #7132797, Jason D. Jernell, GRI, Jernell Realty. NorthstarMLS as distributed by MLS GRID
- $350,0004 bd2 ba1.8k sqft10761 Crow Hassan Park Rd, Hanover, MN 55341For SaleMLS ID #7131799, Kerby & Cristina Real Estate Experts, RE/MAX Results. NorthstarMLS as distributed by MLS GRID
- $299,9004 bd2 ba1.6k sqft1720 69th Ave N, Brooklyn Center, MN 55430For SaleMLS ID #7096442, Bryan Vant Hof, RE/MAX Advantage Plus. NorthstarMLS as distributed by MLS GRID
- $375,0003 bd2 ba1.9k sqft1351 Hillcrest Dr NE, Fridley, MN 55432For SaleMLS ID #7134518, Kris Lindahl, Kris Lindahl Real Estate. NorthstarMLS as distributed by MLS GRID
- $350,0003 bd2 ba2k sqft6041 Sumter Pl, New Hope, MN 55428For SaleMLS ID #7096951, Demyan Trofimovich, eXp Realty. NorthstarMLS as distributed by MLS GRID
- $319,0004 bd2 ba2.4k sqft6425 Fremont Ave N, Brooklyn Center, MN 55430For SaleMLS ID #7092853, Shaun W Zaudtke, Edina Realty, Inc.. NorthstarMLS as distributed by MLS GRID
- $349,9004 bd2 ba2.8k sqft527 Emil Ave, Shoreview, MN 55126For SaleMLS ID #7092393, JoAnn White, Ashworth Real Estate. NorthstarMLS as distributed by MLS GRID
- $344,9003 bd2 ba1.6k sqft2000 75th Ave N, Brooklyn Park, MN 55444For SaleMLS ID #7118652, Joel D. Friday, Keller Williams Classic Realty. NorthstarMLS as distributed by MLS GRID
- $369,9004 bd2 ba2.2k sqft4738 Decatur Pl N, Minneapolis, MN 55428For SaleMLS ID #7131641, Slava Slobodyanyuk, Sabra Realty LLC. NorthstarMLS as distributed by MLS GRID
- $389,0003 bd2 ba1.9k sqft1301 Buchanan Pl NE, Columbia Heights, MN 55421For SaleMLS ID #7131880, Yang Fan, Bridge Realty, LLC. NorthstarMLS as distributed by MLS GRID
- $375,0003 bd2 ba1.4k sqft2163 29th Ave NW, New Brighton, MN 55112For SaleMLS ID #7102243, Bill Smitten, Coldwell Banker Realty. NorthstarMLS as distributed by MLS GRID
- $385,0003 bd2 ba1.4k sqft2370 Pleasant View Dr, New Brighton, MN 55112For SaleMLS ID #7126347, Kevin Bradley, Century 21 Affiliated. NorthstarMLS as distributed by MLS GRID
- $325,0004 bd2 ba1.5k sqft851 Brisbin St, Anoka, MN 55303For SaleMLS ID #7125673, George H. Schmidt III, Epique Realty. NorthstarMLS as distributed by MLS GRID
