Welcome to 2163 29th Avenue NW in New Brighton! This lovingly maintained, one-owner home has been cherished by the same family since 1958 and is ready for its next chapter. From the moment you arrive, you'll appreciate the pride of ownership throughout.
Situated on a spacious corner lot, the property features a beautiful deck, a fully fenced garden area, mature oak trees, and a level concrete driveway, creating an inviting outdoor space you'll love coming home to. The oversized two-car garage offers additional parking along the east side—perfect for a trailer, recreational toys, or extra vehicles.
Inside, you'll find three bedrooms on the upper level, updated appliances and mechanical systems, and a comfortable lower-level family room. An additional non-conforming fourth bedroom or hobby room provides flexible space for guests, a home office, or your favorite projects.
Conveniently located near parks, shopping, dining, and everyday amenities, this exceptionally well-cared-for home checks all the boxes. Don't miss your opportunity to own this New Brighton gem!
Active
Price cut: $15K (9/24)
$360,000
2163 29th Ave NW, New Brighton, MN 55112
3beds
1,486sqft
Single Family
Built in 1958
0.39 Acres Lot
$359,700 Zestimate®
$242/sqft
$-- HOA
What's special
- 72 days
- 357
- 16
Zillow last checked:
Listing updated:
Listed by:
Bill Smitten 651-246-9442,
Coldwell Banker Realty
Source: NorthstarMLS as distributed by MLS GRID,MLS#: 7102243
Facts & features
Interior
Bedrooms & bathrooms
- Bedrooms: 3
- Bathrooms: 2
- Full bathrooms: 1
- 3/4 bathrooms: 1
Bedroom
- Level: Upper
- Area: 131 Square Feet
- Dimensions: 13.1 x 10
Bedroom 2
- Level: Upper
- Area: 100.94 Square Feet
- Dimensions: 10.3 x 9.8
Bedroom 3
- Level: Upper
- Area: 90 Square Feet
- Dimensions: 10 x 9
Bedroom 4
- Level: Lower
- Area: 58.1 Square Feet
- Dimensions: 8.3 x 7
Dining room
- Level: Main
- Area: 80.17 Square Feet
- Dimensions: 9.11 x 8.8
Family room
- Level: Lower
- Area: 339.98 Square Feet
- Dimensions: 22.5 x 15.11
Kitchen
- Level: Main
- Area: 101.92 Square Feet
- Dimensions: 10.4 x 9.8
Living room
- Level: Main
- Area: 229.87 Square Feet
- Dimensions: 18.1 x12.7
Other
- Level: Basement
- Area: 469.89 Square Feet
- Dimensions: 22.7 x 20.7
Heating
- Forced Air
Cooling
- Central Air
Appliances
- Included: Cooktop, Dishwasher, Dryer, Exhaust Fan, Freezer, Gas Water Heater, Microwave, Refrigerator, Wall Oven, Washer
- Laundry: Lower Level
Features
- Basement: Block,Crawl Space,Egress Window(s),Finished,Other,Partially Finished,Storage Space
- Has fireplace: No
- Fireplace features: Electric
Interior area
- Total structure area: 2,112
- Total interior livable area: 1,486 sqft
- Finished area above ground: 1,056
- Finished area below ground: 430
Property
Parking
- Total spaces: 2
- Parking features: Detached Garage, Concrete, Electric, Garage Door Opener
- Garage spaces: 2
- Has uncovered spaces: Yes
- Details: Garage Dimensions (22x24)
Accessibility
- Accessibility features: None
Features
- Levels: Three Level Split
- Patio & porch: Deck
- Pool features: None
- Fencing: Chain Link,Partial
Lot
- Size: 0.39 Acres
- Dimensions: 106 x 159
- Features: Near Public Transit, Corner Lot, Tree Coverage - Medium
Details
- Foundation area: 1056
- Parcel number: 183023310017
- Zoning description: Residential-Single Family
Construction
Type & style
- Home type: SingleFamily
- Property subtype: Single Family
Materials
- Frame
- Roof: Asphalt
Condition
- New construction: No
- Year built: 1958
Utilities & green energy
- Electric: Circuit Breakers, 100 Amp Service
- Gas: Natural Gas
- Sewer: City Sewer/Connected
- Water: City Water/Connected
Community & HOA
Community
- Subdivision: Section 18 Town 30 Range 23
HOA
- Has HOA: No
Location
- Region: New Brighton
Financial & listing details
- Price per square foot: $242/sqft
- Tax assessed value: $326,900
- Annual tax amount: $4,206
- Date on market: 8/6/2026
Estimated market value
$359,700
$342,000 - $378,000
$2,254/mo
Price history
| Date | Event | Price |
|---|---|---|
| 9/24/2026 | Price change | $360,000-4%$242/sqft |
Source:  NorthstarMLS as distributed by MLS GRID #7102243 Report a problem NorthstarMLS as distributed by MLS GRID #7102243 Report a problem | ||
| 8/8/2026 | Listed for sale | $375,000$252/sqft |
Source: NorthstarMLS as distributed by MLS GRID #7102243 Report a problem | ||
Public tax history
| Year | Property taxes | Tax assessment |
|---|---|---|
| 2026 | $4,584 +9% | $326,900 -0.6% |
| 2025 | $4,206 +2.8% | $329,000 +2% |
| 2024 | $4,092 +2.2% | $322,400 +2.3% |
| 2023 | $4,004 +7.7% | $315,000 +0.3% |
| 2022 | $3,718 +3.3% | $314,200 +17.1% |
| 2021 | $3,598 -2.6% | $268,300 -0.2% |
| 2020 | $3,694 +22.6% | $268,900 +10.7% |
| 2019 | $3,012 | $242,900 |
| 2018 | $3,012 -1.1% | $242,900 +10.7% |
| 2017 | $3,046 | $219,400 |
| 2016 | $3,046 +1.1% | -- |
| 2015 | $3,012 +13.7% | $210,800 |
| 2014 | $2,650 -6.8% | -- |
| 2013 | $2,842 +4.3% | -- |
| 2012 | $2,726 +7.2% | -- |
| 2011 | $2,542 | -- |
| 2010 | -- | -- |
| 2009 | $2,592 +5.2% | -- |
| 2008 | $2,464 -2.6% | -- |
| 2007 | $2,530 +11.8% | -- |
| 2006 | $2,262 +16.2% | -- |
| 2005 | $1,946 +9.1% | -- |
| 2004 | $1,784 +23.4% | -- |
| 2003 | $1,446 +2.3% | -- |
| 2002 | $1,414 -5.2% | -- |
| 2001 | $1,492 +19.1% | -- |
| 2000 | $1,252 | -- |
Find assessor info on the county website
Monthly payment
Est. payment
Payment breakdown
Explore the cost of this home by adjusting the details. Changes won't be saved.Climate risks
Neighborhood: 55112
- $396,6004 bd2 ba2.2k sqft2151 29th Ave NW, New Brighton, MN 55112Off Market
- $460,300-- bd2 ba2.4k sqft2803 Mississippi St, New Brighton, MN 55112Off Market
- $303,5003 bd2 ba1.6k sqft2768 21st St NW, New Brighton, MN 55112Off Market
- $315,2003 bd2 ba1k sqft2959 Mississippi St, New Brighton, MN 55112Off Market
Similar homes
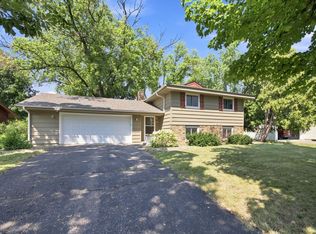
- $370,0003 bd2 ba1.4k sqft2370 Pleasant View Dr, New Brighton, MN 55112For Sale
 MLS ID #7126347, Kevin Bradley, Century 21 Affiliated. NorthstarMLS as distributed by MLS GRID
 - $350,0003 bd2 ba1.7k sqft1531 15th St NW, New Brighton, MN 55112For Sale
 MLS ID #7144735, Traivis Dykema, Pemberton RE. NorthstarMLS as distributed by MLS GRID
 - $360,0004 bd2 ba2k sqft67 13th Ave SW, New Brighton, MN 55112For Sale
 MLS ID #7158366, Pang Vang, eXp Realty. NorthstarMLS as distributed by MLS GRID
 - $299,9003 bd1 ba1.4k sqft2431 Ridge Ln, Mounds View, MN 55112For Sale
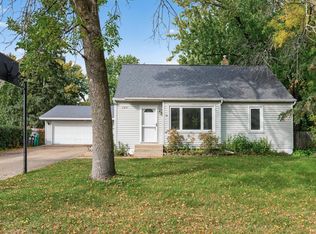 MLS ID #7153324, Caitlin Margaret McGuire, Keller Williams Realty Integrity Lakes. NorthstarMLS as distributed by MLS GRID
 - $330,0004 bd2 ba1.6k sqft261 1st Ave SE, New Brighton, MN 55112For SaleMLS ID #7140313, Rachel Blinsmon, RE/MAX Results. NorthstarMLS as distributed by MLS GRID
- $284,9003 bd2 ba1.3k sqft615 12th Ave NW, New Brighton, MN 55112For SaleMLS ID #7112620, Peter Matanich, Premier Real Estate Services. NorthstarMLS as distributed by MLS GRID
- $325,0004 bd2 ba1.6k sqft687 Dover St NE, Fridley, MN 55432For SaleMLS ID #7161467, Kevin R. Folkerts, Rocket Realty. NorthstarMLS as distributed by MLS GRID
- $375,0004 bd2 ba2.1k sqft7710 Quincy St NE, Spring Lake Park, MN 55432For SaleMLS ID #7135414, Todd W. Jorgensen, Coldwell Banker Realty. NorthstarMLS as distributed by MLS GRID
- $375,0003 bd2 ba1.9k sqft1301 Buchanan Pl NE, Columbia Heights, MN 55421For SaleMLS ID #7131880, Yang Fan, Bridge Realty, LLC. NorthstarMLS as distributed by MLS GRID
- $340,0003 bd2 ba1.5k sqft2501 80th Ave N, Brooklyn Park, MN 55444For SaleMLS ID #7115065, Jenifer Hamilton, RE/MAX Results. NorthstarMLS as distributed by MLS GRID
- $344,9903 bd2 ba1.8k sqft474 83rd Ave NE, Spring Lake Park, MN 55432For SaleMLS ID #7123993, Mo Makroum, Compass. NorthstarMLS as distributed by MLS GRID
- $350,0003 bd2 ba1.3k sqft11757 Jefferson St NE, Blaine, MN 55434For SaleMLS ID #7135067, Vivian Ringold, Edina Realty, Inc.. NorthstarMLS as distributed by MLS GRID
- $279,9003 bd1 ba1k sqft5520 Saint Stephens St, Saint Paul, MN 55112For SaleMLS ID #7129753, Richard W Bandimere, Keller Williams Classic Realty. NorthstarMLS as distributed by MLS GRID
- $323,5003 bd2 ba1.6k sqft6073 Yukon Ave N, New Hope, MN 55428For SaleMLS ID #7118151, Lecia Marie Rasmussen, Trekk Properties. NorthstarMLS as distributed by MLS GRID
- $310,0003 bd2 ba1.9k sqft219 104th Ln NW, Coon Rapids, MN 55448For SaleMLS ID #7160113, Kent Hartwig, Keller Williams Classic Realty. NorthstarMLS as distributed by MLS GRID
- $359,9903 bd2 ba1.6k sqft13629 Nagell Cir, Maple Grove, MN 55311For SaleMLS ID #7156004, Mo Makroum, Compass. NorthstarMLS as distributed by MLS GRID
- $349,9003 bd2 ba1.7k sqft965 109th Ave NW, Coon Rapids, MN 55448For SaleMLS ID #7142604, Rodney Schimmel, Weichert, Realtors-Integrity. NorthstarMLS as distributed by MLS GRID
- $320,0003 bd2 ba1.5k sqft6911 E River Rd NE, Fridley, MN 55432For SaleMLS ID #7106998, Artemisa Boston, eXp Realty. NorthstarMLS as distributed by MLS GRID
- $365,0003 bd2 ba1.5k sqft2280 Randy Ave, White Bear Lake, MN 55110For SaleMLS ID #7150505, Mac Lockner, RE/MAX Results. NorthstarMLS as distributed by MLS GRID
- $299,9003 bd2 ba2k sqft525 79th Ave NE, Spring Lake Park, MN 55432For SaleMLS ID #7144716, Terry L. Buchanan, Keller Williams Classic Realty. NorthstarMLS as distributed by MLS GRID
