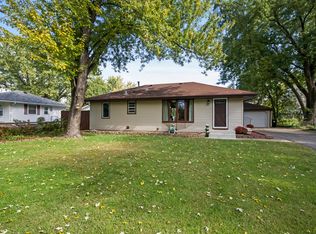
Welcome to this well-maintained rambler in a great location! The main level features a nice kitchen with tall cabinetry, a comfortable dining area, and three bedrooms. If preferred, one of the bedrooms could also be used as a formal dining room, office, or flex space.
Beautiful hardwood floors run throughout much of the main level and are also located under the bedroom carpeting. Major utilities have been updated, adding extra peace of mind.
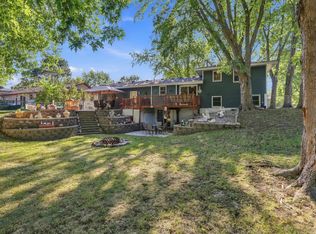
Outside, you’ll love the extra-large yard and the impressive 30 x 26 insulated and finished garage—perfect for vehicles, storage, hobbies, or a workshop.
The lower level offers additional finished living space along with a 3/4 bath, a separate den, and plenty of storage. Add an egress window and there is great potential for a fourth bedroom.
Located just minutes from Sand Creek Park, schools, and other nearby parks, this home offers a convenient location with plenty of space inside and out. Don’t miss this one!
Active
$349,900
965 109th Ave NW, Coon Rapids, MN 55448
3beds
1,770sqft
Single Family
Built in 1959
0.33 Acres Lot
$-- Zestimate®
$198/sqft
$-- HOA
What's special
Extra-large yardPlenty of storageThree bedroomsComfortable dining area
- 20 days
- 324
- 20
Zillow last checked:
Listing updated:
Listed by:
Rodney Schimmel 612-387-5718,
Weichert, Realtors-Integrity
Source: NorthstarMLS as distributed by MLS GRID,MLS#: 7142604
Facts & features
Interior
Bedrooms & bathrooms
- Bedrooms: 3
- Bathrooms: 2
- Full bathrooms: 1
- 3/4 bathrooms: 1
Bedroom
- Level: Main
- Area: 154 Square Feet
- Dimensions: 14 x 11
Bedroom 2
- Level: Main
- Area: 110 Square Feet
- Dimensions: 11 x 10
Bedroom 3
- Level: Main
- Area: 120 Square Feet
- Dimensions: 12 x 10
Den
- Level: Lower
- Area: 156 Square Feet
- Dimensions: 13 x 12
Den
- Level: Lower
- Area: 143 Square Feet
- Dimensions: 13 x 11
Family room
- Level: Lower
- Area: 288 Square Feet
- Dimensions: 24 x 12
Kitchen
- Level: Main
- Area: 165 Square Feet
- Dimensions: 15 x 11
Living room
- Level: Main
- Area: 264 Square Feet
- Dimensions: 22 x 12
Heating
- Forced Air
Cooling
- Central Air
Appliances
- Included: Microwave, Range, Refrigerator
Features
- Basement: Finished,Full
- Has fireplace: No
Interior area
- Total structure area: 1,920
- Total interior livable area: 1,770 sqft
- Finished area above ground: 960
- Finished area below ground: 810
Property
Parking
- Total spaces: 2
- Parking features: Attached, Asphalt, Garage Door Opener
- Attached garage spaces: 2
- Has uncovered spaces: Yes
- Details: Garage Dimensions (30 x 26)
Accessibility
- Accessibility features: None
Features
- Levels: One
- Stories: 1
- Patio & porch: Patio
- Fencing: Chain Link
Lot
- Size: 0.33 Acres
- Dimensions: 78 x 210 x 87 x 168
- Features: Tree Coverage - Light
Details
- Foundation area: 960
- Parcel number: 143124440085
- Zoning description: Residential-Single Family
Construction
Type & style
- Home type: SingleFamily
- Property subtype: Single Family
Materials
- Roof: Age Over 8 Years
Condition
- New construction: No
- Year built: 1959
Utilities & green energy
- Electric: 100 Amp Service
- Gas: Natural Gas
- Sewer: City Sewer/Connected
- Water: City Water/Connected
Community & HOA
Community
- Subdivision: Northdale 10th Add
HOA
- Has HOA: No
Location
- Region: Coon Rapids
Financial & listing details
- Price per square foot: $198/sqft
- Tax assessed value: $270,200
- Annual tax amount: $2,825
- Date on market: 9/11/2026
Estimated market value
Not available
Estimated sales range
Not available
Not available
Price history
| Date | Event | Price |
|---|---|---|
| 9/11/2026 | Listed for sale | $349,900+141.3%$198/sqft |
Source:  NorthstarMLS as distributed by MLS GRID #7142604 Report a problem NorthstarMLS as distributed by MLS GRID #7142604 Report a problem | ||
| 11/9/2000 | Sold | $145,000$82/sqft |
Source: Public Record Report a problem | ||
Public tax history
| Year | Property taxes | Tax assessment |
|---|---|---|
| 2025 | $2,670 +5.5% | $247,968 +2.8% |
| 2024 | $2,532 +4% | $241,101 -1.6% |
| 2023 | $2,434 +4.4% | $244,961 +1.5% |
| 2022 | $2,332 +3.9% | $241,255 +17.8% |
| 2021 | $2,244 +2.3% | $204,849 +4.4% |
| 2019 | $2,194 +7.5% | $196,300 +9.4% |
| 2018 | $2,042 +6.6% | $179,400 +8.6% |
| 2017 | $1,915 +18.9% | $165,200 +13.9% |
| 2016 | $1,610 -5.4% | $145,000 |
| 2015 | $1,702 +6.1% | $145,000 +16.3% |
| 2014 | $1,605 -2.2% | $124,700 |
| 2013 | $1,641 -5.5% | -- |
| 2012 | $1,736 -9% | -- |
| 2011 | $1,907 -1.8% | -- |
| 2010 | $1,942 -1.1% | -- |
| 2008 | $1,964 +9.1% | -- |
| 2007 | $1,800 +9.3% | -- |
| 2006 | $1,646 +3.7% | -- |
| 2005 | $1,588 +10.3% | -- |
| 2004 | $1,439 +0.1% | -- |
| 2003 | $1,438 +27.1% | -- |
| 2002 | $1,131 +10.1% | -- |
| 2001 | $1,027 | -- |
Find assessor info on the county website
Monthly payment
Est. payment
Payment breakdown
Explore the cost of this home by adjusting the details. Changes won't be saved.Climate risks
Neighborhood: 55448
Similar homes
- $349,9003 bd2 ba1.8k sqft64 99th Ave NW, Coon Rapids, MN 55448For Sale

 MLS ID #7118548, Lisa Ash, CRS, CDPE, SRES, Keller Williams Integrity NW. NorthstarMLS as distributed by MLS GRID
 - $365,0003 bd2 ba2.2k sqft1620 127th Ave NW, Coon Rapids, MN 55448For Sale
 MLS ID #7115812, Brett Cleveland, Keller Williams Integrity NW. NorthstarMLS as distributed by MLS GRID
 - $350,0003 bd2 ba1.3k sqft11757 Jefferson St NE, Blaine, MN 55434For Sale
 MLS ID #7135067, Vivian Ringold, Edina Realty, Inc.. NorthstarMLS as distributed by MLS GRID
 - $319,9003 bd2 ba1.9k sqft11748 Bittersweet St NW, Coon Rapids, MN 55433For Sale
 MLS ID #7145707, Steven Anderson, VIBE Realty. NorthstarMLS as distributed by MLS GRID
 - $379,0003 bd2 ba2.1k sqft10565 Madison St NE, Blaine, MN 55434For SaleMLS ID #7078125, Greg Granlund, Edina Realty, Inc.. NorthstarMLS as distributed by MLS GRID
- $344,9903 bd2 ba1.8k sqft474 83rd Ave NE, Spring Lake Park, MN 55432For SaleMLS ID #7123993, Mo Makroum, Compass. NorthstarMLS as distributed by MLS GRID
- $350,0003 bd2 ba1.6k sqft8033 Douglas Dr N, Brooklyn Park, MN 55443For SaleMLS ID #7133935, Cole D. Nesgoda, Edina Realty, Inc.. NorthstarMLS as distributed by MLS GRID
- $385,0003 bd2 ba1.3k sqft280 117th Ln NE, Blaine, MN 55434For SaleMLS ID #7132797, Jason D. Jernell, GRI, Jernell Realty. NorthstarMLS as distributed by MLS GRID
- $349,9004 bd2 ba1.6k sqft14175 Barium St NW, Ramsey, MN 55303For SaleMLS ID #7151382, Gretchen F MacVeigh, RE/MAX Results. NorthstarMLS as distributed by MLS GRID
- $350,0003 bd2 ba1.7k sqft1531 15th St NW, New Brighton, MN 55112For SaleMLS ID #7144735, Traivis Dykema, Pemberton RE. NorthstarMLS as distributed by MLS GRID
- $339,5004 bd2 ba2k sqft7428 Concerto Curv NE, Fridley, MN 55432For SaleMLS ID #6821544, Shanna L. Stewart, Realty Executives Top Results. NorthstarMLS as distributed by MLS GRID
- $360,0003 bd2 ba1.4k sqft2163 29th Ave NW, New Brighton, MN 55112For SaleMLS ID #7102243, Bill Smitten, Coldwell Banker Realty. NorthstarMLS as distributed by MLS GRID
- $323,0003 bd2 ba1.5k sqft1735 Birch Lake Ave, White Bear Lake, MN 55110For SaleMLS ID #7151735, Paige C Tollefsbol, RE/MAX Results. NorthstarMLS as distributed by MLS GRID
- $320,0003 bd2 ba1.5k sqft6911 E River Rd NE, Fridley, MN 55432For SaleMLS ID #7106998, Artemisa Boston, eXp Realty. NorthstarMLS as distributed by MLS GRID
- $329,9003 bd2 ba1.7k sqft200 Rice Creek Blvd NE, Fridley, MN 55432For SaleMLS ID #7117667, Dustin Dodge, Ferndale Realty. NorthstarMLS as distributed by MLS GRID
- $324,9003 bd2 ba1.7k sqft154 Yoho Dr, Anoka, MN 55303For SaleMLS ID #7124052, Terra L. Klooz, Keller Williams Premier Realty. NorthstarMLS as distributed by MLS GRID
- $325,0005 bd3 ba2.2k sqft8088 Able St NE, Spring Lake Park, MN 55432For SaleMLS ID #7144568, Rick Patterson, LPT Realty, LLC. NorthstarMLS as distributed by MLS GRID
- $369,0003 bd2 ba1.7k sqft14372 Jonquil St NW, Andover, MN 55304For SaleMLS ID #7136200, Steve Kunzman, Keller Williams Classic Realty. NorthstarMLS as distributed by MLS GRID
- $350,0004 bd2 ba2.2k sqft4738 Decatur Pl N, Minneapolis, MN 55428For SaleMLS ID #7144038, Slava Slobodyanyuk, Sabra Realty LLC. NorthstarMLS as distributed by MLS GRID
- $387,9883 bd2 ba2k sqft1981 132nd Ln NE, Blaine, MN 55449For SaleMLS ID #7143357, James Freeman, Freeman Real Estate. NorthstarMLS as distributed by MLS GRID
