Welcome to this beautifully updated 3 bedroom, 2 bathroom home in a convenient Blaine location! Fresh paint, new main-level flooring, and thoughtful updates throughout make this home truly move in ready.
The spacious bedrooms feature deep walk in closets, providing plenty of storage. The main level walk through bathroom features a tiled shower and tiled flooring, along with a new toilet. The second bathroom has been remodeled with a new vanity, light fixture, fan, toilet, and stylish backlit mirror.
The kitchen features stainless steel appliances, a tiled backsplash, and a Wi-Fi-enabled oven purchased last fall.
A convenient mudroom is located directly off the attached garage and features new baseboards, a new light fixture, and a utility washtub, perfect for keeping everyday messes, shoes, coats, and pets contained.
Downstairs, enjoy a versatile bonus/office room with new flooring, fresh paint, and updated trim, perfect for a home office, playroom, workout space, or additional living area.
Outside, the fully fenced backyard offers a deck and concrete patio, making it a great space for pets, entertaining, or relaxing outdoors. A tool shed, added in 2018, provides additional storage. The attached 22x22 garage offers plenty of room for vehicles and more.
Additional updates include a roof replaced within the last 8 years, an owned water softener, and a 100-amp breaker box.
Location is a major bonus! The home is just steps from Jam Hops Gymnastics, offering gymnastics, ninja, dance, preschool, and camps. You’re also close to the National Sports Center, Blaine Wetland Sanctuary, Lakeside Commons Park with its beach and splash pad, Aquatore Park, shopping, dining, Northtown Mall, and Asia Village. Convenient access to major roads makes commuting easy while the neighborhood maintains a quiet residential feel.
With spacious living areas, updated bathrooms, a private fenced yard, attached garage, and thoughtful improvements throughout, this home offers the space and updates you’re looking for without the need for a major remodel.
Active
Price cut: $10K (10/12)
$377,988
1981 132nd Ln NE, Blaine, MN 55449
3beds
2,030sqft
Single Family
Built in 1990
0.26 Acres Lot
$377,000 Zestimate®
$186/sqft
$-- HOA
What's special
- 33 days
- 1,108
- 97
Likely to sell faster than
Zillow last checked:
Listing updated:
Listed by:
James Freeman 612-849-2878,
Freeman Real Estate
Source: NorthstarMLS as distributed by MLS GRID,MLS#: 7143357
Facts & features
Interior
Bedrooms & bathrooms
- Bedrooms: 3
- Bathrooms: 2
- Full bathrooms: 1
- 1/2 bathrooms: 1
Bedroom
- Level: Main
- Area: 209 Square Feet
- Dimensions: 11x19
Bedroom 2
- Level: Upper
- Area: 165 Square Feet
- Dimensions: 15x11
Bedroom 3
- Level: Upper
- Area: 143 Square Feet
- Dimensions: 13x11
Deck
- Level: Main
- Area: 112 Square Feet
- Dimensions: 14x8
Dining room
- Level: Main
- Area: 132 Square Feet
- Dimensions: 12x11
Family room
- Level: Main
- Area: 204 Square Feet
- Dimensions: 17x12
Flex room
- Level: Lower
- Area: 264 Square Feet
- Dimensions: 22x12
Kitchen
- Level: Main
- Area: 132 Square Feet
- Dimensions: 12x11
Mud room
- Level: Main
- Area: 70 Square Feet
- Dimensions: 10x7
Office
- Level: Lower
- Area: 209 Square Feet
- Dimensions: 19x11
Patio
- Level: Main
- Area: 143 Square Feet
- Dimensions: 13x11
Heating
- Forced Air
Cooling
- Central Air
Appliances
- Included: Dishwasher, Disposal, Dryer, Exhaust Fan, Gas Water Heater, Microwave, Range, Refrigerator, Stainless Steel Appliance(s), Washer, Water Softener Owned
- Laundry: In Basement, Gas Dryer Hookup, Lower Level, Laundry Room, Washer Hookup
Features
- Basement: Block
- Has fireplace: No
Interior area
- Total structure area: 2,242
- Total interior livable area: 2,030 sqft
- Finished area above ground: 1,666
- Finished area below ground: 364
Property
Parking
- Total spaces: 2
- Parking features: Attached
- Attached garage spaces: 2
- Details: Garage Dimensions (22x22)
Accessibility
- Accessibility features: None
Features
- Levels: Modified Two Story
- Stories: 2
- Patio & porch: Deck, Patio
- Fencing: Full,Wood
Lot
- Size: 0.26 Acres
- Dimensions: 80 x 143
- Features: Tree Coverage - Light
Details
- Additional structures: Storage Shed
- Foundation area: 1090
- Parcel number: 043123220036
- Zoning description: Residential-Single Family
Construction
Type & style
- Home type: SingleFamily
- Property subtype: Single Family
Materials
- Block, Frame
- Roof: Age 8 Years or Less,Asphalt
Condition
- New construction: No
- Year built: 1990
Utilities & green energy
- Electric: Circuit Breakers, 100 Amp Service, Power Company: Connexus Energy
- Gas: Electric, Natural Gas
- Sewer: City Sewer/Connected
- Water: City Water/Connected
Community & HOA
Community
- Subdivision: Erickson Meadows
HOA
- Has HOA: No
Location
- Region: Blaine
Financial & listing details
- Price per square foot: $186/sqft
- Tax assessed value: $372,900
- Annual tax amount: $3,968
- Date on market: 9/12/2026
Estimated market value
$377,000
$358,000 - $396,000
$2,782/mo
Price history
| Date | Event | Price |
|---|---|---|
| 10/12/2026 | Price change | $377,988-2.6%$186/sqft |
Source:  NorthstarMLS as distributed by MLS GRID #7143357 Report a problem NorthstarMLS as distributed by MLS GRID #7143357 Report a problem | ||
| 9/18/2026 | Listed for sale | $387,988+3.5%$191/sqft |
Source: NorthstarMLS as distributed by MLS GRID #7143357 Report a problem | ||
| 7/14/2023 | Sold | $375,000+2.8%$185/sqft |
Source: NorthstarMLS as distributed by MLS GRID #6376442 Report a problem | ||
| 6/3/2023 | Pending sale | $364,900$180/sqft |
Source: NorthstarMLS as distributed by MLS GRID #6376442 Report a problem | ||
| 5/31/2023 | Listed for sale | $364,900+68.9%$180/sqft |
Source: NorthstarMLS as distributed by MLS GRID #6376442 Report a problem | ||
| 9/30/2015 | Sold | $216,000+2.9%$106/sqft |
Source: NorthstarMLS as distributed by MLS GRID #4629303 Report a problem | ||
| 8/28/2015 | Pending sale | $210,000$103/sqft |
Source: RE/MAX Results #4629303 Report a problem | ||
| 8/26/2015 | Price change | $210,000-4.5%$103/sqft |
Source: RE/MAX Results #4629303 Report a problem | ||
| 7/31/2015 | Listed for sale | $220,000+25.7%$108/sqft |
Source: RE/MAX Results #4629303 Report a problem | ||
| 6/8/2012 | Sold | $175,000+3.6%$86/sqft |
Source:  Lake Superior Area Realtors as distributed by MLS GRID #1732665 Report a problem Lake Superior Area Realtors as distributed by MLS GRID #1732665 Report a problem | ||
| 9/3/2009 | Sold | $169,000-11.1%$83/sqft |
Source: Public Record Report a problem | ||
| 7/21/2005 | Sold | $190,000$94/sqft |
Source: Public Record Report a problem | ||
Public tax history
| Year | Property taxes | Tax assessment |
|---|---|---|
| 2025 | $3,887 +12% | $359,911 +0.1% |
| 2024 | $3,470 +5.2% | $359,475 +2.3% |
| 2023 | $3,298 +5.3% | $351,454 +2.8% |
| 2022 | $3,133 +1.1% | $341,862 +19.3% |
| 2021 | $3,097 -2.3% | $286,599 +1.8% |
| 2019 | $3,171 +6.9% | $281,400 +8.6% |
| 2018 | $2,967 +1.3% | $259,200 +3.6% |
| 2017 | $2,928 +9.9% | $250,200 +12.7% |
| 2016 | $2,664 -3.2% | $222,000 |
| 2015 | $2,751 -0.2% | $222,000 +17.6% |
| 2014 | $2,756 +5.7% | $188,800 |
| 2013 | $2,607 -0.9% | -- |
| 2012 | $2,630 -0.4% | -- |
| 2011 | $2,640 -3.5% | -- |
| 2010 | $2,737 -14% | -- |
| 2008 | $3,184 +9.2% | -- |
| 2007 | $2,916 +21.3% | -- |
| 2006 | $2,404 +13.7% | -- |
| 2005 | $2,115 +13.8% | -- |
| 2004 | $1,859 -2.1% | -- |
| 2003 | $1,898 +29.9% | -- |
| 2002 | $1,461 -15.5% | -- |
| 2001 | $1,729 | -- |
Find assessor info on the county website
Monthly payment
Est. payment
Payment breakdown
Explore the cost of this home by adjusting the details. Changes won't be saved.Climate risks
Neighborhood: 55449

Similar homes
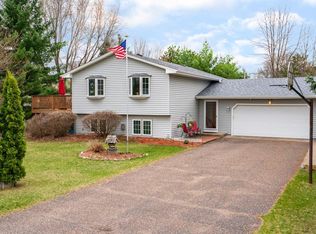
- $389,9003 bd2 ba1.6k sqft13013 Goodhue St NE, Blaine, MN 55449For Sale
 MLS ID #7125657, Duane Matzek, Counselor Realty, Inc.. NorthstarMLS as distributed by MLS GRID
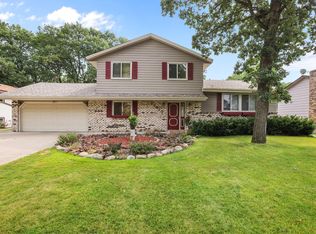
 - $400,0003 bd2 ba1.7k sqft12188 Coral Sea St NE, Blaine, MN 55449For Sale
 MLS ID #7109759, Brian Forsythe, Edina Realty, Inc.. NorthstarMLS as distributed by MLS GRID
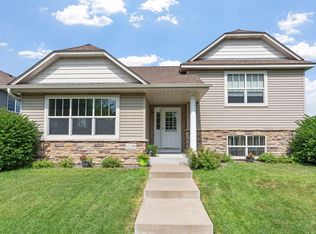
 - $350,0003 bd3 ba2.1k sqft13119 Aberdeen St NE, Blaine, MN 55449For Sale
 MLS ID #7136506, The Foy-Cross Group, Keller Williams Realty Integrity Lakes. NorthstarMLS as distributed by MLS GRID
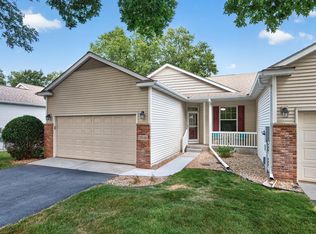
 - $359,9004 bd2 ba1.5k sqft1266 129th Ln NE, Blaine, MN 55434For Sale
 MLS ID #7139105, Benjamin James Loonan, RE/MAX Advantage Plus. NorthstarMLS as distributed by MLS GRID
 - $350,0003 bd2 ba1.3k sqft11757 Jefferson St NE, Blaine, MN 55434For SaleMLS ID #7135067, Vivian Ringold, Edina Realty, Inc.. NorthstarMLS as distributed by MLS GRID
- $365,0003 bd2 ba2.2k sqft1620 127th Ave NW, Coon Rapids, MN 55448For SaleMLS ID #7115812, Brett Cleveland, Keller Williams Integrity NW. NorthstarMLS as distributed by MLS GRID
- $399,9003 bd2 ba2.2k sqft1725 129th Ln NW, Coon Rapids, MN 55448For SaleMLS ID #7096819, Shaun Ahmad, Buy & Sell Realty. NorthstarMLS as distributed by MLS GRID
- $360,0003 bd2 ba1.7k sqft14372 Jonquil St NW, Andover, MN 55304For SaleMLS ID #7136200, Steve Kunzman, Keller Williams Classic Realty. NorthstarMLS as distributed by MLS GRID
- $384,9003 bd2 ba2k sqft17452 Hiawatha Beach Dr NE, Ham Lake, MN 55304For SaleMLS ID #7119565, Bruno Simic, RE/MAX Results. NorthstarMLS as distributed by MLS GRID
- $360,0003 bd2 ba1.5k sqft1823 Houle Cir, Centerville, MN 55038For SaleMLS ID #7017702, Sarah Hartstein, Coldwell Banker Realty. NorthstarMLS as distributed by MLS GRID
- $325,0003 bd2 ba2.2k sqft12774 Ulysses Cir NE, Blaine, MN 55434For SaleMLS ID #7129505, Rebecca Thompson, Keller Williams Classic Rlty NW. NorthstarMLS as distributed by MLS GRID
- $335,0003 bd1 ba1.3k sqft8634 Lincoln St NE, Blaine, MN 55434For SaleMLS ID #7153643, Jason M Fruen, Pemberton RE. NorthstarMLS as distributed by MLS GRID
- $325,0003 bd2 ba1.2k sqft4071 99th Ave NE, Blaine, MN 55014For SaleMLS ID #7155954, Nick Weis, RE/MAX Results. NorthstarMLS as distributed by MLS GRID
- $350,0003 bd2 ba1.6k sqft9466 Irving Ave N, Brooklyn Park, MN 55444For SaleMLS ID #7115257, Jana Williams, Ashworth Real Estate. NorthstarMLS as distributed by MLS GRID
- $379,9003 bd4 ba2.3k sqft8818 Jackson Ave, Lexington, MN 55014For SaleMLS ID #7134383, Sam K Anim, Coldwell Banker Realty - Lakes. NorthstarMLS as distributed by MLS GRID
- $379,9004 bd2 ba1.7k sqft15227 Germanium Cir NW, Ramsey, MN 55303For SaleMLS ID #7135371, Anna Christopherson, Keller Williams Classic Realty. NorthstarMLS as distributed by MLS GRID
- $379,9004 bd2 ba1.9k sqft11012 Edgewood Ave N, Champlin, MN 55316For SaleMLS ID #7143313, David O Bichanga, RE/MAX Results. NorthstarMLS as distributed by MLS GRID
- $374,9003 bd2 ba2.2k sqft7611 229th St N, Forest Lake, MN 55025For SaleMLS ID #7145772, Brittney Jackson, Keller Williams Integrity NW. NorthstarMLS as distributed by MLS GRID
- $375,0003 bd2 ba2k sqft16520 Yttrium St NW, Ramsey, MN 55303For SaleMLS ID #7133733, Kathleen A. Sund, LPT Realty, LLC. NorthstarMLS as distributed by MLS GRID
- $400,0003 bd2 ba2.2k sqft6090 145th Ln NW, Ramsey, MN 55303For SaleMLS ID #7114542, Ashley Attia, eXp Realty. NorthstarMLS as distributed by MLS GRID
