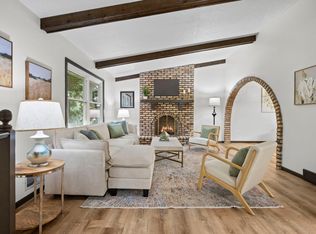
Welcome to this inviting 3-bedroom, 2-bath home in a convenient Andover location! This well-maintained three-level split offers comfortable living spaces, a functional layout, and plenty of room to enjoy both inside and out. The main level features a bright dining area with high ceilings and access to the deck, and a well-appointed kitchen with brand new stainless-steel appliances, ample cabinets and workspace. Upstairs you'll find a living room overlooking the dining area, two bedrooms, and a full bath, while the lower level offers a spacious family room with fireplace, 3/4 bath, 3rd bedroom, laundry, and additional storage.
Enjoy the outdoors from the front porch or rear deck overlooking the large, fully fenced yard with mature trees, an in-ground sprinkler system, and a storage shed—perfect for relaxing, entertaining, or play. The attached heated and insulated two-car garage provides excellent convenience and additional storage. Recent updates include a new roof (2023), new furnace & A/C (2019), new water heater (2021), new carpet upper (2026), new LVP main (2026), and new stainless-steel appliances (2026). Ideally located near schools, shopping, dining, parks, and all that Andover has to offer. A great opportunity to make this move-in-ready home your own!
Active
Price cut: $9K (10/7)
$360,000
14372 Jonquil St NW, Andover, MN 55304
3beds
1,765sqft
Single Family
Built in 1986
0.36 Acres Lot
$-- Zestimate®
$204/sqft
$-- HOA
What's special
Storage shedIn-ground sprinkler systemFront porchThree-level splitMature treesAmple cabinets and workspaceAccess to the deck
- 39 days
- 787
- 37
Likely to sell faster than
Zillow last checked:
Listing updated:
Listed by:
Steve Kunzman 612-750-3899,
Keller Williams Classic Realty
Source: NorthstarMLS as distributed by MLS GRID,MLS#: 7136200
Facts & features
Interior
Bedrooms & bathrooms
- Bedrooms: 3
- Bathrooms: 2
- Full bathrooms: 1
- 3/4 bathrooms: 1
Bedroom
- Level: Upper
- Area: 204 Square Feet
- Dimensions: 17x12
Bedroom 2
- Level: Upper
- Area: 132 Square Feet
- Dimensions: 12x11
Bedroom 3
- Level: Lower
- Area: 165 Square Feet
- Dimensions: 15x11
Dining room
- Level: Main
- Area: 242 Square Feet
- Dimensions: 22x11
Family room
- Level: Lower
- Area: 220 Square Feet
- Dimensions: 22x10
Foyer
- Level: Main
- Area: 56 Square Feet
- Dimensions: 7x8
Kitchen
- Level: Main
- Area: 144 Square Feet
- Dimensions: 12x12
Laundry
- Level: Lower
- Area: 70 Square Feet
- Dimensions: 10x7
Living room
- Level: Upper
- Area: 204 Square Feet
- Dimensions: 17x12
Heating
- Forced Air, Fireplace(s)
Cooling
- Central Air
Appliances
- Included: Chandelier, Dishwasher, Disposal, Dryer, Exhaust Fan, Gas Water Heater, Microwave, Range, Refrigerator, Washer, Water Softener Owned
- Laundry: In Basement, Electric Dryer Hookup, Gas Dryer Hookup, Lower Level, Laundry Room, Sink, Washer Hookup
Features
- Basement: Block,Crawl Space,Daylight,Drain Tiled,Finished
- Number of fireplaces: 1
- Fireplace features: Family Room, Gas
Interior area
- Total structure area: 1,828
- Total interior livable area: 1,765 sqft
- Finished area above ground: 1,080
- Finished area below ground: 685
Property
Parking
- Total spaces: 2
- Parking features: Attached, Concrete, Garage, Garage Door Opener, Heated Garage, Insulated Garage
- Attached garage spaces: 2
- Has uncovered spaces: Yes
- Details: Garage Dimensions (20x22), Garage Door Height (7), Garage Door Width (16)
Accessibility
- Accessibility features: None
Features
- Levels: Three Level Split
- Patio & porch: Deck, Front Porch
- Fencing: Chain Link,Full
Lot
- Size: 0.36 Acres
- Dimensions: SW85*31*130*105*150
- Features: Corner Lot, Tree Coverage - Light
Details
- Additional structures: Storage Shed
- Foundation area: 636
- Parcel number: 293224410032
- Zoning description: Residential-Single Family
Construction
Type & style
- Home type: SingleFamily
- Property subtype: Single Family
Materials
- Block, Frame
- Roof: Age 8 Years or Less
Condition
- New construction: No
- Year built: 1986
Utilities & green energy
- Electric: Circuit Breakers, Power Company: Connexus Energy
- Gas: Natural Gas
- Sewer: City Sewer/Connected
- Water: City Water/Connected
Community & HOA
Community
- Subdivision: Creekridge Estates
HOA
- Has HOA: No
Location
- Region: Andover
Financial & listing details
- Price per square foot: $204/sqft
- Tax assessed value: $330,800
- Annual tax amount: $3,264
- Date on market: 9/2/2026
- Road surface type: Paved
Estimated market value
Not available
Estimated sales range
Not available
Not available
Price history
| Date | Event | Price |
|---|---|---|
| 10/7/2026 | Price change | $360,000-2.4%$204/sqft |
Source:  NorthstarMLS as distributed by MLS GRID #7136200 Report a problem NorthstarMLS as distributed by MLS GRID #7136200 Report a problem | ||
| 9/22/2026 | Price change | $369,000-1.6%$209/sqft |
Source: NorthstarMLS as distributed by MLS GRID #7136200 Report a problem | ||
| 9/4/2026 | Listed for sale | $375,000+119.3%$212/sqft |
Source: NorthstarMLS as distributed by MLS GRID #7136200 Report a problem | ||
| 2/17/2012 | Sold | $171,000-23.5%$97/sqft |
Source:  Lake Superior Area Realtors as distributed by MLS GRID #1298637 Report a problem Lake Superior Area Realtors as distributed by MLS GRID #1298637 Report a problem | ||
| 12/22/2005 | Sold | $223,500+27.7%$127/sqft |
Source: Public Record Report a problem | ||
| 10/9/2002 | Sold | $175,000+33.1%$99/sqft |
Source: Public Record Report a problem | ||
| 2/8/2000 | Sold | $131,500$75/sqft |
Source: Public Record Report a problem | ||
Public tax history
| Year | Property taxes | Tax assessment |
|---|---|---|
| 2025 | $3,090 +4% | $314,022 +6.7% |
| 2024 | $2,971 +2.1% | $294,184 -4.7% |
| 2023 | $2,909 +9.1% | $308,617 -0.3% |
| 2022 | $2,667 +2.1% | $309,598 +26.2% |
| 2021 | $2,613 +0.5% | $245,288 +2.7% |
| 2019 | $2,600 +8.9% | $238,800 +10% |
| 2018 | $2,387 +3.5% | $217,000 +5% |
| 2017 | $2,306 +14% | $206,600 +13.6% |
| 2016 | $2,023 -3.5% | $181,800 |
| 2015 | $2,096 +8.5% | $181,800 +23.4% |
| 2014 | $1,932 -6.8% | $147,300 |
| 2013 | $2,074 +1.1% | -- |
| 2012 | $2,051 -4.2% | -- |
| 2011 | $2,140 +4.9% | -- |
| 2010 | $2,041 -6% | -- |
| 2008 | $2,171 +19.5% | -- |
| 2007 | $1,818 +13.7% | -- |
| 2006 | $1,599 +1.3% | -- |
| 2005 | $1,579 +12.6% | -- |
| 2004 | $1,402 -3.7% | -- |
| 2003 | $1,456 +33.5% | -- |
| 2002 | $1,091 -13.3% | -- |
| 2001 | $1,259 | -- |
Find assessor info on the county website
Monthly payment
Est. payment
Payment breakdown
Explore the cost of this home by adjusting the details. Changes won't be saved.Climate risks
Neighborhood: 55304

Similar homes
- $370,0003 bd2 ba2.4k sqft3891 N Enchanted Dr NW, Andover, MN 55304For Sale

 MLS ID #7144788, Elisabeth Feldkamp, RE/MAX Results. NorthstarMLS as distributed by MLS GRID
 - $299,9004 bd2 ba2.2k sqft3936 145th Ave NW, Andover, MN 55304For Sale
 MLS ID #7075876, Andrew Powell, JPW Realty. NorthstarMLS as distributed by MLS GRID
 - $374,9004 bd2 ba2.2k sqft11547 Flintwood St NW, Coon Rapids, MN 55448For Sale
 MLS ID #7157647, Niki H Moeller, RE/MAX Results. NorthstarMLS as distributed by MLS GRID
 - $435,0004 bd3 ba2.5k sqft1571 155th Ln NW, Andover, MN 55304For Sale
 MLS ID #7050401, Gina M Dumas, RE/MAX Results. NorthstarMLS as distributed by MLS GRID
 - $379,9004 bd2 ba1.7k sqft15227 Germanium Cir NW, Ramsey, MN 55303For SaleMLS ID #7135371, Anna Christopherson, Keller Williams Classic Realty. NorthstarMLS as distributed by MLS GRID
- $375,0003 bd2 ba2k sqft16520 Yttrium St NW, Ramsey, MN 55303For SaleMLS ID #7133733, Kathleen A. Sund, LPT Realty, LLC. NorthstarMLS as distributed by MLS GRID
- $384,9003 bd2 ba2k sqft17452 Hiawatha Beach Dr NE, Ham Lake, MN 55304For SaleMLS ID #7119565, Bruno Simic, RE/MAX Results. NorthstarMLS as distributed by MLS GRID
- $474,9004 bd2 ba2.4k sqft2937 174th Ln NW, Andover, MN 55304For SaleMLS ID #7125439, Nicholas Houchins, RE/MAX Results. NorthstarMLS as distributed by MLS GRID
- $359,9004 bd2 ba1.5k sqft1266 129th Ln NE, Blaine, MN 55434For SaleMLS ID #7139105, Benjamin James Loonan, RE/MAX Advantage Plus. NorthstarMLS as distributed by MLS GRID
- $365,0003 bd2 ba2.2k sqft1620 127th Ave NW, Coon Rapids, MN 55448For SaleMLS ID #7115812, Brett Cleveland, Keller Williams Integrity NW. NorthstarMLS as distributed by MLS GRID
- $400,0003 bd2 ba2.2k sqft6090 145th Ln NW, Ramsey, MN 55303For SaleMLS ID #7114542, Ashley Attia, eXp Realty. NorthstarMLS as distributed by MLS GRID
- $330,0004 bd2 ba1.5k sqft1863 164th Ln NE, Ham Lake, MN 55304For SaleMLS ID #7030236, Ashley Harrison, RE/MAX Results. NorthstarMLS as distributed by MLS GRID
- $324,9003 bd2 ba1.7k sqft154 Yoho Dr, Anoka, MN 55303For SaleMLS ID #7124052, Terra L. Klooz, Keller Williams Premier Realty. NorthstarMLS as distributed by MLS GRID
- $340,0003 bd2 ba1.8k sqft15933 Vale St NW, Andover, MN 55304For SaleMLS ID #7111659, Yevgeniy Vyrlan, Edina Realty, Inc.. NorthstarMLS as distributed by MLS GRID
- $449,9004 bd3 ba2.3k sqft15235 Yellow Pine St NW, Andover, MN 55304For SaleMLS ID #7114317, Richard Ruprecht, RE/MAX Results. NorthstarMLS as distributed by MLS GRID
- $410,0004 bd2 ba2.4k sqft1939 168th Ave NE, Ham Lake, MN 55304For SaleMLS ID #7137602, Debra A Norgaard, Realty ONE Group Choice. NorthstarMLS as distributed by MLS GRID
- $360,0003 bd2 ba1.5k sqft1823 Houle Cir, Centerville, MN 55038For SaleMLS ID #7017702, Sarah Hartstein, Coldwell Banker Realty. NorthstarMLS as distributed by MLS GRID
- $350,0003 bd2 ba1.3k sqft11757 Jefferson St NE, Blaine, MN 55434For SaleMLS ID #7135067, Vivian Ringold, Edina Realty, Inc.. NorthstarMLS as distributed by MLS GRID
- $350,0003 bd2 ba1.6k sqft9466 Irving Ave N, Brooklyn Park, MN 55444For SaleMLS ID #7115257, Jana Williams, Ashworth Real Estate. NorthstarMLS as distributed by MLS GRID
- $387,9883 bd2 ba2k sqft1981 132nd Ln NE, Blaine, MN 55449For SaleMLS ID #7143357, James Freeman, Freeman Real Estate. NorthstarMLS as distributed by MLS GRID
