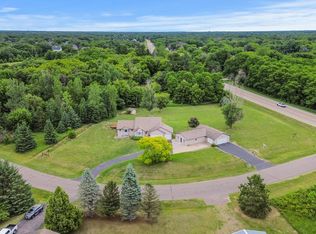
Experience a well-maintained multi-level home situated on a desirable corner lot, offering great curb appeal in a warm and cozy setting. The inviting main floor features a sunken living room accented by a beautiful bay window, flooding the space with natural light and kitchen showcases abundant built-in cabinetry that adds both charm and practicality. The kitchen is a chef’s delight with an island topped in granite counters, extensive cabinetry enhanced with under-cabinet lighting, and gleaming maple hardwood floors throughout the main living areas. Enjoy meals in the large dining area or unwind in the finished family room, complete with a walkout to the outdoors, a wet bar, entertainment center, and a cozy fireplace. Additional spaces include an exercise room and all appliances included for convenience. Step outside to a fenced-in, manicured lawn with in-ground sprinkling and a large concrete patio, perfect for outdoor entertaining. Recently added upscale landscaping and a deluxe entry door enhance the home's welcoming exterior. This home is conveniently located close to top-rated Andover schools, shopping, and dining, offering both comfort and accessibility.
Active
Price cut: $5K (8/27)
$469,900
15235 Yellow Pine St NW, Andover, MN 55304
4beds
2,364sqft
Single Family
Built in 1995
0.37 Acres Lot
$469,600 Zestimate®
$199/sqft
$-- HOA
What's special
Cozy fireplaceFenced-in manicured lawnInviting main floorGreat curb appealIn-ground sprinklingNatural lightBeautiful bay window
- 45 days
- 1,044
- 35
Likely to sell faster than
Zillow last checked:
Listing updated:
Listed by:
Richard Ruprecht 612-384-8093,
RE/MAX Results
Source: NorthstarMLS as distributed by MLS GRID,MLS#: 7114317
Facts & features
Interior
Bedrooms & bathrooms
- Bedrooms: 4
- Bathrooms: 3
- Full bathrooms: 2
- 3/4 bathrooms: 1
Bedroom
- Level: Upper
- Area: 195 Square Feet
- Dimensions: 15x13
Bedroom 2
- Level: Upper
- Area: 1211.25 Square Feet
- Dimensions: 12.75x95
Bedroom 3
- Level: Lower
- Area: 106.6 Square Feet
- Dimensions: 10.66x10
Bedroom 4
- Level: Lower
- Area: 205 Square Feet
- Dimensions: 16.4x12.5
Dining room
- Level: Main
- Area: 188.5 Square Feet
- Dimensions: 13x14.5
Family room
- Level: Lower
- Area: 336 Square Feet
- Dimensions: 24x14
Kitchen
- Level: Main
- Area: 140 Square Feet
- Dimensions: 14x10
Living room
- Level: Main
- Area: 210 Square Feet
- Dimensions: 15x14
Heating
- Forced Air, Fireplace(s), Humidifier
Cooling
- Central Air
Appliances
- Included: Dishwasher, Disposal, Dryer, Gas Water Heater, Microwave, Range, Refrigerator, Water Softener Owned
- Laundry: In Basement, Gas Dryer Hookup, Lower Level, Sink, Washer Hookup
Features
- Basement: Block,Drain Tiled,Egress Window(s),Finished,Full,Sump Basket,Walk-Out Access
- Number of fireplaces: 1
- Fireplace features: Family Room, Gas
Interior area
- Total structure area: 2,490
- Total interior livable area: 2,364 sqft
- Finished area above ground: 1,245
- Finished area below ground: 1,119
Property
Parking
- Total spaces: 3
- Parking features: Attached, Asphalt, Garage, Garage Door Opener
- Attached garage spaces: 3
- Has uncovered spaces: Yes
- Details: Garage Dimensions (22x20), Garage Door Height (7), Garage Door Width (16)
Accessibility
- Accessibility features: None
Features
- Levels: Four or More Level Split
- Patio & porch: Front Porch, Patio
- Pool features: None
- Fencing: Chain Link,Vinyl
Lot
- Size: 0.37 Acres
- Dimensions: appro x 184 x 67 x 156 x 110
- Features: Tree Coverage - Medium
Details
- Additional structures: Storage Shed
- Foundation area: 1245
- Parcel number: 233224310046
- Zoning description: Residential-Single Family
Construction
Type & style
- Home type: SingleFamily
- Property subtype: Single Family
Materials
- Block, Frame
- Roof: Age 8 Years or Less,Asphalt
Condition
- New construction: No
- Year built: 1995
Utilities & green energy
- Electric: 150 Amp Service
- Gas: Natural Gas
- Sewer: City Sewer/Connected
- Water: City Water/Connected
Community & HOA
Community
- Subdivision: Winslow Hills 3rd Add
HOA
- Has HOA: No
Location
- Region: Andover
Financial & listing details
- Price per square foot: $199/sqft
- Tax assessed value: $396,900
- Annual tax amount: $3,989
- Date on market: 7/22/2026
- Road surface type: Paved
Estimated market value
$469,600
$446,000 - $493,000
$3,205/mo
Price history
| Date | Event | Price |
|---|---|---|
| 8/27/2026 | Price change | $469,900-1.1%$199/sqft |
Source:  NorthstarMLS as distributed by MLS GRID #7114317 Report a problem NorthstarMLS as distributed by MLS GRID #7114317 Report a problem | ||
| 8/3/2026 | Price change | $474,900-1%$201/sqft |
Source: NorthstarMLS as distributed by MLS GRID #7114317 Report a problem | ||
| 7/22/2026 | Listed for sale | $479,900+65.5%$203/sqft |
Source: NorthstarMLS as distributed by MLS GRID #7114317 Report a problem | ||
| 5/20/2004 | Sold | $289,900$123/sqft |
Source: Public Record Report a problem | ||
Public tax history
| Year | Property taxes | Tax assessment |
|---|---|---|
| 2025 | $3,801 +5.3% | $386,071 +6% |
| 2024 | $3,610 +2.2% | $364,380 -3.4% |
| 2023 | $3,534 +10.7% | $377,178 -0.3% |
| 2022 | $3,193 +3.3% | $378,377 +28.2% |
| 2021 | $3,092 -0.5% | $295,210 +5.2% |
| 2019 | $3,109 +4.2% | $280,600 +5.9% |
| 2018 | $2,983 +0.7% | $265,000 +2.6% |
| 2017 | $2,962 +10.7% | $258,300 +8.3% |
| 2016 | $2,675 -6.5% | $238,600 |
| 2015 | $2,863 +3% | $238,600 +20% |
| 2014 | $2,778 -1% | $198,900 |
| 2013 | $2,807 -6.6% | -- |
| 2012 | $3,005 -0.5% | -- |
| 2011 | $3,021 +1.9% | -- |
| 2010 | $2,964 -7.6% | -- |
| 2008 | $3,206 +17.8% | -- |
| 2007 | $2,723 -0.9% | -- |
| 2006 | $2,749 +10.9% | -- |
| 2005 | $2,479 +13.1% | -- |
| 2004 | $2,192 -2.7% | -- |
| 2003 | $2,254 +30.6% | -- |
| 2002 | $1,726 -21.7% | -- |
| 2001 | $2,204 | -- |
Find assessor info on the county website
Monthly payment
Est. payment
Payment breakdown
Explore the cost of this home by adjusting the details. Changes won't be saved.Climate risks
Neighborhood: 55304
Similar homes
- $450,0004 bd3 ba2.5k sqft1571 155th Ln NW, Andover, MN 55304For Sale

 MLS ID #7050401, Gina M Dumas, RE/MAX Results. NorthstarMLS as distributed by MLS GRID
 - $524,9004 bd4 ba3.2k sqft15110 Avocet St NW, Andover, MN 55304For Sale
 MLS ID #7123874, Gale Haisley, Keller Williams Classic Realty. NorthstarMLS as distributed by MLS GRID
 - $565,0004 bd3 ba3.1k sqft17153 Butternut St NW, Andover, MN 55304For Sale
 MLS ID #7098153, Michael L Severin, RE/MAX Results. NorthstarMLS as distributed by MLS GRID
 - $625,0004 bd3 ba2.9k sqft2306 174th Cir NW, Andover, MN 55304For Sale
 MLS ID #6785178, Steve Kunzman, Keller Williams Classic Realty. NorthstarMLS as distributed by MLS GRID
 - $425,0002 bd2 ba1.4k sqft13513 Crooked Lake Blvd NW, Andover, MN 55304For SaleMLS ID #7117011, Daniel Sibinski, Keller Williams Classic Realty. NorthstarMLS as distributed by MLS GRID
- $480,0004 bd3 ba2.4k sqft10837 Mississippi Dr N, Brooklyn Park, MN 55443For SaleMLS ID #7120085, Thomas S Tamba, One Premium Realty. NorthstarMLS as distributed by MLS GRID
- $440,0004 bd2 ba2.7k sqft12347 Zea St NW, Coon Rapids, MN 55433For SaleMLS ID #7126323, Jacob Taylor, Keller Williams Classic Rlty NW. NorthstarMLS as distributed by MLS GRID
- $474,9004 bd4 ba2.7k sqft11995 Midway St NE, Blaine, MN 55449For SaleMLS ID #7127919, Mark Hronski, LPT Realty, LLC. NorthstarMLS as distributed by MLS GRID
- $535,0004 bd3 ba2.4k sqft1289 130th Ln NW, Coon Rapids, MN 55448For SaleMLS ID #7118540, James Freeman, Freeman Real Estate. NorthstarMLS as distributed by MLS GRID
- $594,9005 bd4 ba3.2k sqft14927 Harpers St NE, Ham Lake, MN 55304For SaleMLS ID #7134892, Benjamin J. Fritz, RE/MAX Professionals. NorthstarMLS as distributed by MLS GRID
- $572,0005 bd4 ba3.4k sqft14961 Madison St NE, Ham Lake, MN 55304For SaleMLS ID #7095481, Michael Swain, Redfin Corporation. NorthstarMLS as distributed by MLS GRID
- $469,9004 bd3 ba2.5k sqft10035 Fallgold Pkwy N, Brooklyn Park, MN 55443For SaleMLS ID #7079270, Price Realty, eXp Realty. NorthstarMLS as distributed by MLS GRID
- $499,0005 bd3 ba2.5k sqft18566 96th Pl N, Maple Grove, MN 55311For SaleMLS ID #7139719, Kimberly Rusche-Fiebelkorn, Real Broker, LLC. NorthstarMLS as distributed by MLS GRID
- $510,0003 bd2 ba1.5k sqft17356 Hiawatha Beach Dr NE, Ham Lake, MN 55304For SaleMLS ID #7089098, Caroline M. Dixon, Counselor Realty, Inc.. NorthstarMLS as distributed by MLS GRID
- $435,0004 bd3 ba3k sqft12088 Evergreen St NW, Coon Rapids, MN 55448For SaleMLS ID #7121462, Lisa Rykken Kastler, Wits Realty. NorthstarMLS as distributed by MLS GRID
- $440,0005 bd2 ba2k sqft13161 Jenkins St NE, Blaine, MN 55449For SaleMLS ID #7133422, Ashley Attia, eXp Realty. NorthstarMLS as distributed by MLS GRID
- $465,0004 bd4 ba2.9k sqft9918 Kiwi Ave N, Brooklyn Park, MN 55443For SaleMLS ID #7123060, Julie Hubbell, Julie Hubbell Real Estate. NorthstarMLS as distributed by MLS GRID
- $450,0005 bd3 ba3.2k sqft14421 Tungsten Way NW, Ramsey, MN 55303For SaleMLS ID #7038780, Novefate Andales Miller, Pemberton RE. NorthstarMLS as distributed by MLS GRID
- $480,0003 bd3 ba2.6k sqft8901 Dunbar Knl N, Brooklyn Park, MN 55443For SaleMLS ID #7111132, Lisa C Carter, RE/MAX Results. NorthstarMLS as distributed by MLS GRID
- $449,9885 bd2 ba2.2k sqft920 100th Ln NE, Blaine, MN 55434For SaleMLS ID #7126447, James Freeman, Freeman Real Estate. NorthstarMLS as distributed by MLS GRID
