This well maintained home is being offered by its original owner and sits on one of the largest lots in the area, featuring over an acre of land. Recent updates include new flooring throughout the main level kitchen, living room, and bathrooms, as well as a new water heater and water softener installed within the last month.
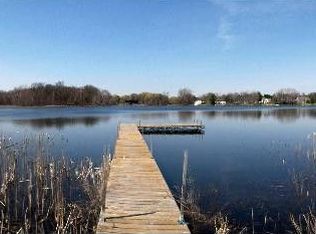
The main level offers a spacious bedroom and full bathroom, along with a large kitchen and living room that overlooks the lake. Upstairs you will find two additional bedrooms and a bathroom that is ready foe completion. The seller is including a shower stall, and the space is already set up for installation of water to the soaking tub and toilet.
The lower level is open, dry and ready to be finished, providing excellent potential for additional living space. With its generous lot size, lake views, and opportunity for future expansion, this property offers a great combination of comfort and potential.
Active
Price cut: $15K (8/2)
$510,000
17356 Hiawatha Beach Dr NE, Ham Lake, MN 55304
3beds
1,595sqft
Single Family
Built in 1986
1.68 Acres Lot
$-- Zestimate®
$320/sqft
$-- HOA
What's special
- 80 days
- 1,083
- 20
Zillow last checked:
Listing updated:
Listed by:
Caroline M. Dixon 612-701-3216,
Counselor Realty, Inc.
Source: NorthstarMLS as distributed by MLS GRID,MLS#: 7089098
Facts & features
Interior
Bedrooms & bathrooms
- Bedrooms: 3
- Bathrooms: 2
- Full bathrooms: 2
Bedroom
- Level: Main
- Area: 156 Square Feet
- Dimensions: 13 x12
Bedroom 2
- Level: Upper
- Area: 195 Square Feet
- Dimensions: 13 x 15
Bedroom 3
- Level: Upper
- Area: 165 Square Feet
- Dimensions: 11 x 15
Dining room
- Level: Main
- Area: 120 Square Feet
- Dimensions: 10x12
Kitchen
- Level: Main
- Area: 144 Square Feet
- Dimensions: 12 x 12
Living room
- Level: Main
- Area: 293.25 Square Feet
- Dimensions: 25.5 x11.5
Patio
- Level: Main
- Area: 220 Square Feet
- Dimensions: 22 x10
Heating
- Forced Air
Cooling
- Window Unit(s)
Appliances
- Included: Dryer, Gas Water Heater, Microwave, Range, Refrigerator, Washer, Water Softener Owned
Features
- Basement: Block,Unfinished
- Has fireplace: No
Interior area
- Total structure area: 2,479
- Total interior livable area: 1,595 sqft
- Finished area above ground: 1,595
- Finished area below ground: 0
Video & virtual tour
Property
Parking
- Total spaces: 2
- Parking features: Detached Garage, Concrete
- Garage spaces: 2
Accessibility
- Accessibility features: None
Features
- Levels: One and One Half
- Stories: 1.5
- Patio & porch: Deck
- On waterfront: Yes
- Waterfront features: Lake Front
Lot
- Size: 1.68 Acres
- Dimensions: 377 x 255 x 116 x 438
- Features: Accessible Shoreline, Tree Coverage - Medium
Details
- Additional structures: Chicken Coop/Barn
- Foundation area: 884
- Parcel number: 023223330034
- Zoning description: Residential-Single Family
Construction
Type & style
- Home type: SingleFamily
- Property subtype: Single Family
Materials
- Roof: Age 8 Years or Less
Condition
- New construction: No
- Year built: 1986
Utilities & green energy
- Electric: Circuit Breakers
- Gas: Natural Gas
- Sewer: Private Sewer
- Water: Private
Community & HOA
Community
- Subdivision: Hiawatha Beach
HOA
- Has HOA: No
Location
- Region: Ham Lake
Financial & listing details
- Price per square foot: $320/sqft
- Tax assessed value: $520,500
- Annual tax amount: $4,498
- Date on market: 6/9/2026
- Cumulative days on market: 33 days
Estimated market value
Not available
Estimated sales range
Not available
$2,572/mo
Price history
| Date | Event | Price |
|---|---|---|
| 8/2/2026 | Price change | $510,000-2.9%$320/sqft |
Source:  NorthstarMLS as distributed by MLS GRID #7089098 Report a problem NorthstarMLS as distributed by MLS GRID #7089098 Report a problem | ||
| 7/18/2026 | Price change | $525,000-3.7%$329/sqft |
Source: NorthstarMLS as distributed by MLS GRID #7089098 Report a problem | ||
| 6/19/2026 | Listed for sale | $545,000$342/sqft |
Source: NorthstarMLS as distributed by MLS GRID #7089098 Report a problem | ||
Public tax history
| Year | Property taxes | Tax assessment |
|---|---|---|
| 2025 | $4,704 +5.2% | $520,500 -2.9% |
| 2024 | $4,469 +8.8% | $536,300 -0.4% |
| 2023 | $4,109 +2.4% | $538,200 +7.3% |
| 2022 | $4,013 -1.3% | $501,700 +16.3% |
| 2021 | $4,066 -3.6% | $431,200 +3.1% |
| 2019 | $4,216 +14% | $418,300 +17% |
| 2018 | $3,699 +12.5% | $357,400 +16.2% |
| 2017 | $3,288 +3.8% | $307,700 +3% |
| 2016 | $3,168 -4.3% | $298,800 |
| 2015 | $3,312 +2.3% | $298,800 +18.2% |
| 2014 | $3,236 -15.9% | $252,800 |
| 2013 | $3,850 -3.9% | -- |
| 2012 | $4,008 -8% | -- |
| 2011 | $4,358 -14.8% | -- |
| 2010 | $5,112 +26.3% | -- |
| 2008 | $4,049 +28% | -- |
| 2007 | $3,163 +12.6% | -- |
| 2006 | $2,808 +15% | -- |
| 2005 | $2,442 +19.1% | -- |
| 2004 | $2,050 -3.4% | -- |
| 2003 | $2,122 +28.6% | -- |
| 2002 | $1,650 -21.7% | -- |
| 2001 | $2,107 | -- |
Find assessor info on the county website
Monthly payment
Est. payment
Payment breakdown
Explore the cost of this home by adjusting the details. Changes won't be saved.Climate risks
Neighborhood: 55304
- $230,2001 bd1 ba500 sqft17360 Hiawatha Beach Dr NE, Ham Lake, MN 55304Off Market
- $45,7301 bd1 ba687 sqft17366 Hiawatha Beach Dr NE, Ham Lake, MN 55304Sold
- $483,4005 bd3 ba1.5k sqft17316 Hiawatha Beach Dr NE, Ham Lake, MN 55304Off Market
- $426,2003 bd2 ba1.8k sqft17333 Hiawatha Beach Dr NE, Ham Lake, MN 55304Off Market
Similar homes
- $389,9003 bd2 ba2k sqft17452 Hiawatha Beach Dr NE, Ham Lake, MN 55304For Sale
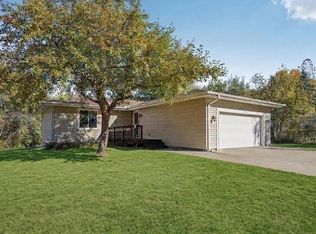
 MLS ID #7119565, Bruno Simic, RE/MAX Results. NorthstarMLS as distributed by MLS GRID
 - $434,9003 bd1 ba1.4k sqft14050 Guadalcanal St NE, Ham Lake, MN 55304For Sale
 MLS ID #7118774, Jodi Rife, eXp Realty. NorthstarMLS as distributed by MLS GRID
 - $489,0004 bd2 ba2.1k sqft121 Marvy St, Lino Lakes, MN 55014For Sale
 MLS ID #7131279, Dan Gunard, Timber Ghost Realty, LLC. NorthstarMLS as distributed by MLS GRID
 - $479,9004 bd3 ba1.7k sqft5370 226th Ave NE, Linwood, MN 55005For Sale
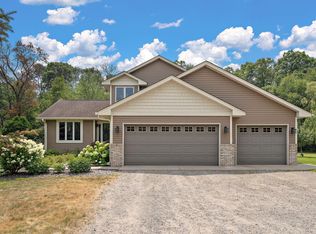 MLS ID #7115439, Michael D Blaeser, RE/MAX Results. NorthstarMLS as distributed by MLS GRID
 - $330,0004 bd2 ba1.5k sqft1863 164th Ln NE, Ham Lake, MN 55304For SaleMLS ID #7030236, Ashley Harrison, RE/MAX Results. NorthstarMLS as distributed by MLS GRID
- $499,9004 bd3 ba2.2k sqft983 114th Ave NE, Blaine, MN 55434For SaleMLS ID #7133691, Jake Eider, RE/MAX Results. NorthstarMLS as distributed by MLS GRID
- $469,9004 bd3 ba2.3k sqft15235 Yellow Pine St NW, Andover, MN 55304For SaleMLS ID #7114317, Richard Ruprecht, RE/MAX Results. NorthstarMLS as distributed by MLS GRID
- $535,0004 bd3 ba2.3k sqft20966 Davenport St NE, East Bethel, MN 55011For SaleMLS ID #7094055, Steve M Lockwood, Keller Williams Classic Realty. NorthstarMLS as distributed by MLS GRID
- $499,9503 bd1 ba1.2k sqft8225 20th Ave, Hugo, MN 55038For SaleMLS ID #7127701, The Jason Gorman Real Estate Team, Keller Williams Premier Realty. NorthstarMLS as distributed by MLS GRID
- $499,9003 bd2 ba1.9k sqft11720 129th Ave N, Dayton, MN 55327For SaleMLS ID #7123761, Zachary T Anderson, RE/MAX Results. NorthstarMLS as distributed by MLS GRID
- $484,9003 bd2 ba2k sqft8870 202nd St N, Forest Lake, MN 55025For SaleMLS ID #7099187, Ken McKinzie, Edina Realty, Inc.. NorthstarMLS as distributed by MLS GRID
- $429,0003 bd2 ba1.7k sqft20648 Monroe St NE, East Bethel, MN 55011For SaleMLS ID #7062896, Josh A Pomerleau, JPW Realty. NorthstarMLS as distributed by MLS GRID
- $475,0004 bd3 ba1.9k sqft11721 139th Ave N, Dayton, MN 55327For SaleMLS ID #7002072, Kris Lindahl, Kris Lindahl Real Estate. NorthstarMLS as distributed by MLS GRID
- $420,0003 bd1 ba1.3k sqft22017 Quincy St NE, East Bethel, MN 55011For SaleMLS ID #7107341, Kevin Werlinger, RE/MAX Results. NorthstarMLS as distributed by MLS GRID
- $350,0003 bd1 ba1.4k sqft3308 173rd Ln NW, Andover, MN 55304For SaleMLS ID #7118667, Meghan Buckley, Keller Williams Classic Rlty NW. NorthstarMLS as distributed by MLS GRID
- $425,0002 bd2 ba1.4k sqft13513 Crooked Lake Blvd NW, Andover, MN 55304For SaleMLS ID #7117011, Daniel Sibinski, Keller Williams Classic Realty. NorthstarMLS as distributed by MLS GRID
- $485,0004 bd2 ba2.2k sqft14825 Crow River Dr, Rogers, MN 55374For SaleMLS ID #7118262, Darin Ulmer, eXp Realty. NorthstarMLS as distributed by MLS GRID
- $450,0003 bd2 ba1.9k sqft17827 Cleveland St NW, Elk River, MN 55330For SaleMLS ID #7087335, Linda A Johnson, Coldwell Banker Realty - Southwest Regional. NorthstarMLS as distributed by MLS GRID
- $414,9003 bd2 ba1.7k sqft1166 Main St, Lino Lakes, MN 55014For SaleMLS ID #7110014, Hannah Johnson GRI, Carriage Realty, Inc.. NorthstarMLS as distributed by MLS GRID
- $539,9003 bd2 ba2.3k sqft4696 126th St N, White Bear Lake, MN 55110For SaleMLS ID #7112394, Donald Wolkerstorfer, GRI, Coldwell Banker Realty. NorthstarMLS as distributed by MLS GRID
