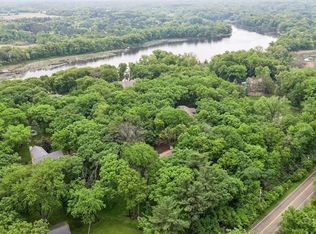
Welcome to Oakshore Park! An exclusive lakefront community featuring private, wooded, and peaceful 1+ acre homesites. This rare opportunity includes deeded lake access with exceptional amenities, including a private boat launch, lakeside park, and waterfront marina (boat slips available for an additional fee). Properties in Oakshore Park seldom become available, making this a truly unique opportunity. This well-maintained modified two-story home offers 3 bedrooms on one level, a spacious main-floor family room with a cozy gas fireplace, an updated kitchen featuring hard-surface countertops, an informal dining area, formal dining room, and an oversized living room highlighted by a charming wood-burning fireplace. Additional features include city water and sewer, a private well dedicated to the irrigation system, and a whole-house backup generator for peace of mind year-round. The oversized attached garage provides excellent storage, and the expansive wooded 1-acre lot offers ample space for a future detached garage or outbuilding.
Enjoy an outstanding location just over a block from a beautiful 10-acre neighborhood park featuring a covered picnic shelter, playground, sledding hill, trails, open play fields, and sport court. Experience the perfect combination of privacy, recreation, and lake living. Once you discover Oakshore Park, you'll understand why residents never want to leave!
Active
$569,900
4696 126th St N, White Bear Lake, MN 55110
3beds
2,300sqft
:
Get pre-qualified$3,651/mo
Single Family
Built in 1968
1.02 Acres Lot
$-- Zestimate®
$248/sqft
$4/mo HOA
What's special
Cozy gas fireplaceCharming wood-burning fireplaceLakeside parkDeeded lake accessPrivate boat launchFormal dining roomInformal dining area
- 22 days |
- 1,229 |
- 28 |
Zillow last checked:
Listing updated:
Listed by:
Donald Wolkerstorfer, GRI 651-653-2482,
Coldwell Banker Realty
Source: NorthstarMLS as distributed by MLS GRID,MLS#: 7112394
Facts & features
Interior
Bedrooms & bathrooms
- Bedrooms: 3
- Bathrooms: 2
- Full bathrooms: 1
- 3/4 bathrooms: 1
Bedroom
- Level: Upper
- Area: 154 Square Feet
- Dimensions: 14 x 11
Bedroom 2
- Level: Upper
- Area: 156 Square Feet
- Dimensions: 13 x 12
Bedroom 3
- Level: Upper
- Area: 156 Square Feet
- Dimensions: 13 x 12
Dining room
- Level: Main
- Area: 156 Square Feet
- Dimensions: 13 x 12
Family room
- Level: Main
- Area: 520 Square Feet
- Dimensions: 26 x 20
Informal dining room
- Level: Main
- Area: 100 Square Feet
- Dimensions: 10 x 10
Kitchen
- Level: Main
- Area: 132 Square Feet
- Dimensions: 12 x 11
Laundry
- Level: Lower
- Area: 143 Square Feet
- Dimensions: 13 x 11
Living room
- Level: Main
- Area: 420 Square Feet
- Dimensions: 28 x 15
Office
- Level: Lower
- Area: 442 Square Feet
- Dimensions: 26 x 17
Storage
- Level: Lower
- Area: 143 Square Feet
- Dimensions: 13 x 11
Heating
- Forced Air
Cooling
- Central Air
Appliances
- Included: Dishwasher, Humidifier, Gas Water Heater, Microwave, Other, Range, Refrigerator, Water Softener Owned
- Laundry: In Basement
Features
- Basement: Block,Drain Tiled,Drainage System,Full,Other,Partially Finished,Storage Space,Sump Basket,Sump Pump
- Number of fireplaces: 2
- Fireplace features: Brick, Family Room, Masonry, Gas, Wood Burning
Interior area
- Total structure area: 3,200
- Total interior livable area: 2,300 sqft
- Finished area above ground: 2,300
- Finished area below ground: 0
Property
Parking
- Total spaces: 2
- Parking features: Attached, Concrete, Electric, Floor Drain, Garage Door Opener, Insulated Garage, Other
- Attached garage spaces: 2
- Has uncovered spaces: Yes
Accessibility
- Accessibility features: None
Features
- Levels: Modified Two Story
- Stories: 2
- Patio & porch: Deck
- Fencing: Invisible
- Has view: Yes
- View description: See Remarks
- Waterfront features: Association Access, Deeded Access, Other
Lot
- Size: 1.02 Acres
- Dimensions: 169 x 263 x 169 x 261
- Features: Accessible Shoreline, Tree Coverage - Heavy
Details
- Additional structures: Storage Shed
- Foundation area: 1456
- Parcel number: 3103121240017
- Zoning description: Residential-Single Family
Construction
Type & style
- Home type: SingleFamily
- Property subtype: Single Family
Materials
- Block, Frame
Condition
- New construction: No
- Year built: 1968
Utilities & green energy
- Electric: Circuit Breakers, 200+ Amp Service
- Gas: Natural Gas
- Sewer: City Sewer/Connected
- Water: City Water/Connected
Community & HOA
Community
- Subdivision: Oakshore Park
HOA
- Has HOA: Yes
- Services included: Other
- HOA fee: $50 annually
- HOA name: Oakshore Park
- HOA phone: 651-645-8600
Location
- Region: White Bear Lake
Financial & listing details
- Price per square foot: $248/sqft
- Tax assessed value: $444,100
- Annual tax amount: $5,131
- Date on market: 7/20/2026
- Cumulative days on market: 50 days
- Road surface type: Paved
Estimated market value
Not available
Estimated sales range
Not available
Not available
Price history
| Date | Event | Price |
|---|---|---|
| 7/20/2026 | Listed for sale | $569,900-3.4%$248/sqft |
Source:  NorthstarMLS as distributed by MLS GRID #7112394 Report a problem NorthstarMLS as distributed by MLS GRID #7112394 Report a problem | ||
| 7/20/2026 | Listing removed | $589,900$256/sqft |
Source: NorthstarMLS as distributed by MLS GRID #7080889 Report a problem | ||
| 6/15/2026 | Listed for sale | $589,900$256/sqft |
Source: NorthstarMLS as distributed by MLS GRID #7080889 Report a problem | ||
Public tax history
| Year | Property taxes | Tax assessment |
|---|---|---|
| 2025 | $5,236 +1.4% | $437,500 -4.4% |
| 2024 | $5,164 +9.3% | $457,600 +11% |
| 2023 | $4,726 -22.9% | $412,200 +22.5% |
| 2022 | $6,130 -0.8% | $336,600 -1.9% |
| 2021 | $6,178 -4.8% | $343,000 +3.4% |
| 2020 | $6,492 | $331,800 |
| 2019 | $6,492 | $331,800 +4.6% |
| 2018 | $6,492 +7.7% | $317,300 +4.7% |
| 2017 | $6,030 +2.7% | $303,000 +5.6% |
| 2016 | $5,874 -2.1% | $286,800 +3% |
| 2015 | $6,002 | $278,500 +13.9% |
| 2013 | $6,002 -4.4% | $244,500 +2.5% |
| 2012 | $6,278 | $238,600 -6% |
| 2011 | $6,278 +7% | $253,900 +0.2% |
| 2010 | $5,868 -3.7% | $253,300 |
| 2009 | $6,094 -17.2% | -- |
| 2008 | $7,364 +189.5% | -- |
| 2007 | $2,544 -7.2% | -- |
| 2006 | $2,742 +6% | -- |
| 2005 | $2,587 +3.4% | -- |
| 2004 | $2,501 +5.6% | -- |
| 2003 | $2,369 +17.5% | -- |
| 2002 | $2,016 -17.4% | -- |
| 2001 | $2,442 | -- |
Find assessor info on the county website
Monthly payment
Est. payment
Payment breakdown
Explore the cost of this home by adjusting the details. Changes won't be saved.Climate risks
Neighborhood: 55110
Nearby schools
GreatSchools rating
- 8/10North Star ElementaryGrades: K-5Distance: 2.9 mi
- 6/10Central Middle SchoolGrades: 6-8Distance: 3 mi
- NAWhite Bear Lake Area High SchoolGrades: 9-12Distance: 2.8 mi
- $611,9005 bd3 ba3.3k sqft4736 126th St N, White Bear Lake, MN 55110Off Market
- $573,3004 bd3 ba2.3k sqft12675 Ethan Ave N, White Bear Lake, MN 55110Off Market
- $681,4004 bd4 ba2.4k sqft12715 Ethan Ave N, White Bear Lake, MN 55110Off Market
- $---- bd-- ba-- sqft4729 126th St N, Saint Paul, MN 55110Off Market
- $647,4004 bd3 ba2.6k sqft4699 126th St N, White Bear Lake, MN 55110Off Market
- $555,0004 bd3 ba2.1k sqft4729 126th Street Ct N, White Bear Lake, MN 55110Off Market
- $572,9003 bd3 ba2.1k sqft4756 126th St N, White Bear Lake, MN 55110Off Market
- $571,1005 bd3 ba2.2k sqft12739 Ethan Ave N, White Bear Lake, MN 55110Off Market
A local agent can set up tours, give advice and negotiate with sellers.
Similar homes
- $550,0003 bd3 ba2.4k sqft619 Birchwood Ave, White Bear Lake, MN 55110For Sale

 MLS ID #7077012, Joy Erickson, Edina Realty, Inc.. NorthstarMLS as distributed by MLS GRID
 - $559,0004 bd3 ba2.9k sqft386 Bear Ave S, Vadnais Heights, MN 55127For Sale
 MLS ID #7115663, Patricia A Brekke, GRI, Coldwell Banker Realty. NorthstarMLS as distributed by MLS GRID
 - $699,9004 bd3 ba2.8k sqft360 Quail Rd, White Bear Lake, MN 55110For Sale
 MLS ID #7110786, Crystal Freeman, Lakes Sotheby's International Realty. NorthstarMLS as distributed by MLS GRID
 - $575,0004 bd4 ba3.1k sqft867 Lois Ln, Lino Lakes, MN 55014For Sale
 MLS ID #7118104, Jesse R. Varela, eXp Realty. NorthstarMLS as distributed by MLS GRID
 - $625,0003 bd3 ba2.5k sqft314 Wedgewood Dr, Saint Paul, MN 55115For SaleMLS ID #7111341, Crush Real Estate Group - Jennifer A. Tillges, LaBelle Real Estate Group Inc. NorthstarMLS as distributed by MLS GRID
- $399,9003 bd2 ba1.6k sqft1969 Birch St, Lino Lakes, MN 55038For SaleMLS ID #7119232, Mallika Sutaya, Home Sellers. NorthstarMLS as distributed by MLS GRID
- $430,0004 bd2 ba2.1k sqft2623 Riviera Dr N, White Bear Lake, MN 55110For SaleMLS ID #7102620, Joy Erickson, Edina Realty, Inc.. NorthstarMLS as distributed by MLS GRID
- $415,0003 bd2 ba1.4k sqft1555 Lamotte Cir, Lino Lakes, MN 55038For SaleMLS ID #7124037, Jennifer Friedman, Coldwell Banker Realty. NorthstarMLS as distributed by MLS GRID
- $599,0004 bd4 ba3.3k sqft1861 Stinson Blvd, New Brighton, MN 55112For SaleMLS ID #7122526, Jeanne Vint Frischman, Edina Realty, Inc.. NorthstarMLS as distributed by MLS GRID
- $599,9003 bd3 ba2.9k sqft129 Teresa Dr, West Saint Paul, MN 55118For SaleMLS ID #7117553, Daniel J. Ehrenberg, LPT Realty, LLC. NorthstarMLS as distributed by MLS GRID
- $589,9003 bd2 ba1.3k sqft17701 Notre Dame St NE, Columbus, MN 55025For SaleMLS ID #7087716, Mark C. Fearing, Coldwell Banker Realty. NorthstarMLS as distributed by MLS GRID
- $350,0003 bd2 ba1.8k sqft3609 Rolling View Dr, White Bear Lake, MN 55110For SaleMLS ID #7104650, Heather Bacchus, Keller Williams Premier Realty. NorthstarMLS as distributed by MLS GRID
- $399,0003 bd2 ba2k sqft15060 Greene Ave N, Hugo, MN 55038For SaleMLS ID #7106422, Jeffrey Dale Pluff, Bridge Realty, LLC. NorthstarMLS as distributed by MLS GRID
- $550,0003 bd2 ba1.8k sqft11708 Mississippi Dr N, Champlin, MN 55316For SaleMLS ID #7108783, Jon G Perkins, RE/MAX Results. NorthstarMLS as distributed by MLS GRID
- $350,0004 bd3 ba2.2k sqft4254 Oakmede Ln #87B, White Bear Township, MN 55110For SaleMLS ID #7109544, Carina McCall, RE/MAX Results. NorthstarMLS as distributed by MLS GRID
- $629,9003 bd2 ba1.8k sqft7669 Minar Ave N, Stillwater, MN 55082For SaleMLS ID #7088728, Mike Boege, Coldwell Banker Realty. NorthstarMLS as distributed by MLS GRID
- $350,0003 bd1 ba1.4k sqft2145 County Road East E, White Bear Lake, MN 55110For SaleMLS ID #7099748, Carina McCall, RE/MAX Results. NorthstarMLS as distributed by MLS GRID
- $525,0003 bd2 ba1.9k sqft16379 Ward Lake Dr NW, Andover, MN 55304For SaleMLS ID #7055588, Steve Kunzman, Keller Williams Classic Realty. NorthstarMLS as distributed by MLS GRID
- $339,9003 bd3 ba1.2k sqft2348 Elm Dr, White Bear Lake, MN 55110For SaleMLS ID #7097328, Shae Hanson, Keller Williams Realty Integrity Lakes. NorthstarMLS as distributed by MLS GRID
- $390,0003 bd2 ba1.6k sqft4 Pleasant View Ln, Circle Pines, MN 55014For SaleMLS ID #7120564, Craig H Toquam, RE/MAX Results. NorthstarMLS as distributed by MLS GRID
