Welcome to this beautifully maintained four-bedroom home in a tranquil neighborhood in White Bear Lake! Situated on an incredible corner lot, this property showcases stunning, park-like landscaping, reminiscent of an arboretum. The thoughtfully designed English garden features winding pathways, vibrant garden spaces, a cozy fire pit, and endless opportunities for gardening enthusiasts to enjoy their own private outdoor retreat. Lovingly cared for by the same owners for more than 50 years, this home is ready for its next chapter and new owners to continue its legacy of pride in ownership. Step inside to a spacious living room filled with natural light from large picture windows overlooking the beautifully landscaped front yard. A separate formal dining room provides the perfect setting for hosting family gatherings and holiday celebrations. The kitchen features newer stainless-steel appliances, wood cabinetry and a picturesque window above the sink, overlooking the serene backyard. An adjoining eat-in dining area creates a welcoming space for casual meals and conversations. The inviting main-level family room is a true highlight, featuring a stunning brick fireplace that creates the perfect atmosphere for relaxing evenings or entertaining guests. Upstairs, you’ll find four generously sized bedrooms, offering flexibility for family living, guest accommodations, or a home office. Hardwood floors lie beneath the carpeting in the living room and all upstairs bedrooms, providing exciting possibilities for future updates. The lower level offers additional living space with a spacious family or flex room, a dedicated laundry area, and abundant storage area to meet all your needs. Buyers to enjoy the newer furnace, water heater, and air conditioner all replaced in 2024. Outside, the oversized yard, with an in-ground sprinkler system, continues to impress with a private patio, charming garden shed, mature trees, and breathtaking landscaping that creates a peaceful backyard oasis. The attached two-car garage provides excellent storage and convenience. Ideally located just minutes from White Bear Lake, parks, shopping, restaurants, and everyday amenities, this exceptional home offers timeless charm, meticulous care, and an unbeatable setting. Don’t miss the opportunity to make this wonderful property your next home!
Active
$450,000
2623 Riviera Dr N, White Bear Lake, MN 55110
4beds
2,152sqft
Single Family
Built in 1965
0.28 Acres Lot
$-- Zestimate®
$209/sqft
$-- HOA
What's special
Stunning brick fireplaceCozy fire pitAbundant storage areaWinding pathwaysCharming garden shedStunning park-like landscapingThoughtfully designed english garden
- 13 days |
- 2,161 |
- 94 |
Likely to sell faster than
Zillow last checked:
Listing updated:
Listed by:
Joy Erickson 612-802-7150,
Edina Realty, Inc.,
Faith Waters 651-285-4476
Source: NorthstarMLS as distributed by MLS GRID,MLS#: 7102620
Facts & features
Interior
Bedrooms & bathrooms
- Bedrooms: 4
- Bathrooms: 2
- Full bathrooms: 1
- 3/4 bathrooms: 1
Bedroom
- Level: Upper
- Area: 140 Square Feet
- Dimensions: 14x10
Bedroom 2
- Level: Upper
- Area: 130 Square Feet
- Dimensions: 13x10
Bedroom 3
- Level: Upper
- Area: 90 Square Feet
- Dimensions: 10x9
Bedroom 4
- Level: Upper
- Area: 100 Square Feet
- Dimensions: 10x10
Dining room
- Level: Main
- Area: 99 Square Feet
- Dimensions: 11x9
Family room
- Level: Main
- Area: 238 Square Feet
- Dimensions: 17x14
Foyer
- Level: Main
- Area: 143 Square Feet
- Dimensions: 13x11
Informal dining room
- Level: Main
- Area: 80 Square Feet
- Dimensions: 10x8
Kitchen
- Level: Main
- Area: 121 Square Feet
- Dimensions: 11x11
Laundry
- Level: Lower
- Area: 110 Square Feet
- Dimensions: 11x10
Living room
- Level: Main
- Area: 266 Square Feet
- Dimensions: 19x14
Recreation room
- Level: Lower
- Area: 312 Square Feet
- Dimensions: 26x12
Storage
- Level: Lower
- Area: 216 Square Feet
- Dimensions: 18x12
Heating
- Forced Air
Cooling
- Central Air
Appliances
- Included: Dryer, Gas Water Heater, Microwave, Range, Refrigerator, Washer
- Laundry: In Basement, Laundry Room, Sink
Features
- Basement: Block,Finished,Partially Finished
- Number of fireplaces: 1
- Fireplace features: Wood Burning
Interior area
- Total structure area: 2,350
- Total interior livable area: 2,152 sqft
- Finished area above ground: 1,712
- Finished area below ground: 440
Property
Parking
- Total spaces: 2
- Parking features: Attached, Concrete, Garage Door Opener
- Attached garage spaces: 2
- Has uncovered spaces: Yes
Accessibility
- Accessibility features: None
Features
- Levels: Two
- Stories: 2
- Patio & porch: Patio
- Fencing: Partial,Wood
Lot
- Size: 0.28 Acres
- Dimensions: 104 x 116
- Features: Corner Lot, Tree Coverage - Light
Details
- Additional structures: Storage Shed
- Foundation area: 1012
- Parcel number: 253022420100
- Zoning description: Residential-Single Family
Construction
Type & style
- Home type: SingleFamily
- Property subtype: Single Family
Materials
- Block
- Roof: Age Over 8 Years
Condition
- New construction: No
- Year built: 1965
Utilities & green energy
- Electric: 100 Amp Service
- Gas: Natural Gas
- Sewer: City Sewer/Connected
- Water: City Water/Connected
Community & HOA
Community
- Subdivision: Bacchus White Bear Hills
HOA
- Has HOA: No
Location
- Region: White Bear Lake
Financial & listing details
- Price per square foot: $209/sqft
- Tax assessed value: $445,500
- Annual tax amount: $6,312
- Date on market: 7/9/2026
Estimated market value
Not available
Estimated sales range
Not available
Not available
Price history
| Date | Event | Price |
|---|---|---|
| 7/9/2026 | Listed for sale | $450,000$209/sqft |
Source:  NorthstarMLS as distributed by MLS GRID #7102620 Report a problem NorthstarMLS as distributed by MLS GRID #7102620 Report a problem | ||
Public tax history
| Year | Property taxes | Tax assessment |
|---|---|---|
| 2025 | $5,878 +9.8% | $445,500 +3.8% |
| 2024 | $5,352 +6.8% | $429,000 +5.7% |
| 2023 | $5,010 +11% | $405,700 +3.5% |
| 2022 | $4,512 +4.9% | $391,900 +14.8% |
| 2021 | $4,302 -6% | $341,300 +2.1% |
| 2020 | $4,578 +33.2% | $334,400 +11.1% |
| 2019 | $3,438 | $300,900 |
| 2018 | $3,438 | $300,900 +7.4% |
| 2017 | $3,438 | $280,100 |
| 2016 | $3,438 +2.8% | -- |
| 2015 | $3,344 +5.2% | $255,300 |
| 2014 | $3,178 -16.1% | -- |
| 2013 | $3,786 -5.2% | -- |
| 2012 | $3,992 +8.8% | -- |
| 2011 | $3,668 | -- |
| 2010 | -- | -- |
| 2009 | $3,606 +0.3% | -- |
| 2008 | $3,596 -2.1% | -- |
| 2007 | $3,674 +8.2% | -- |
| 2006 | $3,396 +1.1% | -- |
| 2005 | $3,360 +1.2% | -- |
| 2004 | $3,320 +47.6% | -- |
| 2003 | $2,250 +11.3% | -- |
| 2002 | $2,022 -14.8% | -- |
| 2001 | $2,372 +5.1% | -- |
| 2000 | $2,257 | -- |
Find assessor info on the county website
Monthly payment
Est. payment
Payment breakdown
Explore the cost of this home by adjusting the details. Changes won't be saved.Climate risks
Neighborhood: 55110
Nearby schools
GreatSchools rating
- 8/10Matoska InternationalGrades: K-5Distance: 0.2 mi
- NAWhite Bear Lake Middle Distance Learning AcademyGrades: 6-8Distance: 0.6 mi
- NAWhite Bear Lake Area High SchoolGrades: 9-12Distance: 2.9 mi
- $367,5003 bd2 ba1.7k sqft2596 Dorothy Ave, White Bear Lake, MN 55110Off Market
- $356,0004 bd2 ba1.1k sqft2616 Riviera Dr S, White Bear Lake, MN 55110Off Market
- $401,5004 bd2 ba2.3k sqft2595 Mayfair Ave, White Bear Lake, MN 55110Off Market
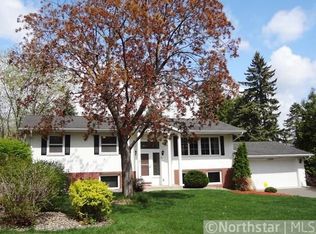
- $342,9003 bd1 ba1.4k sqft2588 Dorothy Ave, White Bear Lake, MN 55110Off Market
- $413,5005 bd2 ba2.1k sqft2599 Dorothy Ave, White Bear Lake, MN 55110Off Market
- $479,8004 bd2 ba2.1k sqft2629 Riviera Dr N, White Bear Lake, MN 55110Off Market
- $332,1004 bd2 ba2k sqft2587 Mayfair Ave, White Bear Lake, MN 55110Off Market
- $300,0003 bd2 ba1.6k sqft2593 Dorothy Ave, White Bear Lake, MN 55110Sold
A local agent can set up tours, give advice and negotiate with sellers.
Similar homes
- $389,9003 bd2 ba1.9k sqft2607 Valley View Pl, White Bear Lake, MN 55110For Sale

 MLS ID #7110303, Mark Nelson, Timber Ghost Realty, LLC. NorthstarMLS as distributed by MLS GRID
 - $350,0003 bd2 ba1.8k sqft3609 Rolling View Dr, White Bear Lake, MN 55110For Sale
 MLS ID #7104650, Heather Bacchus, Keller Williams Premier Realty. NorthstarMLS as distributed by MLS GRID
 - $350,0003 bd1 ba1.4k sqft2145 County Road East E, White Bear Lake, MN 55110For Sale
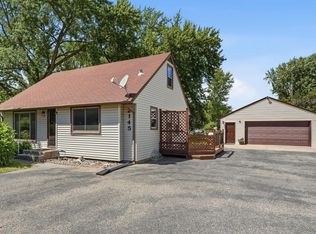 MLS ID #7099748, Carina McCall, RE/MAX Results. NorthstarMLS as distributed by MLS GRID
 - $449,9003 bd2 ba1.9k sqft654 Tanglewood Dr, Shoreview, MN 55126For Sale
 MLS ID #7113413, Sean Ecklin, Edina Realty, Inc.. NorthstarMLS as distributed by MLS GRID
 - $469,9994 bd3 ba2.4k sqft2480 Ariel St N, North Saint Paul, MN 55109For SaleMLS ID #7102613, Sean T. Garrity, Bridge Realty, LLC. NorthstarMLS as distributed by MLS GRID
- $569,0005 bd3 ba3k sqft1911 County Road F E, White Bear Lake, MN 55110For SaleMLS ID #7104018, Sara Ofstead, GRI, LPT Realty, LLC. NorthstarMLS as distributed by MLS GRID
- $379,0004 bd2 ba1.8k sqft1770 Garden Ln, White Bear Township, MN 55110For SaleMLS ID #7069017, Debra J. Johnson, Edina Realty, Inc.. NorthstarMLS as distributed by MLS GRID
- $499,5003 bd2 ba1.8k sqft2258 11th St, White Bear Lake, MN 55110For SaleMLS ID #7060436, Matthew Wright, eXp Realty. NorthstarMLS as distributed by MLS GRID
- $400,0004 bd3 ba1.8k sqft7117 Steepleview Rd, Woodbury, MN 55125For SaleMLS ID #7089508, Nicholas George, Keller Williams Premier Realty. NorthstarMLS as distributed by MLS GRID
- $500,0004 bd2 ba2.9k sqft5708 141st St N, Hugo, MN 55038For SaleMLS ID #7094157, Perry Nelson, GRI, Edina Realty, Inc.. NorthstarMLS as distributed by MLS GRID
- $475,0005 bd2 ba2k sqft2570 Avon St N, Roseville, MN 55113For SaleMLS ID #7101487, Tim Devane, Real Broker, LLC. NorthstarMLS as distributed by MLS GRID
- $450,0003 bd2 ba1.9k sqft404 Minnesota Ave, Roseville, MN 55113For SaleMLS ID #7083891, Shawn D. Korby, Keller Williams Integrity Realty. NorthstarMLS as distributed by MLS GRID
- $439,9004 bd2 ba2.1k sqft1576 Grotto St N, Saint Paul, MN 55117For SaleMLS ID #7092140, Tara J. Welch, Coldwell Banker Realty. NorthstarMLS as distributed by MLS GRID
- $420,0003 bd2 ba2k sqft15060 Greene Ave N, Hugo, MN 55038For SaleMLS ID #7106422, Jeffrey Dale Pluff, Bridge Realty, LLC. NorthstarMLS as distributed by MLS GRID
- $509,9904 bd4 ba3k sqft3012 Walter St, Saint Paul, MN 55109For SaleMLS ID #7083661, Kati Dean, Pursuit Real Estate Group. NorthstarMLS as distributed by MLS GRID
- $415,0004 bd2 ba2.2k sqft333 Emerson Ave W, West Saint Paul, MN 55118For SaleMLS ID #7089554, Morgan C Clawson, Edina Realty, Inc.. NorthstarMLS as distributed by MLS GRID
- $350,0003 bd3 ba1.6k sqft2728 5th Ave E, North Saint Paul, MN 55109For SaleMLS ID #7095600, Ray Stenger, Keller Williams Classic Rlty NW. NorthstarMLS as distributed by MLS GRID
- $470,0003 bd3 ba1.7k sqft1601 Hubbard Ave, Saint Paul, MN 55104For SaleMLS ID #7103839, William S Thelen, RE/MAX Results. NorthstarMLS as distributed by MLS GRID
- $559,9004 bd2 ba2.2k sqft2559 Clarence St, Saint Paul, MN 55109For SaleMLS ID #7094008, Brandy Grell, RE/MAX Professionals. NorthstarMLS as distributed by MLS GRID
- $470,0005 bd3 ba2.4k sqft2201 Mounds Ave, New Brighton, MN 55112For SaleMLS ID #7058210, Jeffrey R Shuman, Edina Realty, Inc.. NorthstarMLS as distributed by MLS GRID
