This updated, move-in-ready home delivers standout features and abundant space, highlighted by an inground swimming pool and thoughtfully designed outdoor areas. The main level includes an optional bedroom/office/den, multiple family rooms, an updated kitchen, wood flooring, and vaulted ceilings. Upstairs, three bedrooms—including a primary suite—provide comfortable private living.
The exterior is equally impressive, offering a large multi-level deck and extensive concrete patio that wraps around the pool, creating a premier environment for entertaining, lounging, and enjoying the outdoors.
Recent improvements include a new front door (2025), new pool pump, heater, and filter (2024), and a pool liner installed in 2021. Ask your agent for full list!
Pending
$469,999
2480 Ariel St N, North Saint Paul, MN 55109
4beds
2,492sqft
:
Get pre-qualified$2,976/mo
Single Family
Built in 1980
0.4 Acres Lot
$471,400 Zestimate®
$189/sqft
$-- HOA
What's special
- 24 days |
- 1,637 |
- 120 |
Zillow last checked:
Listing updated:
Listed by:
Sean T. Garrity 651-334-4117,
Bridge Realty, LLC
Source: NorthstarMLS as distributed by MLS GRID,MLS#: 7102613
Facts & features
Interior
Bedrooms & bathrooms
- Bedrooms: 4
- Bathrooms: 3
- Full bathrooms: 1
- 3/4 bathrooms: 1
- 1/2 bathrooms: 1
Bedroom
- Level: Upper
- Area: 180 Square Feet
- Dimensions: 15x12
Bedroom 2
- Level: Upper
- Area: 140 Square Feet
- Dimensions: 14x10
Bedroom 3
- Level: Upper
- Area: 140 Square Feet
- Dimensions: 14x10
Bedroom 4
- Level: Main
- Area: 144 Square Feet
- Dimensions: 12x12
Dining room
- Level: Main
- Area: 130 Square Feet
- Dimensions: 10x13
Family room
- Level: Main
- Area: 322 Square Feet
- Dimensions: 14x23
Flex room
- Level: Lower
- Area: 260 Square Feet
- Dimensions: 20x13
Kitchen
- Level: Main
- Area: 180 Square Feet
- Dimensions: 15x12
Laundry
- Level: Lower
- Area: 80 Square Feet
- Dimensions: 10x8
Living room
- Level: Main
- Area: 252 Square Feet
- Dimensions: 14x18
Heating
- Forced Air
Cooling
- Central Air
Appliances
- Included: Dishwasher, Disposal, Dryer, Freezer, Gas Water Heater, Microwave, Refrigerator, Stainless Steel Appliance(s), Washer, Water Softener Owned
Features
- Basement: Daylight,Finished,Sump Basket,Sump Pump
- Number of fireplaces: 1
- Fireplace features: Brick, Wood Burning
Interior area
- Total structure area: 2,492
- Total interior livable area: 2,492 sqft
- Finished area above ground: 1,892
- Finished area below ground: 600
Property
Parking
- Total spaces: 2
- Parking features: Attached, Asphalt, Garage Door Opener
- Attached garage spaces: 2
- Has uncovered spaces: Yes
Accessibility
- Accessibility features: None
Features
- Levels: Four or More Level Split
- Patio & porch: Deck, Patio
- Has private pool: Yes
- Pool features: In Ground, Heated, Outdoor Pool
- Fencing: Chain Link
Lot
- Size: 0.4 Acres
- Dimensions: 100 x 175
- Features: Near Public Transit, Tree Coverage - Medium
Details
- Additional structures: Storage Shed
- Foundation area: 1232
- Parcel number: 112922130016
- Zoning description: Residential-Single Family
Construction
Type & style
- Home type: SingleFamily
- Property subtype: Single Family
Materials
- Roof: Age 8 Years or Less,Architectural Shingle
Condition
- New construction: No
- Year built: 1980
Utilities & green energy
- Gas: Electric, Natural Gas
- Sewer: City Sewer/Connected
- Water: City Water/Connected
Community & HOA
Community
- Subdivision: Auditors Sub 86
HOA
- Has HOA: No
Location
- Region: North Saint Paul
Financial & listing details
- Price per square foot: $189/sqft
- Tax assessed value: $367,700
- Annual tax amount: $5,560
- Date on market: 7/1/2026
- Cumulative days on market: 17 days
Estimated market value
$471,400
$448,000 - $495,000
$3,108/mo
Price history
| Date | Event | Price |
|---|---|---|
| 7/24/2026 | Pending sale | $469,999$189/sqft |
Source:  NorthstarMLS as distributed by MLS GRID #7102613 Report a problem NorthstarMLS as distributed by MLS GRID #7102613 Report a problem | ||
| 7/9/2026 | Listed for sale | $469,999+176.5%$189/sqft |
Source: NorthstarMLS as distributed by MLS GRID #7102613 Report a problem | ||
| 8/21/1997 | Sold | $170,000$68/sqft |
Source: Public Record Report a problem | ||
Public tax history
| Year | Property taxes | Tax assessment |
|---|---|---|
| 2025 | $5,270 +1.9% | $367,700 +2.4% |
| 2024 | $5,170 +13.2% | $359,200 -1.7% |
| 2023 | $4,566 +10.9% | $365,400 +11.1% |
| 2022 | $4,118 +6.4% | $328,800 +16.9% |
| 2021 | $3,870 +4.3% | $281,300 +4.7% |
| 2020 | $3,712 +12.7% | $268,700 +20.7% |
| 2019 | $3,294 | $222,600 |
| 2018 | $3,294 | $222,600 +3.1% |
| 2017 | $3,294 | $215,900 |
| 2016 | $3,294 | -- |
| 2015 | $3,294 +9.8% | $214,000 |
| 2014 | $3,000 -1.5% | -- |
| 2013 | $3,046 -0.2% | -- |
| 2012 | $3,052 +7.5% | -- |
| 2011 | $2,840 | -- |
| 2010 | -- | -- |
| 2009 | $2,614 -2% | -- |
| 2008 | $2,668 -4% | -- |
| 2007 | $2,778 +6.9% | -- |
| 2006 | $2,598 +5.3% | -- |
| 2005 | $2,468 +2.4% | -- |
| 2004 | $2,410 -1.7% | -- |
| 2003 | $2,452 -17.8% | -- |
| 2002 | $2,984 -21.4% | -- |
| 2001 | $3,798 +51.3% | -- |
| 2000 | $2,511 | -- |
Find assessor info on the county website
Monthly payment
Est. payment
Payment breakdown
Explore the cost of this home by adjusting the details. Changes won't be saved.Climate risks
Neighborhood: 55109
Nearby schools
GreatSchools rating
- 3/10Richardson Elementary SchoolGrades: PK-5Distance: 0.9 mi
- 3/10John Glenn Middle SchoolGrades: 6-8Distance: 1.2 mi
- NAFairview Adolescent ProgramGrades: 6-12Distance: 0.2 mi
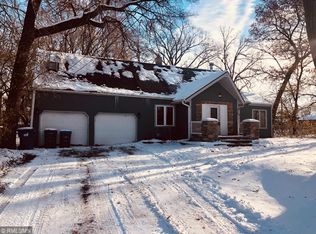
- $361,9003 bd3 ba2.2k sqft2466 Ariel St N, North Saint Paul, MN 55109Off Market
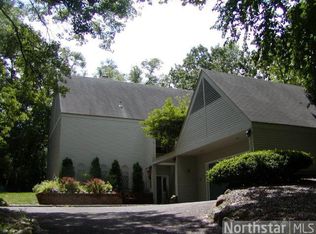
- $464,5003 bd3 ba2.5k sqft2038 Flanders Rd, North Saint Paul, MN 55109Off Market
- $380,5004 bd2 ba2.3k sqft2492 Ariel St N, North Saint Paul, MN 55109Off Market
- $--1 bd1 ba-- sqft2451 Ariel St N #776F18CCB, Saint Paul, MN 55109Off Market
- $--2 bd2 ba-- sqft2451 Ariel St N #F320A52C6, Saint Paul, MN 55109Off Market
- $--1 bd1 ba-- sqft2451 Ariel St N #1, Saint Paul, MN 55109Off Market
- $227,6002 bd1 ba950 sqft2461 Ariel St N, Maplewood, MN 55109Off Market
- $90,5002.078 AcresFlanders Rd, Maplewood, MN 55109Off Market
A local agent can set up tours, give advice and negotiate with sellers.
Similar homes
- $509,9904 bd4 ba3k sqft3012 Walter St, Saint Paul, MN 55109For Sale
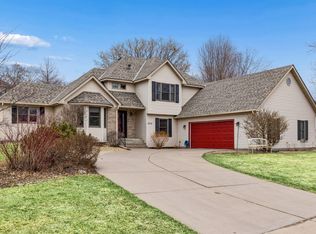
 MLS ID #7083661, Kati Dean, Pursuit Real Estate Group. NorthstarMLS as distributed by MLS GRID
 - $510,0004 bd4 ba3.3k sqft1590 Goose Lake Rd, Gem Lake, MN 55110For Sale
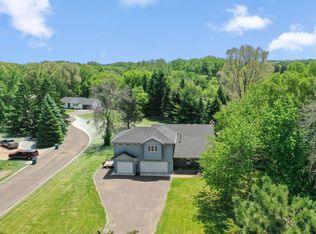 MLS ID #7070461, Debbie Wiome, Keller Williams Premier Realty. NorthstarMLS as distributed by MLS GRID
 - $449,9003 bd2 ba1.9k sqft654 Tanglewood Dr, Shoreview, MN 55126For Sale
 MLS ID #7113413, Sean Ecklin, Edina Realty, Inc.. NorthstarMLS as distributed by MLS GRID
 - $500,0004 bd3 ba2k sqft3882 Mersey Way, Eagan, MN 55123For Sale
 MLS ID #7113163, Sue A. Brown, Coldwell Banker Realty. NorthstarMLS as distributed by MLS GRID
 - $389,9003 bd2 ba1.9k sqft2607 Valley View Pl, White Bear Lake, MN 55110For SaleMLS ID #7110303, Mark Nelson, Timber Ghost Realty, LLC. NorthstarMLS as distributed by MLS GRID
- $399,9003 bd2 ba2.1k sqft9883 Brookview Rd, Woodbury, MN 55125For SaleMLS ID #7115427, Michael J Lynch, Lakes Sotheby's International Realty. NorthstarMLS as distributed by MLS GRID
- $468,5004 bd4 ba2.5k sqft3287 Churchill Dr, Woodbury, MN 55125For SaleMLS ID #7098372, Annie M. Sparrow, LPT Realty, LLC. NorthstarMLS as distributed by MLS GRID
- $479,9004 bd3 ba2.7k sqft9445 Hillingdon Rd, Woodbury, MN 55125For SaleMLS ID #7095666, Paul C. Carlson, GRI, Coldwell Banker Realty. NorthstarMLS as distributed by MLS GRID
- $435,0004 bd3 ba2.3k sqft1848 Evergreen Draw, Woodbury, MN 55125For SaleMLS ID #7103499, Scott S Skjei, Edina Realty, Inc.. NorthstarMLS as distributed by MLS GRID
- $475,0004 bd2 ba2.4k sqft628 Eagle Ridge Rd, Woodbury, MN 55125For SaleMLS ID #7095665, Mark Grotewold, GRI, Edina Realty, Inc.. NorthstarMLS as distributed by MLS GRID
- $569,0005 bd3 ba3k sqft1911 County Road F E, White Bear Lake, MN 55110For SaleMLS ID #7104018, Sara Ofstead, GRI, LPT Realty, LLC. NorthstarMLS as distributed by MLS GRID
- $479,0004 bd3 ba1.6k sqft1049 Bonnieview Dr, Woodbury, MN 55129For SaleMLS ID #7093018, Gretchen Nelson, Lakes Sotheby's International Realty. NorthstarMLS as distributed by MLS GRID
- $499,9005 bd2 ba2.2k sqft1049 2nd St, Saint Paul Park, MN 55071For SaleMLS ID #7098183, Kris Lindahl, Kris Lindahl Real Estate. NorthstarMLS as distributed by MLS GRID
- $480,0004 bd3 ba2.6k sqft8901 Dunbar Knl N, Brooklyn Park, MN 55443For SaleMLS ID #7111132, Lisa C Carter, RE/MAX Results. NorthstarMLS as distributed by MLS GRID
- $499,9004 bd4 ba2.1k sqft2705 Galway Ct, Hudson, WI 54016For SaleMLS ID #7110729, John Grosse, InMotion Realty. NorthstarMLS as distributed by MLS GRID
- $686,5004 bd3 ba2.9k sqft8254 38th St N, Lake Elmo, MN 55042For SaleMLS ID #7062973, Kimberly Ann Gillespie, Edina Realty, Inc.. NorthstarMLS as distributed by MLS GRID
- $539,0004 bd3 ba2.5k sqft2095 Kelly Dr, Golden Valley, MN 55427For SaleMLS ID #7115182, Jacqueline Day and Partners, Edina Realty, Inc.. NorthstarMLS as distributed by MLS GRID
- $500,0004 bd3 ba3.1k sqft26 19th Ave SW, New Brighton, MN 55112For SaleMLS ID #7048603, Erich Young, Edina Realty, Inc.. NorthstarMLS as distributed by MLS GRID
- $465,0005 bd3 ba2.4k sqft2201 Mounds Ave, New Brighton, MN 55112For SaleMLS ID #7058210, Jeffrey R Shuman, Edina Realty, Inc.. NorthstarMLS as distributed by MLS GRID
- $500,0003 bd3 ba2.5k sqft1527 E Windemere Cir NE, Fridley, MN 55421For SaleMLS ID #7104755, Peter T. Heryla, GRI, RE/MAX Synergy. NorthstarMLS as distributed by MLS GRID
