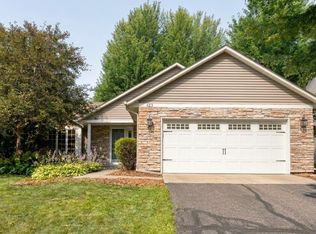
The one you've been waiting for! Offering the perfect blend of beautiful living spaces, thoughtful design, and room to gather, this move-in ready home truly has it all. The stunning eat-in kitchen is the heart of the home, featuring a center island, stainless steel appliances, tile backsplash, and an inviting dining area anchored by a cozy fireplace with plenty of space to create both dining and living areas. Just off the kitchen is the private patio that provides the perfect place to enjoy morning coffee or relax on summer evenings. The main level also offers a living room that fills with natural light from the floor to ceiling windows, three generous size bedrooms, including a private primary suite with a walk-in closet and en suite bath, an additional full bath, convenient main-level laundry, and a spacious mudroom. The finished lower level is well designed with a large family room, wet bar, fourth bedroom, and three-quarter bath. You will also love the abundance of storage on this level. Beautifully maintained and thoughtfully designed, this home is ready for you to move in and make lasting memories.
Active with contingency
$435,000
1848 Evergreen Draw, Woodbury, MN 55125
4beds
2,370sqft
:
Get pre-qualified$2,698/mo
Single Family
Built in 1973
0.29 Acres Lot
$-- Zestimate®
$184/sqft
$-- HOA
What's special
- 18 days |
- 2,337 |
- 115 |
Likely to sell faster than
Zillow last checked:
Listing updated:
Listed by:
Scott S Skjei 612-703-4100,
Edina Realty, Inc.,
Michele R Skjei 612-414-3213
Source: NorthstarMLS as distributed by MLS GRID,MLS#: 7103499
Facts & features
Interior
Bedrooms & bathrooms
- Bedrooms: 4
- Bathrooms: 3
- Full bathrooms: 1
- 3/4 bathrooms: 1
- 1/2 bathrooms: 1
Bedroom
- Level: Main
- Area: 180 Square Feet
- Dimensions: 15x12
Bedroom 2
- Level: Main
- Area: 120 Square Feet
- Dimensions: 12x10
Bedroom 3
- Level: Main
- Area: 120 Square Feet
- Dimensions: 12x10
Bedroom 4
- Level: Lower
- Area: 108 Square Feet
- Dimensions: 12x9
Family room
- Level: Lower
- Area: 432 Square Feet
- Dimensions: 27x16
Kitchen
- Level: Main
- Area: 364 Square Feet
- Dimensions: 26x14
Laundry
- Level: Main
- Area: 50 Square Feet
- Dimensions: 10x5
Living room
- Level: Main
- Area: 276 Square Feet
- Dimensions: 23x12
Patio
- Level: Main
- Area: 266 Square Feet
- Dimensions: 19x14
Heating
- Forced Air
Cooling
- Central Air
Appliances
- Included: Air-To-Air Exchanger, Dishwasher, Disposal, Dryer, Gas Water Heater, Microwave, Range, Refrigerator, Stainless Steel Appliance(s), Washer, Water Softener Owned
- Laundry: Electric Dryer Hookup, Laundry Room, Main Level, Washer Hookup
Features
- Basement: Block,Daylight,Egress Window(s),Finished,Full,Sump Basket
- Number of fireplaces: 1
- Fireplace features: Wood Burning
Interior area
- Total structure area: 3,240
- Total interior livable area: 2,370 sqft
- Finished area above ground: 1,620
- Finished area below ground: 750
Property
Parking
- Total spaces: 2
- Parking features: Attached, Concrete, Garage Door Opener
- Attached garage spaces: 2
- Has uncovered spaces: Yes
Accessibility
- Accessibility features: None
Features
- Levels: One
- Stories: 1
- Patio & porch: Patio
- Pool features: None
- Fencing: Chain Link,Full
Lot
- Size: 0.29 Acres
- Dimensions: 145 x 95
- Features: Corner Lot, Tree Coverage - Medium
Details
- Foundation area: 1620
- Parcel number: 0802821440043
- Zoning description: Residential-Single Family
Construction
Type & style
- Home type: SingleFamily
- Property subtype: Single Family
Materials
- Roof: Age 8 Years or Less,Asphalt
Condition
- New construction: No
- Year built: 1973
Utilities & green energy
- Electric: Circuit Breakers
- Gas: Natural Gas
- Sewer: City Sewer/Connected
- Water: City Water/Connected
Community & HOA
Community
- Subdivision: Parkwood Knoll
HOA
- Has HOA: No
Location
- Region: Woodbury
Financial & listing details
- Price per square foot: $184/sqft
- Tax assessed value: $413,500
- Annual tax amount: $5,241
- Date on market: 7/7/2026
- Road surface type: Paved
Estimated market value
Not available
Estimated sales range
Not available
Not available
Price history
| Date | Event | Price |
|---|---|---|
| 7/9/2026 | Listed for sale | $435,000+2.4%$184/sqft |
Source:  NorthstarMLS as distributed by MLS GRID #7103499 Report a problem NorthstarMLS as distributed by MLS GRID #7103499 Report a problem | ||
| 8/16/2021 | Sold | $425,000+7.6%$179/sqft |
Source: NorthstarMLS as distributed by MLS GRID #6012057 Report a problem | ||
| 6/27/2021 | Pending sale | $395,000$167/sqft |
Source: NorthstarMLS as distributed by MLS GRID #6012057 Report a problem | ||
| 6/25/2021 | Listed for sale | $395,000+43.6%$167/sqft |
Source: NorthstarMLS as distributed by MLS GRID #6012057 Report a problem | ||
| 2/1/2006 | Sold | $275,000+23.6%$116/sqft |
Source: Public Record Report a problem | ||
| 5/20/2005 | Sold | $222,500$94/sqft |
Source: Public Record Report a problem | ||
Public tax history
| Year | Property taxes | Tax assessment |
|---|---|---|
| 2025 | $5,022 -3.3% | $404,200 -9.3% |
| 2024 | $5,194 +5.9% | $445,600 +8.3% |
| 2023 | $4,906 +13.1% | $411,400 +28.5% |
| 2022 | $4,338 -9.4% | $320,100 -2.3% |
| 2021 | $4,790 -1.7% | $327,800 +3.9% |
| 2020 | $4,874 | $315,500 |
| 2019 | $4,874 | $315,500 +11.7% |
| 2018 | $4,874 +7.4% | $282,500 +4% |
| 2017 | $4,540 +2.3% | $271,700 +7.7% |
| 2016 | $4,440 +12.1% | $252,200 +13.7% |
| 2015 | $3,960 | $221,900 +21.3% |
| 2013 | $3,960 +19% | $182,900 +0.9% |
| 2012 | $3,328 | $181,300 -5.7% |
| 2011 | $3,328 -0.4% | $192,200 -18.2% |
| 2010 | $3,342 +0.1% | $235,100 |
| 2009 | $3,340 +0.1% | -- |
| 2008 | $3,338 +4.2% | -- |
| 2007 | $3,202 +29.1% | -- |
| 2006 | $2,480 +10.3% | -- |
| 2005 | $2,249 +9.5% | -- |
| 2004 | $2,053 | -- |
Find assessor info on the county website
Monthly payment
Est. payment
Payment breakdown
Explore the cost of this home by adjusting the details. Changes won't be saved.Climate risks
Neighborhood: 55125
Nearby schools
GreatSchools rating
- 5/10Woodbury Elementary SchoolGrades: PK-5Distance: 1.4 mi
- 7/10Woodbury Middle SchoolGrades: 6-8Distance: 1.4 mi
- 10/10Woodbury Senior High SchoolGrades: 9-12Distance: 1.1 mi
- $402,9004 bd3 ba1.4k sqft1832 Evergreen Dr, Woodbury, MN 55125Off Market
- $411,0004 bd3 ba1.3k sqft1852 Evergreen Draw, Woodbury, MN 55125Off Market
- $407,9005 bd3 ba1.4k sqft1816 Evergreen Dr, Woodbury, MN 55125Off Market
- $469,5004 bd3 ba2.5k sqft1864 Evergreen Draw, Woodbury, MN 55125Off Market
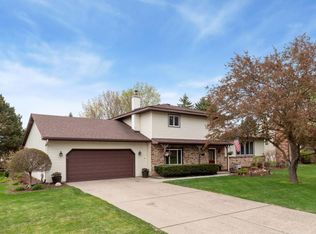
- $429,3004 bd3 ba1.7k sqft1812 Evergreen Ct, Woodbury, MN 55125Off Market
- $428,0003 bd2 ba2k sqft1865 Evergreen Dr, Woodbury, MN 55125Off Market
- $420,0003 bd3 ba1.4k sqft1849 Evergreen Dr, Woodbury, MN 55125Off Market
- $428,7003 bd2 ba1.7k sqft1862 Evergreen Draw, Woodbury, MN 55125Off Market
A local agent can set up tours, give advice and negotiate with sellers.
Similar homes
- $449,9004 bd2 ba2.1k sqft1911 Queens Dr, Woodbury, MN 55125For Sale
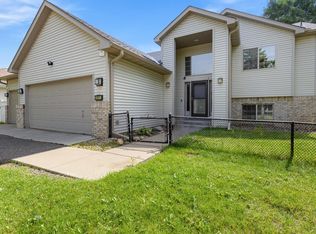
 MLS ID #7101519, Soye N Chalte, RE/MAX Results. NorthstarMLS as distributed by MLS GRID
 - $399,9003 bd2 ba2.1k sqft9883 Brookview Rd, Woodbury, MN 55125For Sale
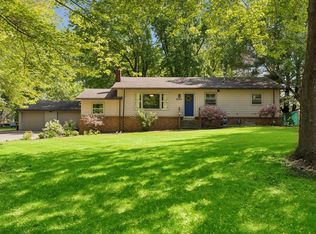 MLS ID #7115427, Michael J Lynch, Lakes Sotheby's International Realty. NorthstarMLS as distributed by MLS GRID
 - $434,9003 bd2 ba1.6k sqft864 Winterberry Ct, Woodbury, MN 55125For Sale
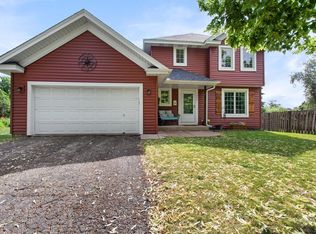 MLS ID #7085907, Lee R Shelton, Home Avenue Flat Fee Realty. NorthstarMLS as distributed by MLS GRID
 - $475,0004 bd2 ba2.4k sqft628 Eagle Ridge Rd, Woodbury, MN 55125For Sale
 MLS ID #7095665, Mark Grotewold, GRI, Edina Realty, Inc.. NorthstarMLS as distributed by MLS GRID
 - $415,0002 bd3 ba2.1k sqft1729 Donegal Dr, Woodbury, MN 55125For SaleMLS ID #7106415, Moraghan M. DeRosia, Coldwell Banker Realty. NorthstarMLS as distributed by MLS GRID
- $439,9005 bd3 ba2.4k sqft8207 Belden Blvd S, Cottage Grove, MN 55016For SaleMLS ID #7113857, Stephanie Rechtzigel, RE/MAX Results. NorthstarMLS as distributed by MLS GRID
- $424,9004 bd3 ba2.4k sqft16570 22nd St S, Lakeland, MN 55043For SaleMLS ID #7095062, Sherry Birchem, Coldwell Banker Realty. NorthstarMLS as distributed by MLS GRID
- $530,0004 bd3 ba2.5k sqft9953 Starlight Dr, Woodbury, MN 55125For SaleMLS ID #7093565, Suzanne Korum, Keller Williams Integrity WI/MN. NorthstarMLS as distributed by MLS GRID
- $479,0004 bd3 ba1.6k sqft1049 Bonnieview Dr, Woodbury, MN 55129For SaleMLS ID #7093018, Gretchen Nelson, Lakes Sotheby's International Realty. NorthstarMLS as distributed by MLS GRID
- $425,0005 bd2 ba2.1k sqft1010 Ferndale St N, Maplewood, MN 55119For SaleMLS ID #7084733, Sheri M Rude, Edina Realty, Inc.. NorthstarMLS as distributed by MLS GRID
- $524,9004 bd3 ba2.7k sqft10196 Stony Creek Dr, Woodbury, MN 55129For SaleMLS ID #7098836, Tina Lockner, RE/MAX Results. NorthstarMLS as distributed by MLS GRID
- $415,0004 bd3 ba2.4k sqft5707 125th St W, Apple Valley, MN 55124For SaleMLS ID #7110743, The Homefront Team, Engel & Volkers Minneapolis. NorthstarMLS as distributed by MLS GRID
- $619,9005 bd4 ba3k sqft1860 Spinaker Dr, Woodbury, MN 55125For SaleMLS ID #7099199, Mark H. Johnson, Edina Realty, Inc.. NorthstarMLS as distributed by MLS GRID
- $284,9002 bd2 ba1.2k sqft1755 Donegal Dr APT 4, Woodbury, MN 55125For SaleMLS ID #7106892, Larry Geronsin, Bridge Realty, LLC. NorthstarMLS as distributed by MLS GRID
- $399,9994 bd2 ba1.8k sqft2709 Holloway Ave E, North Saint Paul, MN 55109For SaleMLS ID #7108252, Bill Bergeson, RE/MAX Synergy. NorthstarMLS as distributed by MLS GRID
- $449,9003 bd3 ba2.5k sqft13593 Embry Way, Apple Valley, MN 55124For SaleMLS ID #7106824, Kelsie Lembeck, eXp Realty. NorthstarMLS as distributed by MLS GRID
- $380,0004 bd2 ba2.1k sqft6966 Inskip Ave S, Cottage Grove, MN 55016For SaleMLS ID #7061876, Jay Fletch, Edina Realty, Inc.. NorthstarMLS as distributed by MLS GRID
- $410,0003 bd2 ba2k sqft8330 Cleadis Ave, Inver Grove Heights, MN 55076For SaleMLS ID #7108460, Louis Hedberg, Edina Realty, Inc.. NorthstarMLS as distributed by MLS GRID
- $465,0004 bd3 ba2k sqft2414 Oakridge Ct, Stillwater, MN 55082For SaleMLS ID #7103979, Abby Dean, Coldwell Banker Realty. NorthstarMLS as distributed by MLS GRID
- $439,9004 bd2 ba2k sqft15944 Cascade Path, Rosemount, MN 55068For SaleMLS ID #7113777, David J Doran, eXp Realty. NorthstarMLS as distributed by MLS GRID
