Beautiful turn-key two-story in one of Stillwater’s most desirable neighborhoods! This thoughtfully updated home features a stunning redesigned kitchen with custom white enamel and hickory cabinetry, stainless steel appliances, farmhouse sink, granite countertops and stylish backsplash. The home’s open, flowing layout is ideal for both everyday living and entertaining. Upstairs you'll find four spacious bedrooms, including a beautiful primary suite with a luxurious 3/4 bath. The cozy family room with fireplace walks out to a large fenced corner lot with a patio, providing plenty of space to relax and gather with family and friends. A combination of hardwood and durable wood-look flooring provides style and easy upkeep throughout the home. The unfinished basement offers excellent potential for future expansion. Additional updates include fresh paint, a new water heater, composite siding, and newer Andersen windows. Conveniently located near schools, parks, shopping, and everything you love about Stillwater. Step in and you will want to call this one, Home!
Active with contingency
$465,000
2414 Oakridge Ct, Stillwater, MN 55082
4beds
2,003sqft
:
Get pre-qualified$2,854/mo
Single Family
Built in 1977
0.38 Acres Lot
$468,300 Zestimate®
$232/sqft
$-- HOA
What's special
- 17 days |
- 2,112 |
- 163 |
Likely to sell faster than
Zillow last checked:
Listing updated:
Listed by:
Abby Dean 651-226-6035,
Coldwell Banker Realty,
Mike Boege 651-325-7419
Source: NorthstarMLS as distributed by MLS GRID,MLS#: 7103979
Facts & features
Interior
Bedrooms & bathrooms
- Bedrooms: 4
- Bathrooms: 3
- Full bathrooms: 1
- 3/4 bathrooms: 1
- 1/2 bathrooms: 1
Bedroom
- Level: Upper
- Area: 248.33 Square Feet
- Dimensions: 20x12'5"
Bedroom 2
- Level: Upper
- Area: 185.92 Square Feet
- Dimensions: 16'2"x11'6"
Bedroom 3
- Level: Upper
- Area: 163.33 Square Feet
- Dimensions: 12'3"x13'4"
Bedroom 4
- Level: Upper
- Area: 118.18 Square Feet
- Dimensions: 11'2"x10'7"
Dining room
- Level: Main
- Area: 105.78 Square Feet
- Dimensions: 9'11"x10'8"
Family room
- Level: Main
- Area: 139.56 Square Feet
- Dimensions: 13'1"x10'8"
Informal dining room
- Level: Main
- Area: 98.67 Square Feet
- Dimensions: 9'3"x10'8"
Kitchen
- Level: Main
- Area: 143.11 Square Feet
- Dimensions: 13'5"x10'8"
Living room
- Level: Main
- Area: 182 Square Feet
- Dimensions: 14x13
Heating
- Forced Air
Cooling
- Central Air
Appliances
- Included: Chandelier, Dishwasher, Disposal, Dryer, Microwave, Range, Refrigerator, Stainless Steel Appliance(s), Washer
- Laundry: In Basement
Features
- Basement: Block,Full,Unfinished
- Number of fireplaces: 1
- Fireplace features: Family Room, Wood Burning
Interior area
- Total structure area: 3,042
- Total interior livable area: 2,003 sqft
- Finished area above ground: 2,003
- Finished area below ground: 0
Video & virtual tour
Property
Parking
- Total spaces: 2
- Parking features: Attached, Concrete, Garage Door Opener
- Attached garage spaces: 2
- Has uncovered spaces: Yes
- Details: Garage Dimensions (13'4"x12'10")
Accessibility
- Accessibility features: None
Features
- Levels: Two
- Stories: 2
- Patio & porch: Deck, Patio
- Fencing: Chain Link
Lot
- Size: 0.38 Acres
- Dimensions: 100 x 75 x 50 x 140 x 18 x 34 x 120
- Features: Corner Lot
Details
- Foundation area: 1009
- Parcel number: 2903020330045
- Zoning description: Residential-Single Family
Construction
Type & style
- Home type: SingleFamily
- Property subtype: Single Family
Materials
- Roof: Age 8 Years or Less,Asphalt
Condition
- New construction: No
- Year built: 1977
Utilities & green energy
- Gas: Natural Gas
- Sewer: City Sewer/Connected
- Water: City Water/Connected
Community & HOA
Community
- Subdivision: Wildpines First Add
HOA
- Has HOA: No
Location
- Region: Stillwater
Financial & listing details
- Price per square foot: $232/sqft
- Tax assessed value: $413,900
- Annual tax amount: $4,869
- Date on market: 7/6/2026
Estimated market value
$468,300
$445,000 - $492,000
$2,524/mo
Price history
| Date | Event | Price |
|---|---|---|
| 7/9/2026 | Listed for sale | $465,000+114.8%$232/sqft |
Source:  NorthstarMLS as distributed by MLS GRID #7103979 Report a problem NorthstarMLS as distributed by MLS GRID #7103979 Report a problem | ||
| 2/15/2012 | Sold | $216,500+3.1%$108/sqft |
Source:  Lake Superior Area Realtors as distributed by MLS GRID #1369816 Report a problem Lake Superior Area Realtors as distributed by MLS GRID #1369816 Report a problem | ||
| 12/31/2011 | Listed for sale | $209,900-21.4%$105/sqft |
Source: KELLER WILLIAMS Premier Realty - Chain of Lakes Group #4111380 Report a problem | ||
| 2/27/2004 | Sold | $267,000$133/sqft |
Source: Public Record Report a problem | ||
Public tax history
| Year | Property taxes | Tax assessment |
|---|---|---|
| 2025 | $4,872 +10.8% | $404,600 +1% |
| 2024 | $4,398 +8.2% | $400,600 +8.8% |
| 2023 | $4,066 +5.6% | $368,200 +18.6% |
| 2022 | $3,850 +11.2% | $310,400 -2.7% |
| 2021 | $3,462 +2.9% | $318,900 +11.3% |
| 2020 | $3,366 | $286,400 |
| 2019 | $3,366 | $286,400 +5.1% |
| 2018 | $3,366 -0.1% | $272,500 +4.7% |
| 2017 | $3,370 +5.4% | $260,200 +6.6% |
| 2016 | $3,198 +4.6% | $244,100 +8.8% |
| 2015 | $3,058 | $224,400 +13.4% |
| 2013 | $3,058 +11.4% | $197,800 +6.2% |
| 2012 | $2,744 | $186,200 -8.3% |
| 2011 | $2,744 -4.6% | $203,100 -22.3% |
| 2010 | $2,876 -0.2% | $261,400 |
| 2009 | $2,882 -0.1% | -- |
| 2008 | $2,884 +1.3% | -- |
| 2007 | $2,848 -1% | -- |
| 2006 | $2,876 +7.2% | -- |
| 2005 | $2,683 +13.8% | -- |
| 2004 | $2,357 +1.5% | -- |
| 2003 | $2,323 +21.1% | -- |
| 2002 | $1,918 -19.3% | -- |
| 2001 | $2,378 | -- |
Find assessor info on the county website
Monthly payment
Est. payment
Payment breakdown
Explore the cost of this home by adjusting the details. Changes won't be saved.Climate risks
Neighborhood: 55082
Nearby schools
GreatSchools rating
- 9/10Lily Lake Elementary SchoolGrades: PK-5Distance: 0.8 mi
- 8/10Stillwater Middle SchoolGrades: 6-8Distance: 1.4 mi
- 10/10Stillwater Area High SchoolGrades: 9-12Distance: 1.6 mi

- $355,0003 bd2 ba1.6k sqft2410 Oakridge Rd, Stillwater, MN 55082Sold
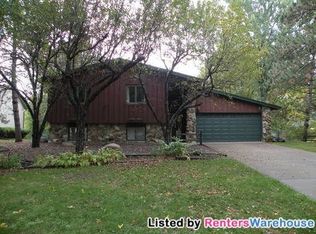
- $417,1003 bd2 ba2.2k sqft2418 Oakridge Ct, Stillwater, MN 55082Off Market
- $479,4004 bd3 ba2k sqft2406 Oakridge Rd, Stillwater, MN 55082Off Market
- $446,9004 bd2 ba2k sqft2422 Oakridge Ct, Stillwater, MN 55082Off Market

- $396,4004 bd2 ba1k sqft2411 Oakridge Rd, Stillwater, MN 55082Off Market
- $375,3004 bd2 ba874 sqft2413 Oakridge Rd, Stillwater, MN 55082Off Market
- $425,0003 bd2 ba1k sqft2442 Oakridge Ct, Stillwater, MN 55082Off Market
- $397,3003 bd2 ba1.7k sqft2438 Oakridge Ct, Stillwater, MN 55082Off Market
A local agent can set up tours, give advice and negotiate with sellers.
Similar homes
- $543,3815 bd4 ba2.8k sqft3381 Delano Dr, Stillwater, MN 55082For Sale

 MLS ID #7111415, MaryAnn Hall, Keller Williams Select Realty. NorthstarMLS as distributed by MLS GRID
 - $629,9003 bd2 ba1.8k sqft7669 Minar Ave N, Stillwater, MN 55082For Sale
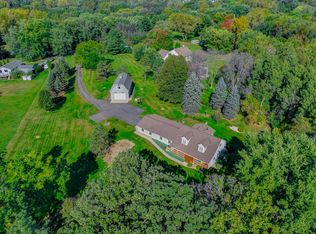 MLS ID #7088728, Mike Boege, Coldwell Banker Realty. NorthstarMLS as distributed by MLS GRID
 - $424,9004 bd3 ba2.4k sqft16570 22nd St S, Lakeland, MN 55043For Sale
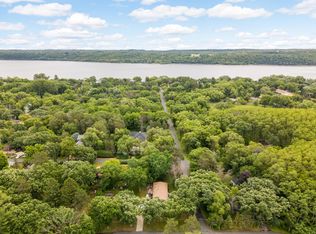 MLS ID #7095062, Sherry Birchem, Coldwell Banker Realty. NorthstarMLS as distributed by MLS GRID
 - $469,9994 bd3 ba2.4k sqft2480 Ariel St N, North Saint Paul, MN 55109For Sale
 MLS ID #7102613, Sean T. Garrity, Bridge Realty, LLC. NorthstarMLS as distributed by MLS GRID
 - $364,9003 bd1 ba1.7k sqft14701 55th St N, Stillwater, MN 55082For SaleMLS ID #7046584, Steele Brothers, Edina Realty, Inc.. NorthstarMLS as distributed by MLS GRID
- $450,0004 bd3 ba3k sqft1219 15th St SE, Forest Lake, MN 55025For SaleMLS ID #7112851, Jayne A Hoaglund, RE/MAX Preferred. NorthstarMLS as distributed by MLS GRID
- $504,9005 bd3 ba2.3k sqft715 Tanglewood Dr, Shoreview, MN 55126For SaleMLS ID #7114653, Hannah Johnson GRI, Carriage Realty, Inc.. NorthstarMLS as distributed by MLS GRID
- $499,9004 bd4 ba2.1k sqft2705 Galway Ct, Hudson, WI 54016For SaleMLS ID #7110729, John Grosse, InMotion Realty. NorthstarMLS as distributed by MLS GRID
- $684,9003 bd4 ba2.8k sqft2645 Norcrest Ave N, Stillwater, MN 55082For SaleMLS ID #7049901, Sara Letourneau, Coldwell Banker Realty. NorthstarMLS as distributed by MLS GRID
- $479,0004 bd3 ba1.6k sqft1049 Bonnieview Dr, Woodbury, MN 55129For SaleMLS ID #7093018, Gretchen Nelson, Lakes Sotheby's International Realty. NorthstarMLS as distributed by MLS GRID
- $435,0004 bd3 ba2.3k sqft1848 Evergreen Draw, Woodbury, MN 55125For SaleMLS ID #7103499, Scott S Skjei, Edina Realty, Inc.. NorthstarMLS as distributed by MLS GRID
- $389,9003 bd2 ba1.9k sqft2607 Valley View Pl, White Bear Lake, MN 55110For SaleMLS ID #7110303, Mark Nelson, Timber Ghost Realty, LLC. NorthstarMLS as distributed by MLS GRID
- $490,0005 bd4 ba2.8k sqft6528 210th Lane Ct N, Forest Lake, MN 55025For SaleMLS ID #7101127, Jessica Siverson, Engel & Volkers Minneapolis. NorthstarMLS as distributed by MLS GRID
- $439,9005 bd3 ba2.4k sqft8207 Belden Blvd S, Cottage Grove, MN 55016For SaleMLS ID #7113857, Stephanie Rechtzigel, RE/MAX Results. NorthstarMLS as distributed by MLS GRID
- $470,0003 bd3 ba2.4k sqft67 W Wood Ridge Dr, River Falls, WI 54022For SaleMLS ID #7105522, Jennifer M Syverson, EXP Realty, LLC. NorthstarMLS as distributed by MLS GRID
- $479,9004 bd3 ba2.7k sqft9445 Hillingdon Rd, Woodbury, MN 55125For SaleMLS ID #7095666, Paul C. Carlson, GRI, Coldwell Banker Realty. NorthstarMLS as distributed by MLS GRID
- $434,9003 bd2 ba1.6k sqft864 Winterberry Ct, Woodbury, MN 55125For SaleMLS ID #7085907, Lee R Shelton, Home Avenue Flat Fee Realty. NorthstarMLS as distributed by MLS GRID
- $468,5004 bd4 ba2.5k sqft3287 Churchill Dr, Woodbury, MN 55125For SaleMLS ID #7098372, Annie M. Sparrow, LPT Realty, LLC. NorthstarMLS as distributed by MLS GRID
- $525,0004 bd2 ba2.2k sqft1707 Eugene St, White Bear Lake, MN 55110For SaleMLS ID #7050348, Success Home Team, Keller Williams Select Realty. NorthstarMLS as distributed by MLS GRID
- $475,0004 bd2 ba2.4k sqft628 Eagle Ridge Rd, Woodbury, MN 55125For SaleMLS ID #7095665, Mark Grotewold, GRI, Edina Realty, Inc.. NorthstarMLS as distributed by MLS GRID
