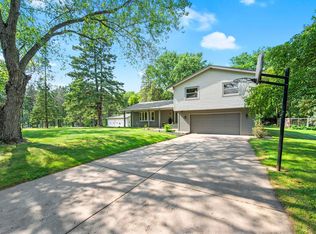
Welcome Home! Located on a beautiful 2.5-acre lot in West Lakeland, this 3-bedroom, 4-bathroom home makes a strong first impression with a long tree-lined driveway and maintenance-free front deck. Inside, large windows bring in abundant natural light. As you enter the home, you are welcomed into the living room anchored with a gas fireplace. The kitchen is the heart of the home, opening to a sitting room with a wood-burning fireplace. A second large deck off the kitchen provides plenty of space for entertaining and grilling. Tucked on the other side of the stairs, is a large mud room with a large storage nook in the garage. Upstairs, three large bedrooms include a primary suite with a walk-in closet and treetop views. The lower-level walkout adds significant additional living space with direct access to the yard and chicken coop. Additional features include an extra-deep 2-car garage, all-new carpet, and fresh paint throughout. Move-in ready.
Active with contingency
$684,900
2645 Norcrest Ave N, Stillwater, MN 55082
3beds
2,859sqft
:
Get pre-qualified$4,204/mo
Single Family
Built in 1978
2.5 Acres Lot
$679,000 Zestimate®
$240/sqft
$-- HOA
What's special
- 31 days |
- 2,076 |
- 70 |
Likely to sell faster than
Zillow last checked:
Listing updated:
Listed by:
Sara Letourneau 651-964-8274,
Coldwell Banker Realty,
Sara Upadhyay 507-469-1133
Source: NorthstarMLS as distributed by MLS GRID,MLS#: 7049901
Facts & features
Interior
Bedrooms & bathrooms
- Bedrooms: 3
- Bathrooms: 4
- Full bathrooms: 1
- 3/4 bathrooms: 1
- 1/2 bathrooms: 2
Bedroom
- Level: Upper
- Area: 255 Square Feet
- Dimensions: 17x15
Bedroom 2
- Level: Upper
- Area: 196 Square Feet
- Dimensions: 14x14
Bedroom 3
- Level: Upper
- Area: 110 Square Feet
- Dimensions: 11x10
Dining room
- Level: Main
- Area: 221 Square Feet
- Dimensions: 17x13
Family room
- Level: Lower
- Area: 621 Square Feet
- Dimensions: 27x23
Flex room
- Level: Lower
- Area: 240 Square Feet
- Dimensions: 24x10
Kitchen
- Level: Main
- Area: 210 Square Feet
- Dimensions: 21x10
Laundry
- Level: Lower
- Area: 80 Square Feet
- Dimensions: 10x8
Living room
- Level: Main
- Area: 208 Square Feet
- Dimensions: 16x13
Mud room
- Level: Main
- Area: 24 Square Feet
- Dimensions: 6x4
Sitting room
- Level: Main
- Area: 525 Square Feet
- Dimensions: 35x15
Heating
- Baseboard
Cooling
- Central Air
Appliances
- Included: Dishwasher, Disposal, Dryer, Water Filtration System, Range, Refrigerator, Stainless Steel Appliance(s), Washer
- Laundry: Lower Level
Features
- Basement: Finished,Full,Walk-Out Access
- Number of fireplaces: 2
- Fireplace features: Gas, Living Room, Wood Burning
Interior area
- Total structure area: 2,991
- Total interior livable area: 2,859 sqft
- Finished area above ground: 1,984
- Finished area below ground: 875
Property
Parking
- Total spaces: 2
- Parking features: Attached
- Attached garage spaces: 2
Accessibility
- Accessibility features: None
Features
- Levels: Two
- Stories: 2
- Patio & porch: Deck
Lot
- Size: 2.5 Acres
- Dimensions: 269 x 361 x 317 x 390
- Features: Corner Lot, Tree Coverage - Medium
Details
- Foundation area: 1007
- Parcel number: 2002920240011
- Zoning description: Residential-Single Family
Construction
Type & style
- Home type: SingleFamily
- Property subtype: Single Family
Condition
- New construction: No
- Year built: 1978
Utilities & green energy
- Gas: Electric
- Sewer: Mound Septic
- Water: Well
Community & HOA
Community
- Subdivision: Hidden Oak Meadows
HOA
- Has HOA: No
Location
- Region: Stillwater
Financial & listing details
- Price per square foot: $240/sqft
- Tax assessed value: $589,700
- Annual tax amount: $6,004
- Date on market: 6/23/2026
Estimated market value
$679,000
$645,000 - $713,000
$4,748/mo
Price history
| Date | Event | Price |
|---|---|---|
| 6/26/2026 | Listed for sale | $684,900+48.9%$240/sqft |
Source:  NorthstarMLS as distributed by MLS GRID #7049901 Report a problem NorthstarMLS as distributed by MLS GRID #7049901 Report a problem | ||
| 7/16/2020 | Sold | $460,000$161/sqft |
Source: NorthstarMLS as distributed by MLS GRID #5574223 Report a problem | ||
| 6/1/2020 | Listed for sale | $460,000+11.4%$161/sqft |
Source: Welcome Home Productions, LLC #5574223 Report a problem | ||
| 2/11/2015 | Sold | $413,000+85.2%$144/sqft |
Source: Public Record Report a problem | ||
| 4/16/1998 | Sold | $223,000$78/sqft |
Source: Public Record Report a problem | ||
Public tax history
| Year | Property taxes | Tax assessment |
|---|---|---|
| 2025 | $5,506 +8.7% | $589,700 -7.8% |
| 2024 | $5,066 +21.8% | $639,900 +14.2% |
| 2023 | $4,160 +5.6% | $560,200 +19.4% |
| 2022 | $3,940 +23.7% | $469,200 |
| 2021 | $3,184 +0.1% | $469,200 +15.8% |
| 2020 | $3,182 | $405,100 |
| 2019 | $3,182 | $405,100 +8.2% |
| 2018 | $3,182 +2.8% | $374,400 +4.2% |
| 2017 | $3,094 +6% | $359,300 +0.4% |
| 2016 | $2,920 -3.6% | $357,700 +4.4% |
| 2015 | $3,028 | $342,600 |
Find assessor info on the county website
Monthly payment
Est. payment
Payment breakdown
Explore the cost of this home by adjusting the details. Changes won't be saved.Climate risks
Neighborhood: 55082
Nearby schools
GreatSchools rating
- 9/10Afton-Lakeland Elementary SchoolGrades: K-5Distance: 4.5 mi
- 7/10Oak-Land Middle SchoolGrades: 6-8Distance: 2.4 mi
- 10/10Stillwater Area High SchoolGrades: 9-12Distance: 2.9 mi
- $821,6004 bd4 ba3.1k sqft2707 Norcrest Ave N, Stillwater, MN 55082Off Market
- $925,0004 bd3 ba3.5k sqft13390 26th St N, Stillwater, MN 55082Sold

- $767,6004 bd4 ba3k sqft13393 26th St N, Stillwater, MN 55082Off Market
- $804,7004 bd4 ba2.3k sqft13355 26th St N, Stillwater, MN 55082Off Market
- $786,6003 bd3 ba2.8k sqft2698 Northridge Ln N, Stillwater, MN 55082Off Market
- $859,2004 bd4 ba4.3k sqft13313 26th St N, Stillwater, MN 55082Off Market
- $717,3005 bd3 ba2.1k sqft2690 Northridge Ln N, Stillwater, MN 55082Off Market
- $915,6004 bd4 ba3.7k sqft13535 26th St N, Stillwater, MN 55082Off Market
A local agent can set up tours, give advice and negotiate with sellers.
Similar homes
- $686,5004 bd3 ba2.9k sqft8254 38th St N, Lake Elmo, MN 55042For Sale
 MLS ID #7062973, Kimberly Ann Gillespie, Edina Realty, Inc.. NorthstarMLS as distributed by MLS GRID
 - $649,9004 bd3 ba3.5k sqft8150 9th Street Pl N, Oakdale, MN 55128For Sale
 MLS ID #7111542, Nick Lonetti, EXIT Realty Springside. NorthstarMLS as distributed by MLS GRID
 - $739,9004 bd3 ba2.8k sqft360 Quail Rd, White Bear Lake, MN 55110For Sale
 MLS ID #7110786, Crystal Freeman, Lakes Sotheby's International Realty. NorthstarMLS as distributed by MLS GRID
 - $619,9004 bd4 ba3k sqft11872 Linden Ct N, Lake Elmo, MN 55042For Sale
 MLS ID #7098715, Ashleigh Johnson, eXp Realty. NorthstarMLS as distributed by MLS GRID
 - $599,9005 bd3 ba3.2k sqft804 Grant Ave, Hudson, WI 54016For SaleMLS ID #7095772, Anne E. Anderson, eXp Realty. NorthstarMLS as distributed by MLS GRID
- $699,0004 bd4 ba3.5k sqft545 Kreuziger Rd, Roberts, WI 54023For SaleMLS ID #7078811, Abby Zezza, Real Broker LLC. NorthstarMLS as distributed by MLS GRID
- $800,0003 bd3 ba3.2k sqft2710 Itasca Ave S, Lakeland, MN 55043For SaleMLS ID #7098128, Judy L. Craig, Edina Realty, Inc.. NorthstarMLS as distributed by MLS GRID
- $719,9004 bd3 ba3.1k sqft71 Fir St, Saint Paul, MN 55115For SaleMLS ID #7099985, Jason A Pieper, RE/MAX Results. NorthstarMLS as distributed by MLS GRID
- $424,9004 bd3 ba2.4k sqft16570 22nd St S, Lakeland, MN 55043For SaleMLS ID #7095062, Sherry Birchem, Coldwell Banker Realty. NorthstarMLS as distributed by MLS GRID
- $464,9003 bd2 ba2k sqft420 Oak St, Hudson, WI 54016For SaleMLS ID #7114905, Jesse Penman, eXp Realty. NorthstarMLS as distributed by MLS GRID
- $619,9005 bd4 ba3k sqft1860 Spinaker Dr, Woodbury, MN 55125For SaleMLS ID #7099199, Mark H. Johnson, Edina Realty, Inc.. NorthstarMLS as distributed by MLS GRID
- $700,0004 bd3 ba2.6k sqft468 Warwick St, Saint Paul, MN 55105For SaleMLS ID #7115379, Ankit Bhakta, ERA Prospera Real Estate. NorthstarMLS as distributed by MLS GRID
- $685,0004 bd3 ba2.6k sqft91 Mid Oaks Ln, Roseville, MN 55113For SaleMLS ID #7105863, Moe Mossa, Savvy Avenue, LLC. NorthstarMLS as distributed by MLS GRID
- $650,0004 bd4 ba3.4k sqft8048 Marsh Creek Alcove, Woodbury, MN 55125For SaleMLS ID #7036875, Angela Riniker, Edina Realty, Inc.. NorthstarMLS as distributed by MLS GRID
- $685,0004 bd4 ba3.5k sqft4283 Hillview Ln, Vadnais Heights, MN 55127For SaleMLS ID #7105847, Scott R. Smith, Keller Williams Premier Realty. NorthstarMLS as distributed by MLS GRID
- $610,0005 bd4 ba3.5k sqft1148 Kenilworth Dr, Woodbury, MN 55125For SaleMLS ID #7102238, Scott E Stevenson, Coldwell Banker Realty - Lakes. NorthstarMLS as distributed by MLS GRID
- $725,0004 bd4 ba3.4k sqft2344 Fieldstone Curv, Woodbury, MN 55129For SaleMLS ID #7058772, Ray Stenger, Keller Williams Classic Rlty NW. NorthstarMLS as distributed by MLS GRID
- $610,0004 bd4 ba3.3k sqft3794 Smithfield Curv, Woodbury, MN 55129For SaleMLS ID #7085904, Patti K. Lindberg, Edina Realty, Inc.. NorthstarMLS as distributed by MLS GRID
- $499,9005 bd4 ba3k sqft11374 Balsam Way, Woodbury, MN 55129For SaleMLS ID #7114147, Emily Elsenpeter, LPT Realty, LLC.. NorthstarMLS as distributed by MLS GRID
- $449,9994 bd2 ba2k sqft9170 Jamaca Ct N, Lake Elmo, MN 55042For SaleMLS ID #7101990, Bill Bergeson, RE/MAX Synergy. NorthstarMLS as distributed by MLS GRID
