Located in the unique beachy community of St. Mary's Point, only 4 miles from 94, this generous Cape Cod Salt Box is a gentle giant filled with wonderful & surprising spaces to accommodate many friends & family. Pack your picnic basket because this home is only 1/2 mile from the exclusive sandy beach on the St. Croix River available only to St. Mary's Point residents. Spaciously designed throughout, this classic home is already freshly updated with a clean palette ready for you. The back screen porch, deck & yard provide wonderful space for grilling & yard games, and this setting is a quick bike ride away from the quaint shops & restaurants of Afton. A slice of Americana is waiting for you.
Active
$800,000
2710 Itasca Ave S, Lakeland, MN 55043
3beds
3,280sqft
:
Get pre-qualified$4,852/mo
Single Family
Built in 1992
0.8 Acres Lot
$-- Zestimate®
$244/sqft
$-- HOA
What's special
Back screen porchSpaciously designed throughout
- 32 days |
- 1,947 |
- 87 |
Zillow last checked:
Listing updated:
Listed by:
Judy L. Craig 651-303-1200,
Edina Realty, Inc.,
John Craig 651-402-0598
Source: NorthstarMLS as distributed by MLS GRID,MLS#: 7098128
Facts & features
Interior
Bedrooms & bathrooms
- Bedrooms: 3
- Bathrooms: 3
- Full bathrooms: 2
- 1/2 bathrooms: 1
Bedroom
- Level: Upper
- Area: 325 Square Feet
- Dimensions: 25x13
Bedroom 2
- Level: Upper
- Area: 144 Square Feet
- Dimensions: 12x12
Bedroom 3
- Level: Upper
- Area: 121 Square Feet
- Dimensions: 11x11
Other
- Level: Lower
- Area: 143 Square Feet
- Dimensions: 13x11
Dining room
- Level: Main
- Area: 132 Square Feet
- Dimensions: 12x11
Family room
- Level: Lower
- Area: 364 Square Feet
- Dimensions: 28x13
Flex room
- Level: Lower
- Area: 132 Square Feet
- Dimensions: 12x11
Foyer
- Level: Main
- Area: 72 Square Feet
- Dimensions: 12x6
Informal dining room
- Level: Main
- Area: 120 Square Feet
- Dimensions: 12x10
Kitchen
- Level: Main
- Area: 252 Square Feet
- Dimensions: 18x14
Living room
- Level: Main
- Area: 210 Square Feet
- Dimensions: 15x14
Screened porch
- Level: Main
- Area: 144 Square Feet
- Dimensions: 12x12
Sitting room
- Level: Main
- Area: 156 Square Feet
- Dimensions: 13x12
Storage
- Level: Lower
- Area: 64 Square Feet
- Dimensions: 8x8
Heating
- Forced Air
Cooling
- Central Air
Appliances
- Included: Dishwasher, Dryer, Gas Water Heater, Microwave, Range, Refrigerator, Stainless Steel Appliance(s), Washer, Water Softener Owned
- Laundry: Laundry Room, Main Level, Sink, Washer Hookup
Features
- Basement: Block,Egress Window(s),Finished,Full,Storage Space
- Number of fireplaces: 1
- Fireplace features: Gas, Living Room
Interior area
- Total structure area: 3,280
- Total interior livable area: 3,280 sqft
- Finished area above ground: 2,280
- Finished area below ground: 1,000
Property
Parking
- Total spaces: 3
- Parking features: Attached, Asphalt, Garage Door Opener, Tandem Garage
- Attached garage spaces: 3
- Has uncovered spaces: Yes
- Details: Garage Dimensions (32x25)
Accessibility
- Accessibility features: None
Features
- Levels: Two
- Stories: 2
- Patio & porch: Deck, Rear Porch, Screened
- Pool features: None
- Fencing: None
- Waterfront features: Deeded Access, Other
Lot
- Size: 0.8 Acres
- Dimensions: 115 x 44 x 236 x 157 x 204
- Features: Tree Coverage - Medium
Details
- Foundation area: 1352
- Parcel number: 1402820310024
- Zoning description: Residential-Single Family
Construction
Type & style
- Home type: SingleFamily
- Property subtype: Single Family
Materials
- Block, Concrete
- Roof: Age 8 Years or Less,Asphalt
Condition
- New construction: No
- Year built: 1992
Utilities & green energy
- Electric: Circuit Breakers, 100 Amp Service
- Gas: Natural Gas
- Sewer: Private Sewer, Septic System Compliant - Yes
- Water: Private, Well
Community & HOA
Community
- Subdivision: Baillons St Marys Point Add
HOA
- Has HOA: No
Location
- Region: Lakeland
Financial & listing details
- Price per square foot: $244/sqft
- Tax assessed value: $504,700
- Annual tax amount: $4,214
- Date on market: 6/26/2026
- Road surface type: Paved
Estimated market value
Not available
Estimated sales range
Not available
Not available
Price history
| Date | Event | Price |
|---|---|---|
| 6/26/2026 | Listed for sale | $800,000+4963.3%$244/sqft |
Source:  NorthstarMLS as distributed by MLS GRID #7098128 Report a problem NorthstarMLS as distributed by MLS GRID #7098128 Report a problem | ||
| 1/1/1992 | Sold | $15,800$5/sqft |
Source: Agent Provided Report a problem | ||
Public tax history
| Year | Property taxes | Tax assessment |
|---|---|---|
| 2025 | $4,214 +7.7% | $503,600 0% |
| 2024 | $3,912 +11.4% | $503,700 +9.9% |
| 2023 | $3,512 +3.4% | $458,500 +22% |
| 2022 | $3,398 +7.9% | $375,800 -0.8% |
| 2021 | $3,148 -1.4% | $378,900 +4.2% |
| 2020 | $3,192 | $363,800 |
| 2019 | $3,192 | $363,800 +5.6% |
| 2018 | $3,192 -0.3% | $344,400 -6.8% |
| 2017 | $3,202 -7.2% | $369,600 +7.4% |
| 2016 | $3,450 +4.3% | $344,000 +4.3% |
| 2015 | $3,308 | $329,900 +7.6% |
| 2013 | $3,308 -1.2% | $306,500 -1.7% |
| 2012 | $3,348 | $311,800 -5.3% |
| 2011 | $3,348 +6.6% | $329,200 -12.3% |
| 2010 | $3,140 +7% | $375,300 |
| 2009 | $2,934 -1.3% | -- |
| 2008 | $2,972 -0.5% | -- |
| 2007 | $2,988 +2.5% | -- |
| 2006 | $2,914 -1.3% | -- |
| 2005 | $2,953 -0.6% | -- |
| 2004 | $2,971 | -- |
Find assessor info on the county website
Monthly payment
Est. payment
Payment breakdown
Explore the cost of this home by adjusting the details. Changes won't be saved.Climate risks
Neighborhood: 55043
Nearby schools
GreatSchools rating
- 9/10Afton-Lakeland Elementary SchoolGrades: K-5Distance: 2.2 mi
- 7/10Oak-Land Middle SchoolGrades: 6-8Distance: 5.8 mi
- 10/10Stillwater Area High SchoolGrades: 9-12Distance: 9 mi
- $405,9004 bd2 ba1.7k sqft2720 Itasca Ave S, Lakeland, MN 55043Off Market
- $612,5005 bd4 ba3k sqft5 Baillon Ln, Lakeland, MN 55043Off Market
- $885,0007 bd5 ba6.3k sqft2700 Itasca Ave S, Lakeland, MN 55043Off Market
- $396,2002 bd2 ba1.2k sqft2724 Itasca Ave S, Lakeland, MN 55043Off Market
- $566,5004 bd3 ba1.7k sqft7 Baillon Ln, Lakeland, MN 55043Off Market
- $725,5003 bd4 ba3.6k sqft4 Baillon Ln, Lakeland, MN 55043Off Market
- $978,3004 bd5 ba3.3k sqft2727 Itasca Ave S, Lakeland, MN 55043Off Market
- $543,0003 bd4 ba2.1k sqft2730 Itasca Ave S, Lakeland, MN 55043Off Market
A local agent can set up tours, give advice and negotiate with sellers.
Similar homes
- $699,9004 bd4 ba3.2k sqft230 Plainview Dr, River Falls, WI 54022For Sale

 MLS ID #7115453, Jay Fletch, Edina Realty, Inc.. NorthstarMLS as distributed by MLS GRID
 - $889,9005 bd4 ba4.4k sqft317 Meadow Ridge Ct, Hudson, WI 54016For Sale
 MLS ID #7114166, Steele Brothers, Edina Realty, Inc.. NorthstarMLS as distributed by MLS GRID
 - $850,0004 bd4 ba3.7k sqftW12160 742nd Ave, River Falls, WI 54022For Sale
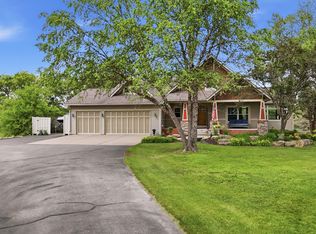 MLS ID #7101236, Abby Zezza, Real Broker LLC. NorthstarMLS as distributed by MLS GRID
 - $750,0004 bd4 ba4.9k sqft1638 Quail Ridge Cir, Woodbury, MN 55125For Sale
 MLS ID #7102129, Lacie Nelson, eXp Realty. NorthstarMLS as distributed by MLS GRID
 - $889,0005 bd5 ba4.1k sqft13270 80th Street Ct, Hastings, MN 55033For SaleMLS ID #7112041, Leah Mansfield, Morgan And Trust Realty. NorthstarMLS as distributed by MLS GRID
- $845,0004 bd4 ba4.2k sqft9001 Springwood Dr, Woodbury, MN 55125For SaleMLS ID #7072801, Brian R. Beaubien, Edina Realty, Inc.. NorthstarMLS as distributed by MLS GRID
- $815,0005 bd4 ba4k sqft10815 Birch Ln, Woodbury, MN 55129For SaleMLS ID #7057591, Jen Azure, Real Broker, LLC. NorthstarMLS as distributed by MLS GRID
- $699,0003 bd2 ba2.2k sqft13997 50th St S, Afton, MN 55001For SaleMLS ID #7044231, Housley Homes, Keller Williams Premier Realty. NorthstarMLS as distributed by MLS GRID
- $875,0006 bd5 ba4.4k sqft3034 Edgewater Dr, Woodbury, MN 55125For SaleMLS ID #7091056, Michael T. Stanton, CLHMS, CRS, GRI, 651-206-9748, Lakes Sotheby's International Realty. NorthstarMLS as distributed by MLS GRID
- $719,0004 bd3 ba3.3k sqft378 Andrews Bay, Hudson, WI 54016For SaleMLS ID #7071514, Aaron Rolfsrud, Pemberton RE. NorthstarMLS as distributed by MLS GRID
- $739,9004 bd3 ba2.8k sqft360 Quail Rd, White Bear Lake, MN 55110For SaleMLS ID #7110786, Crystal Freeman, Lakes Sotheby's International Realty. NorthstarMLS as distributed by MLS GRID
- $689,9004 bd4 ba4.6k sqft2488 Hillwood Dr E, Maplewood, MN 55119For SaleMLS ID #7115084, Lyn Bockert, Keller Williams Premier Realty. NorthstarMLS as distributed by MLS GRID
- $689,9006 bd4 ba3.6k sqft10531 Golden Eagle Trl, Woodbury, MN 55129For SaleMLS ID #7092583, Scott A Lindquist, Imagine Realty. NorthstarMLS as distributed by MLS GRID
- $700,0004 bd4 ba3.4k sqft2344 Fieldstone Curv, Woodbury, MN 55129For SaleMLS ID #7058772, Ray Stenger, Keller Williams Classic Rlty NW. NorthstarMLS as distributed by MLS GRID
- $625,0004 bd3 ba3.4k sqft591 Spurline Cir, Hudson, WI 54016For SaleMLS ID #7034019, Jason Neuhaus, Coldwell Banker Realty. NorthstarMLS as distributed by MLS GRID
- $859,0005 bd5 ba4.7k sqft10175 Powers Lake Trl, Woodbury, MN 55129For SaleMLS ID #7081808, Colleen L Falconi, Homes42day. NorthstarMLS as distributed by MLS GRID
- $686,5004 bd3 ba2.9k sqft8254 38th St N, Lake Elmo, MN 55042For SaleMLS ID #7062973, Kimberly Ann Gillespie, Edina Realty, Inc.. NorthstarMLS as distributed by MLS GRID
- $699,0004 bd3 ba2.7k sqft1268 Lincolntown Ave, Mahtomedi, MN 55115For SaleMLS ID #7113673, Susan Ferrara, Northstar Real Estate Associates. NorthstarMLS as distributed by MLS GRID
- $799,9005 bd3 ba4.8k sqft9655 Barton Trl, Inver Grove Heights, MN 55077For SaleMLS ID #7080479, Marie Morales Pastrana, Real Estate Masters, Ltd.. NorthstarMLS as distributed by MLS GRID
- $799,9004 bd4 ba3.2k sqft2279 8th St, White Bear Lake, MN 55110For SaleMLS ID #7114422, Michael M Belz, RE/MAX Results. NorthstarMLS as distributed by MLS GRID
